Electrical Panel Clearance in Greater Boston Homes

Contact Us
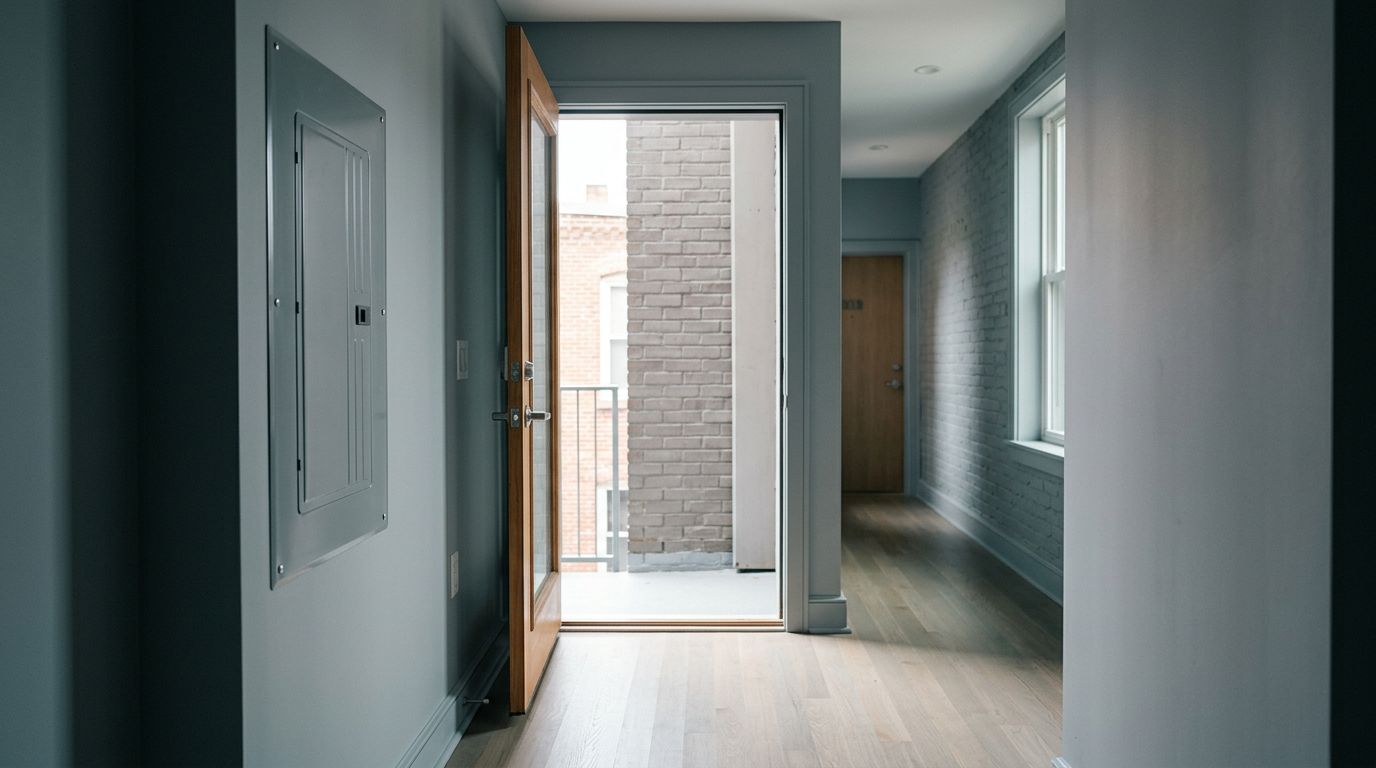
Even if a panel is functioning perfectly, it can still fail a safety inspection if a shelf, appliance, or storage bin obstructs access. Adhering to electrical panel clearance requirements is essential in Greater Boston because these regulations protect the dedicated space that electricians need to safely operate circuit breakers, test equipment, and respond quickly during emergencies. When these areas are blocked, they create serious safety hazards for anyone needing to access the power supply during a critical situation.
For most residential setups, you must maintain 3 feet of clear space in front of the panel. The area also requires at least 30 inches of clear width and a minimum of 6 feet 6 inches of headroom. While older homes in the area may occasionally qualify for limited exceptions, local inspectors, utility providers, and specific permit requirements often dictate the final standards for your property.
Key Takeaways
- For most residential 120/240-volt electrical systems, you must maintain at least 3 feet of front clearance in front of the panel cover.
- The working space must be at least 30 inches wide, or equivalent to the width of the panel if it is larger, to ensure safety and access.
- Electrical panel doors should be able to open at least 90 degrees to provide full, unobstructed access to the breakers.
- You must keep the dedicated work area free of storage, appliances, plumbing, ducts, and any unrelated equipment.
- Massachusetts enforces the National Electrical Code through 527 CMR 12.00, which includes specific state amendments as of July 2026.
- Because local Boston-area municipalities and utility providers often apply additional requirements, you should consult with a licensed electrician before planning any changes to your electrical setup.
What Massachusetts Code Requires for Panel Access
Massachusetts electrical installations follow 527 CMR 12.00, which incorporates the National Electrical Code with specific state amendments. Local authorities having jurisdiction, known as AHJs, are responsible for enforcing these regulations. Depending on your project location, the AHJ is typically the city or town electrical inspector.
NEC 110.26 sets the primary rules for working space in front of panels, service equipment, and similar electrical equipment. This designated area must remain accessible and provide enough room for safe maintenance and inspection.
For most Greater Boston homes, a standard panel contains breakers supplied by a system with a nominal voltage of 120/240 volts. Under these typical residential conditions, the required depth for the working space is 3 feet.
That measurement starts at the front face of the panel enclosure rather than the wall behind it. A recessed panel still requires this clear area to extend outward from its finished cover.
Additionally, the area must provide enough room for the panel door or hinged cover to open at least 90 degrees. A narrow hallway, cabinet door, closet door, or nearby appliance can create a safety violation even when the front to back measurement appears adequate.
Remember that this working space is not a convenient storage area. Items like boxes, tools, laundry baskets, furniture, and seasonal decorations must stay out of this zone. These rules are vital for ongoing safety and apply year round, not just on the day of your inspection.
The Three Panel Clearance Measurements to Check
Homeowners usually need to verify three dimensions: depth, width, and headroom. Each measurement addresses a different access problem.
Depth in front of the panel
For most residential equipment rated 0 to 150 volts to ground, the minimum working front clearance is 3 feet. This area must extend straight out from the panel front.
If another electrical enclosure, grounded surface, or exposed live parts face the panel, the required depth can change for equipment in the 151-to-600-volt-to-ground range. The NEC uses different depths based on the arrangement and condition of the equipment. While those situations are uncommon in a typical single-family home, a commercial space, mixed-use building, or unusual service installation may need more room.
A furnace, water heater, workbench, or washer cannot sit inside the required depth if it prevents a person from standing safely at the panel. The equipment does not need to touch the panel to create a violation, as simply occupying the working area is enough to fail inspection.
Width across the panel
The clear working width must be at least 30 inches, or the width of the equipment, whichever is greater. This does not mean you need 30 inches on both sides of the panel.
The panel can sit off-center within that area. For example, a 24-inch-wide panel still requires a 30-inch-wide working space, while a 36-inch-wide panel needs at least 36 inches. Regardless of the side clearance, the full area must remain open from the floor up to the required height.
The working space also has to allow the panel door to open at least 90 degrees. A wall, shelving unit, or nearby door may reduce usable width even when the tape measure shows 30 inches of open space.
Headroom above the working area
The standard minimum headroom is 6 feet 6 inches, or 78 inches, measured from the floor or working platform. If the electrical equipment itself is taller than 78 inches, the required headroom cannot be less than the equipment height.
Low basement ceilings are common in older houses in Somerville, Cambridge, Boston, and nearby communities. The NEC includes a limited exception for existing dwelling units with service equipment or panelboards rated no more than 200 amperes where headroom is below the standard requirement. That exception does not automatically approve every low-ceiling installation, and it does not provide a blanket exemption for new work involving panelboards.
An inspector may also look at the floor surface, stairs, beams, and other projections. A person must be able to stand and work safely without leaning around an obstruction.
The three-foot rule applies in front of the panel, not around every side. However, the panel still needs its full required working width and a door opening of at least 90 degrees.
What Must Stay Out of the Panel Area?
Clearance rules cover more than the open rectangular area directly in front of the panel. Indoor electrical equipment also requires a designated dedicated equipment space.
Under NEC 110.26, this dedicated space generally matches the width and depth of the panel. It extends from the floor to 6 feet above the equipment or to the structural ceiling, whichever is lower. Foreign systems, such as plumbing, gas piping, heating ducts, and unrelated equipment, must not pass through or be installed within this space. These requirements help ensure that your electrical equipment remains safe and aligned with standards similar to OSHA regulations for workplace safety.
A finished basement often creates conflicts when a homeowner adds a pipe, duct, or storage shelf above an existing panel. A new installation may require those systems to be relocated to maintain compliance. An electrician can identify whether the location of your panel leaves enough room for future service work.
Panel placement has additional restrictions:
- Overcurrent devices generally cannot be installed in a bathroom under NEC 240.24(E).
- Equipment should not be located near easily ignitable materials, including the type of storage often found in clothes closets.
- A panel must be readily accessible. Reaching it should not require moving heavy appliances, climbing over stored items, or using a portable ladder.
- The working space cannot become a permanent location for shelving, cabinets, furniture, or household storage.
A door is not automatically prohibited near a panel. The key questions are whether the door blocks access, prevents the equipment cover from opening a full 90 degrees, or reduces the required working space. Local inspectors in Greater Boston may also review the room layout and the intended path to the panel to ensure it remains readily accessible at all times.
Greater Boston Permits, Utilities, and Local AHJs
Electrical clearance rules apply throughout Massachusetts, but enforcement details can vary between municipalities. Boston, Newton, Waltham, Burlington, Cambridge, Somerville, and other communities may have different permit procedures, inspection scheduling, and local interpretations regarding your electrical panel, switchboards, panelboards, and motor control centers.
The electrical inspector serves as the Authority Having Jurisdiction (AHJ) for safety compliance. Before relocating or replacing a panel, confirm which permit the municipality requires. A service upgrade often involves more than just the panel, including grounding and bonding, the service disconnect, meter equipment, working space, and the service entrance conductors.
The serving utility has separate requirements for meters, meter sockets, service connections, and access. Eversource and National Grid may have different specifications, and those requirements can change based on the property location and service arrangement. Note that utility approval does not replace the National Electrical Code working-space rules, and passing an electrical inspection does not guarantee utility approval. Equipment must be kept readily accessible for utility personnel and emergency responders at all times.
Older homes deserve special care. An existing installation may have been accepted under an earlier code edition or may have a condition that was never corrected. That does not mean the same location will be approved after a panel replacement or service change. Moving equipment, increasing service capacity, or remodeling the surrounding area can bring current requirements into the permit review.
Condominiums and multifamily buildings can add fire-rated wall, common-area access, and building-management requirements. A panel inside a unit must remain readily accessible for emergency response or utility work.
Before work begins, ask the electrician to confirm:
- Which code edition and local amendments apply to the permit.
- Whether the proposed location for the panel, switchboard, or panelboard meets the 3-foot, 30-inch, and 6-foot-6-inch rules.
- Whether the utility has specific meter or service-location requirements.
- Whether the existing wiring, grounding, and service capacity can support the planned change while maintaining full safety compliance.
When a Blocked or Damaged Panel Needs Professional Attention
A blocked panel presents a significant access issue, but signs of damage or age can lead to even more urgent safety hazards. You should contact a licensed electrician immediately if you notice scorch marks, melted plastic, rust, water entry, buzzing, unusual heat, loose covers, or malfunctioning circuit breakers that will not reset.
An overloaded panel often displays warning signs well before a breaker trips. Frequent reliance on power strips, extension cords, portable heaters, window air conditioners, EV charging equipment, or high-draw kitchen appliances can indicate that your electrical equipment is struggling with capacity. While a service upgrade might be necessary, keep in mind that a larger main breaker alone will not address undersized wiring or poor connections.
For your own protection, do not remove the panel cover or dead front to inspect the interior. Even when the main breaker is turned off, live parts can remain energized, creating a severe risk of arc flash. To maintain safety compliance, ensure children, pets, stored materials, and combustible items are kept away from the panel until a professional can perform a thorough assessment.
A qualified person, such as a licensed electrician, is the only one who should handle maintenance and inspection tasks. They have the expertise to measure the required working space, evaluate the enclosure and conductors, check for heat damage, and determine if your panel is obsolete, blocked, or undersized. Finally, remember that any repairs or upgrades should receive the required local inspection to ensure your system meets current building codes.
Frequently Asked Questions
Can I store household items in the space directly in front of my electrical panel?
No, you cannot use the working space in front of your electrical panel for storage. Items like boxes, tools, laundry baskets, and furniture must be kept clear of this area to ensure that electricians have immediate, unobstructed access during routine maintenance or emergency situations.
Do the 3-foot clearance requirements apply to all residential panels in Massachusetts?
Yes, for most residential systems rated at 120/240 volts, you must maintain a 3-foot deep, 30-inch wide, and 6-foot-6-inch high workspace. While there are limited exceptions for certain older homes, these standards are strictly enforced under the National Electrical Code and 527 CMR 12.00 to protect your property and safety.
Does the electrical panel door need to be able to open a certain distance?
Yes, your panel door or hinged cover must be able to open at least 90 degrees without interference from nearby walls, shelving, or other obstacles. If a surrounding structural element or a nearby appliance prevents the door from opening fully, the installation may fail inspection even if the general depth and width measurements seem adequate.
Conclusion
To ensure your home remains safe and up to code, it is vital to maintain the standard electrical panel clearance requirements. Proper working space is essential for technicians to access your equipment safely, so always prioritize keeping a clear zone that is 30 inches wide. Additionally, remember that the panel door must be able to open at least 90 degrees, and you must maintain a total headroom of 78 inches, or 6 feet 6 inches, above the floor.
Because Greater Boston homes often feature older wiring, finished basements, or specific utility regulations, local inspection practices can vary. If you find your panel is blocked by storage, damaged, or showing signs of being overloaded, hiring a professional is the best way to protect your property. A qualified electrician can ensure your system is compliant, properly permitted, and fully capable of supporting your home electrical needs.