Electrical Planning for Medical Office Buildouts in Greater Boston

Contact Us

A clinic can have new walls, flooring, and finishes yet still be difficult to operate if its electrical plan misses the equipment or workflow. Medical office electrical planning starts with the services each room will support, then coordinates power, lighting, and building systems around them.
The right design depends on the practice, the equipment, the existing building, and local project requirements. Early coordination among the owner, architect, MEP team, equipment vendors, and a qualified local electrical contractor helps keep those decisions connected.
Medical office electrical planning starts with rooms and equipment
A floor plan shows where rooms sit, but it doesn't fully describe how staff will use them. Map the clinical workflow before finalizing outlet locations, lighting, or circuit plans.
Build a room-by-room equipment schedule
List the equipment planned for each exam room, treatment space, lab, imaging room, reception area, and staff workspace. Include fixed equipment and items that may be added later, such as computers, printers, refrigerators, sterilizers, or diagnostic devices.
Then record the manufacturer, model, electrical nameplate information, and preferred location for each major device. If a vendor has not selected the final model, mark the information as pending rather than treating an estimate as a confirmed load.
Match outlet placement to the work
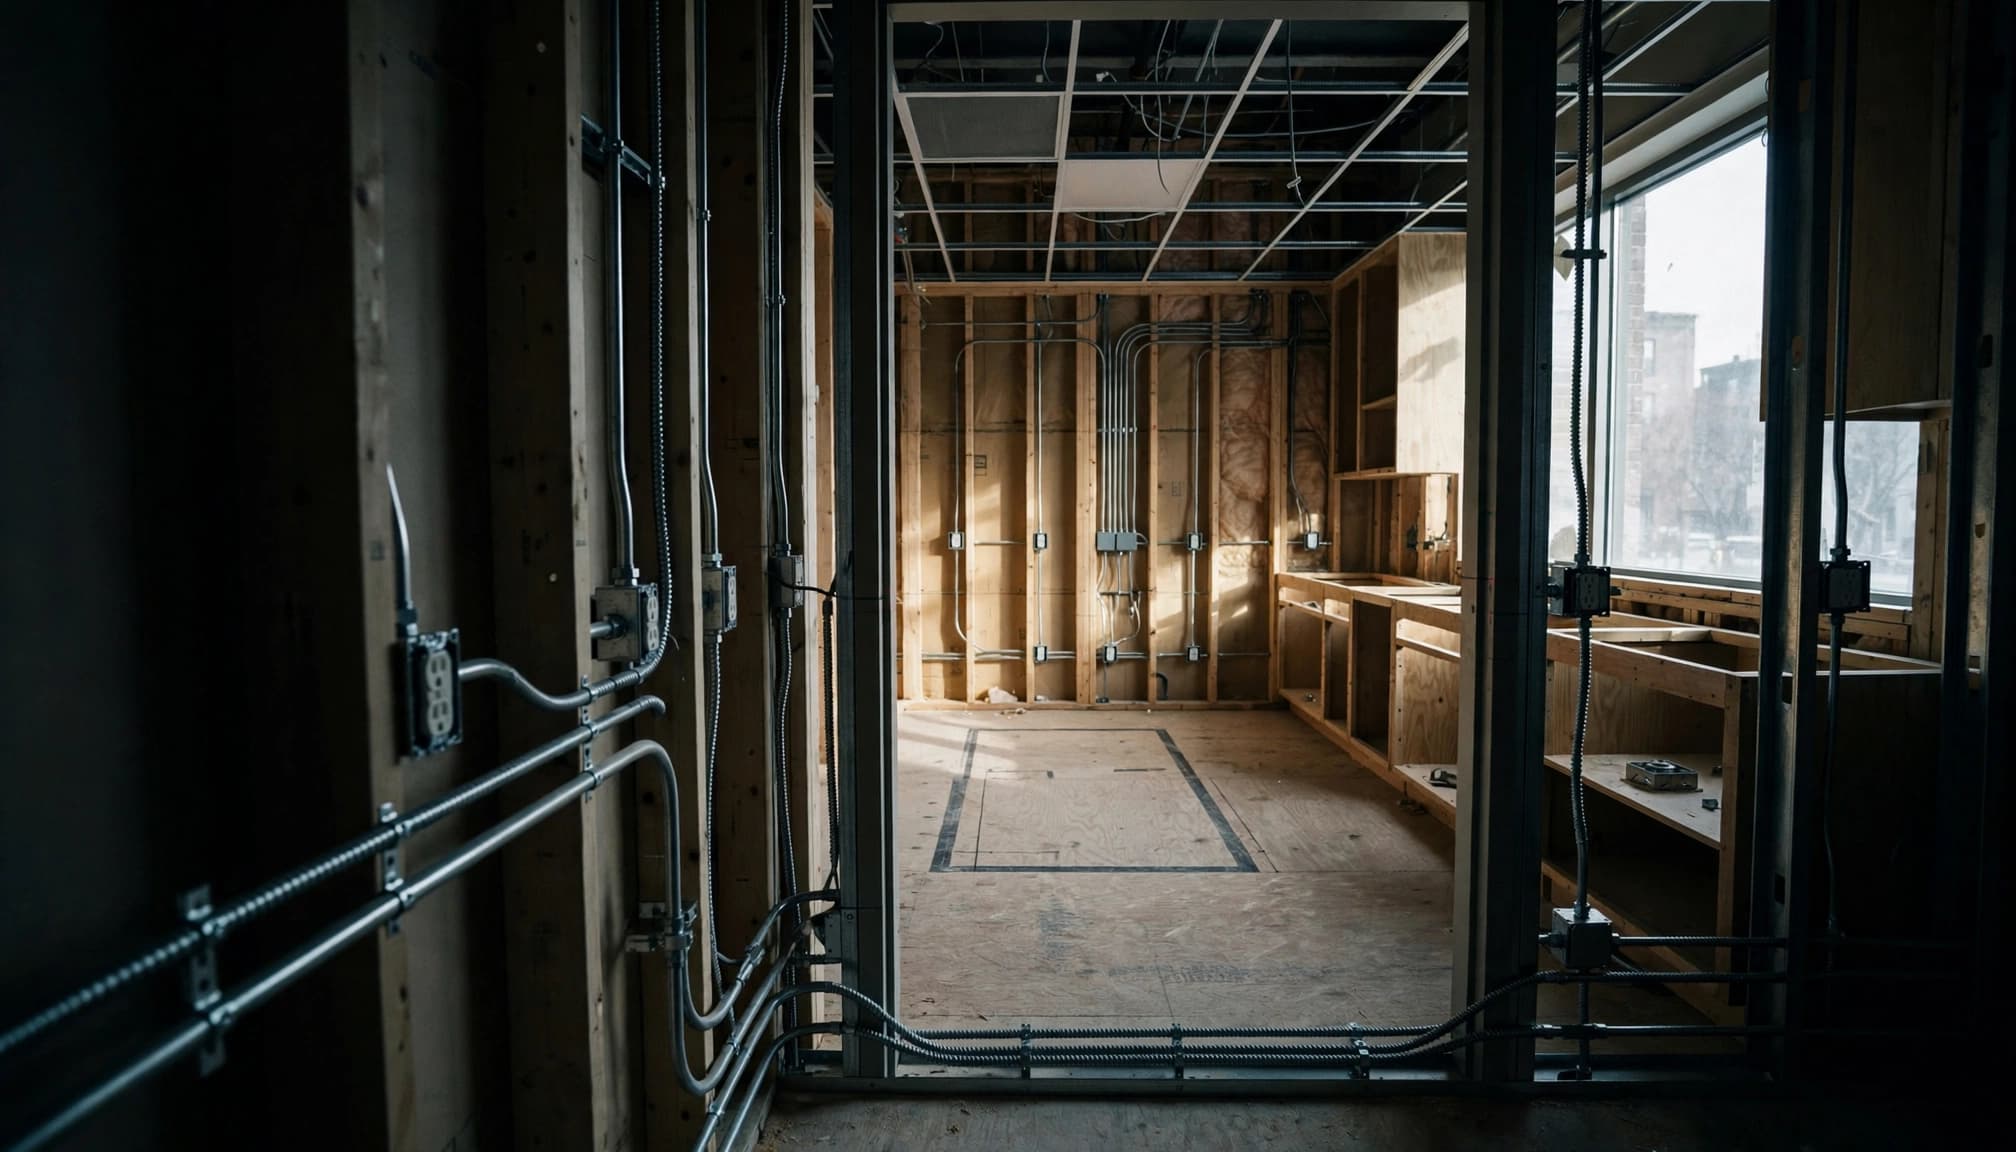
An outlet can be technically present and still be poorly placed. Coordinate locations with exam tables, counters, cabinets, wall-mounted displays, and the route staff use to move equipment. This reduces reliance on extension cords and helps prevent furniture or built-ins from blocking access.
Also distinguish between convenient general-use receptacles and connections planned for specific equipment. The electrical design team can determine circuiting and protection from the equipment data and applicable project requirements.
Different practices need different electrical plans
Medical offices share some basic needs, but equipment and care settings change the electrical design. A primary care clinic, dental practice, imaging center, and specialty clinic may have very different loads and room layouts.
Look beyond the exam room
A dental office may need space for treatment equipment and sterilization devices. An imaging practice may use equipment with particular power, room, or installation requirements. A clinic with laboratory work may need to account for analyzers, refrigeration, and bench equipment.
These are planning prompts, not a standard list of required circuits. The actual model and manufacturer instructions matter. A vendor's installation data helps the electrical team understand the connection requirements, clearances, and any coordination needed with mechanical or architectural work.
Keep future needs visible
Owners should distinguish current equipment from planned additions. If the practice expects to add a treatment room or another major device, capture that possibility in early discussions about distribution and space.
Future capacity should not be guessed. The electrician and MEP team can evaluate whether the building's available service and electrical infrastructure support the project's stated needs. A planned pathway or spare capacity may be useful, but it needs to be based on the building and actual design.
Coordinate the owner, design team, vendors, and electrician
Electrical planning works best when decisions reach every discipline before installation drawings are finalized. Late changes to equipment or room layouts can affect circuits, panels, pathways, ceilings, and the construction schedule.
Set responsibilities early
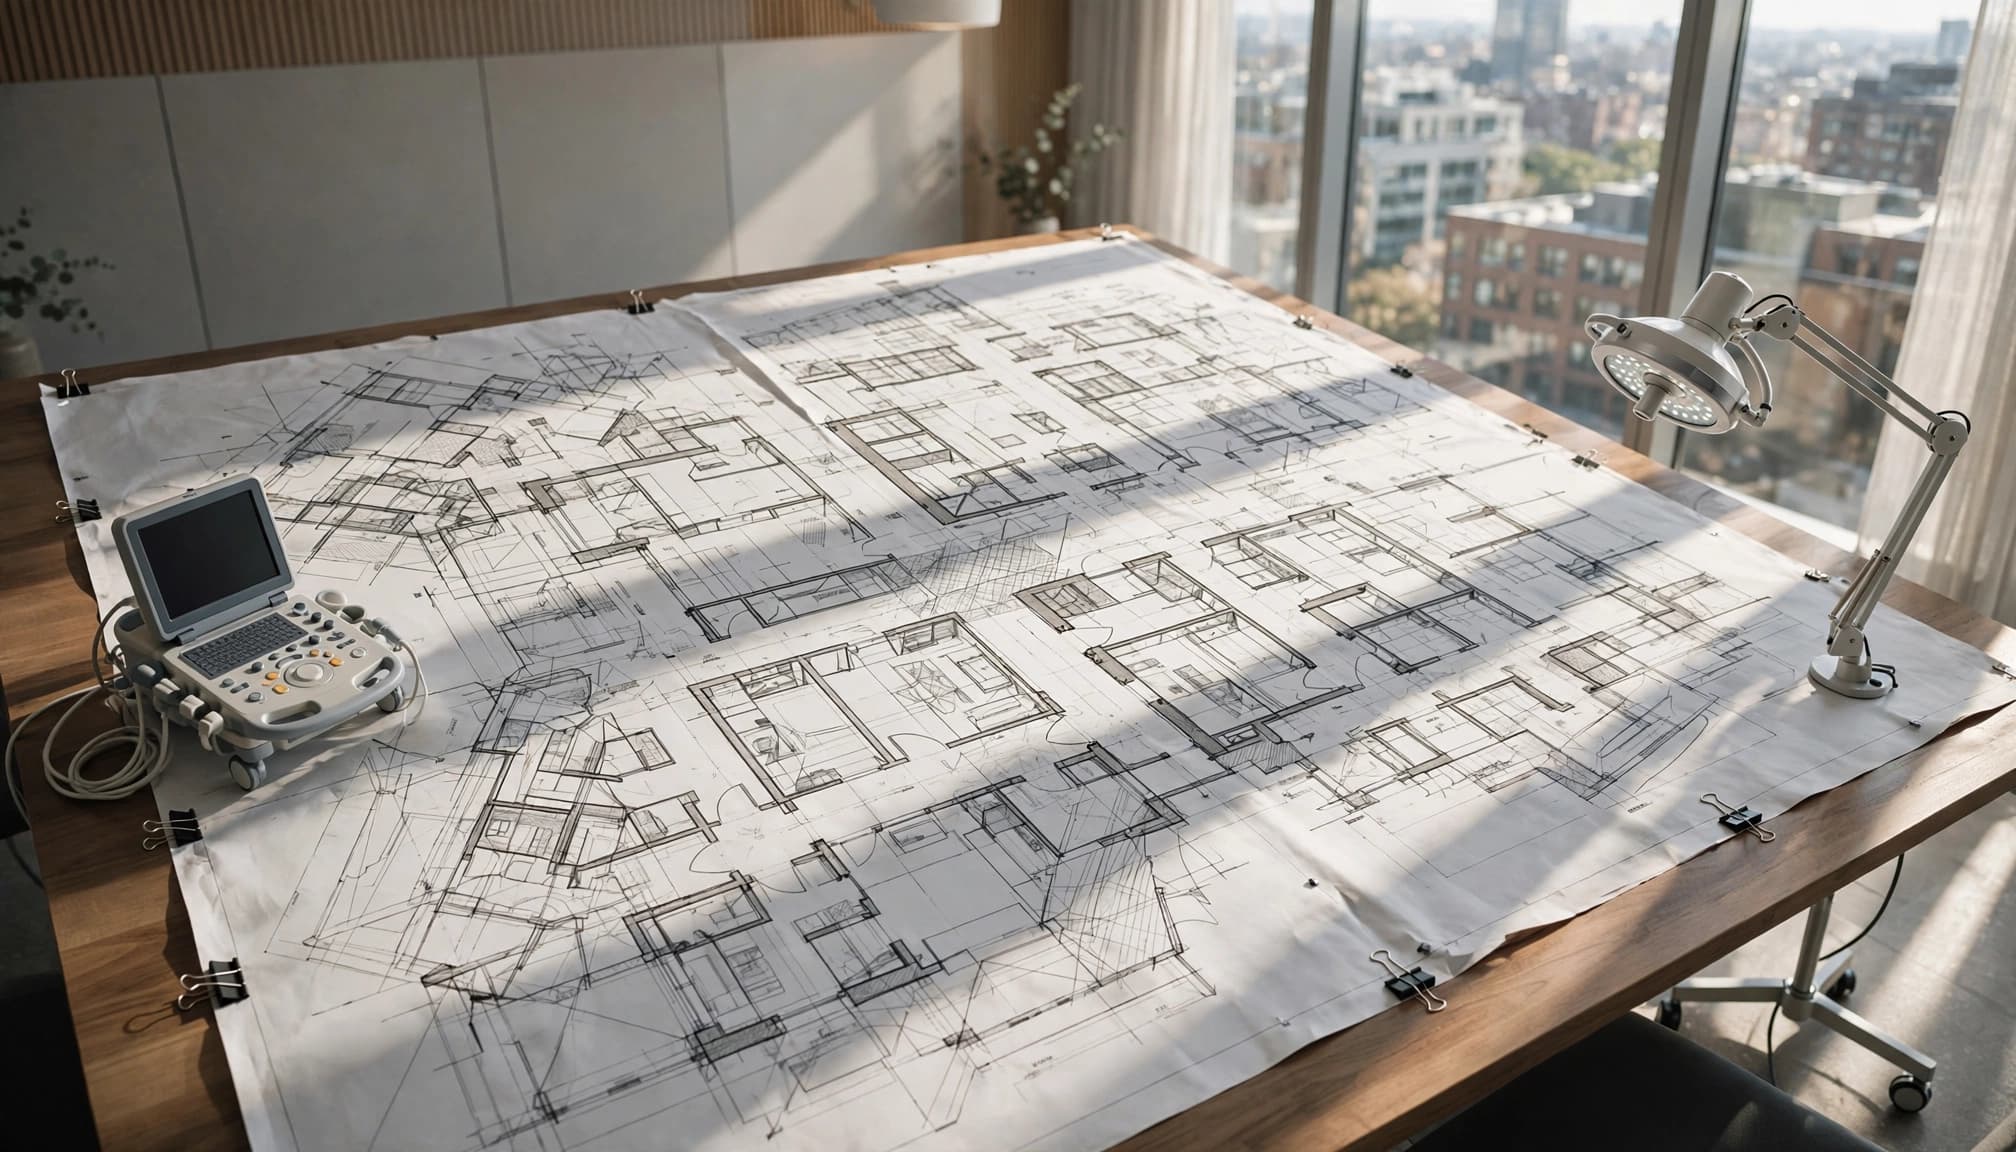
The owner should define the services and equipment the practice expects to provide. The architect coordinates room layout and built-ins, while the MEP team integrates electrical design with mechanical systems and other building plans. Equipment vendors supply product requirements, and the electrical contractor brings field and installation considerations into the discussion.
In a leased space, clarify which work falls within the tenant's buildout and which involves base-building systems. This can include service capacity, shared electrical rooms, or utility coordination. A clear scope helps prevent assumptions from surfacing after work begins.
For broader fit-out considerations, see our guide to electrical planning for commercial tenant build-outs.
Keep a single current equipment and drawing set
Give the architect, MEP team, vendor, and electrician the same current equipment schedule and floor plan. When a model or room location changes, update the documents and circulate the revision promptly.
At Sirois Electric, we provide commercial electrical services in Metro and Greater Boston. Early discussions with a qualified local electrical contractor can identify practical installation questions while the design still has room to respond.
Calculate capacity from actual project information
A panel label or an existing tenant's setup doesn't establish that the space can support a new medical practice. The electrical load calculation should account for actual equipment information and the building's available service, not rough estimates based on room count.
Equipment nameplates are important because devices with similar functions can have different electrical requirements. Fixed loads, lighting, receptacles, HVAC equipment, and other building systems also affect the design. The MEP team and electrical contractor should coordinate assumptions so the electrical plan reflects the mechanical and architectural plans.
A service upgrade may involve more than a larger panel. Depending on the building, it can require changes to service equipment, feeders, metering, utility connections, or outage planning. That work can affect project timing, so assess service capacity early, especially in an older building or a space with limited existing infrastructure.
If equipment changes after design or permit documents are prepared, the load calculation and related plans may need revision.
Plan power, lighting, and supporting systems together
Medical-office electrical systems include more than receptacles. Lighting, mechanical equipment, data pathways, security, and life-safety systems can affect the layout and installation sequence.
Coordinate lighting with room function
Exam and treatment areas need lighting that fits the clinical task, while reception and staff areas serve different purposes. Coordinate fixtures and controls with ceiling layouts, exam lights, cabinetry, and the location of equipment. A lighting plan should also account for how staff operate the room, rather than relying on a generic office layout.
Lighting controls and energy-related requirements can depend on the project and applicable rules. The design team can identify the requirements that apply to the specific scope and municipality.
Plan related building systems
HVAC equipment, controls, fire alarm systems, data, and security often involve separate trades or design packages. Coordinate routes and equipment locations before ceilings close, so systems do not compete for the same space or obstruct access.
Emergency power also needs a project-specific review. A clinic's operational priorities and code obligations are not identical across every practice or room. If backup power is part of the plan, define which loads it will support and coordinate the design with qualified professionals.
Apply Massachusetts code and local review to the project
Massachusetts electrical requirements and local review processes matter during design, permitting, and construction. The applicable rules depend on the project, its permit timing, and the municipality.
Use the code edition tied to the permit date
As of October 2026, Massachusetts electrical code 527 CMR 12.00 is based on NFPA 70, 2026 edition, with Massachusetts amendments. The current code took effect April 24, 2026. Its provisions apply to installations for which a permit was granted after that date; projects under earlier permits may fall under the previous edition.
Article 517 addresses electrical installations in health care facilities. How its provisions apply to a particular medical office or room depends on the project's classification and design. Don't assume that every room in every outpatient practice receives the same treatment. The licensed design professionals and local authority having jurisdiction should establish the applicable requirements for the actual project.
Account for municipal procedures
The statewide electrical code doesn't make every local permit process identical. Cambridge, for example, states that work under 527 CMR 12.00 requires an electrical permit and that permits are issued to Massachusetts-licensed electricians. Other Greater Boston municipalities may have different application steps, scheduling practices, or inspection procedures.
Requirements can vary by municipality and project. The owner and design team should coordinate with local authorities and licensed professionals on permits, inspections, and any related approvals. Our commercial electrical inspection checklist for Greater Boston offers additional context for planning an inspection.
Schedule inspections and closeout before the buildout ends
Inspection timing affects the construction sequence. In Massachusetts, electrical installations cannot be concealed or covered before inspection. Plan the rough-in inspection before walls or ceilings hide wiring, and coordinate access with the general contractor and other trades.
The state amendments specify timing limits after proper inspection notice, with different periods for excavations and installations. Local scheduling still affects the project, so the team should build inspection coordination into the construction schedule instead of treating it as a last-minute task.
At closeout, collect final circuit information, panel schedules, equipment connections, and any revised drawings. Accurate records help the clinic identify the right circuit during service or future renovations. For more detail, see what commercial electrical as-built plans should show.
Frequently asked questions
Does every medical office need emergency power?
There isn't one answer for every practice. Requirements and operational needs depend on the project and the spaces involved. The owner, design professionals, and electrical contractor should identify whether backup power is needed and which equipment or systems it would support.
Does a medical office need a dedicated circuit for each device?
Not automatically. Circuit needs depend on the equipment's electrical data, the design, and applicable requirements. The equipment schedule gives the electrical team a reliable basis for assigning circuits.
Who should coordinate electrical planning?
The owner, architect, MEP team, equipment vendors, and a qualified local electrical contractor all have essential project information. Coordination among them helps align clinical workflow, equipment needs, building capacity, and installation details.
Build the electrical plan around the way the clinic works
A medical office electrical plan should begin with the actual rooms, services, and equipment, then account for the building and the applicable local requirements. Early coordination gives the team time to resolve capacity, layout, and inspection questions before they disrupt construction.
When the equipment list and plans stay current, the finished clinic is more likely to support daily work without avoidable electrical changes.