Kitchen Island Outlet Requirements in Massachusetts

Contact Us
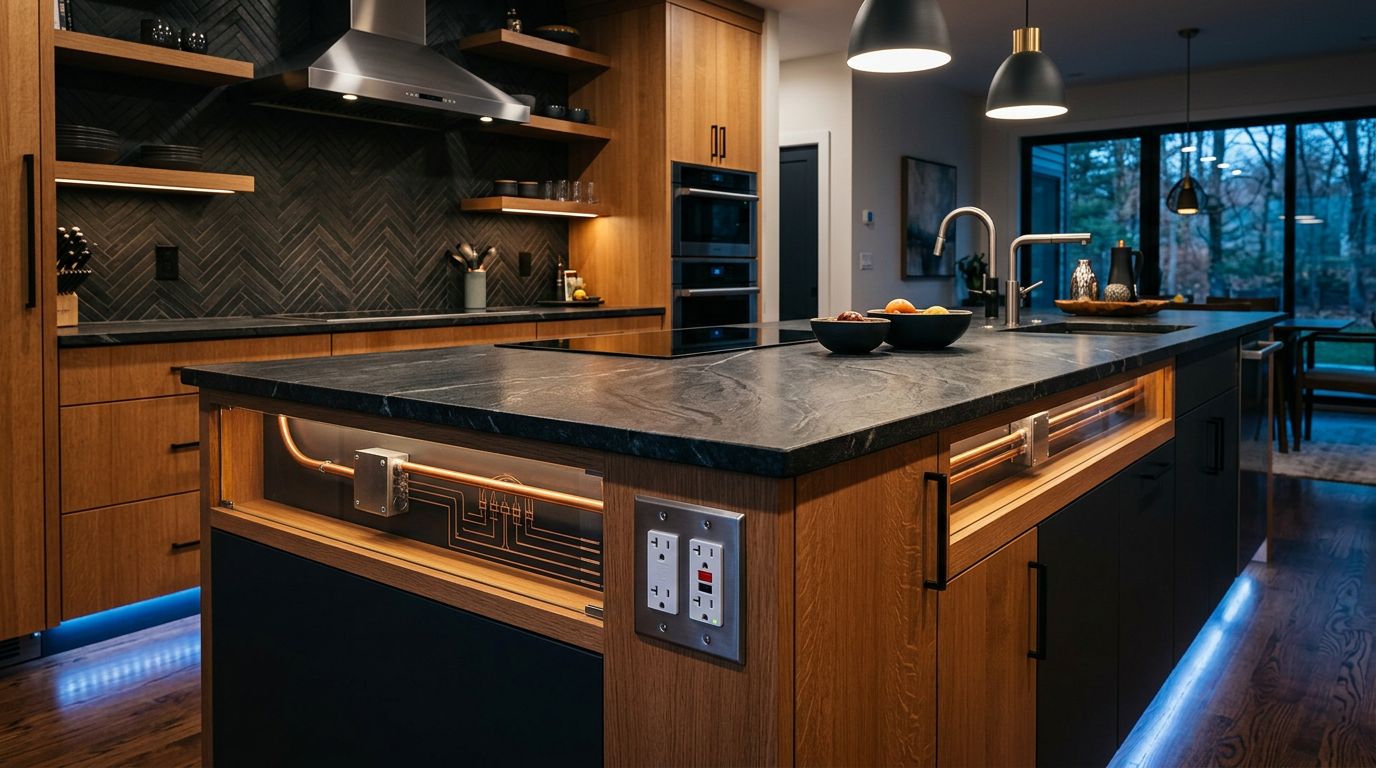
A kitchen island can add prep space, seating, and storage, but it also creates an electrical planning challenge. Kitchen island outlet requirements in Massachusetts depend on the countertop area, receptacle location, GFCI protection, branch circuits, and the electrical code edition used for your permit.
Massachusetts updates its electrical code, and local inspectors may apply requirements differently based on the project and permit date. Before cabinets or countertops are ordered, confirm the current rules with your local authority having jurisdiction (AHJ) and hire a licensed electrician to prepare the installation.
Key Takeaways
- Massachusetts currently bases its electrical code on the 2023 National Electrical Code, with state amendments.
- Island receptacle quantity is tied to countertop area under the current code.
- Countertop receptacles need GFCI protection, and new kitchen circuits may need AFCI protection.
- Receptacles must remain accessible and use listed assemblies when installed in the countertop.
- Permit requirements and local interpretations can affect the final design.
Massachusetts Electrical Code for Kitchen Islands
Massachusetts uses 527 CMR 12.00 for electrical installations. The current requirements are based on the 2023 edition of NFPA 70, the National Electrical Code (NEC), along with Massachusetts amendments.
That code can change over time. A remodel designed under an earlier edition may not follow the same island rules as a project submitted today. Local building and electrical departments also control permits, inspections, and code interpretation. Therefore, a plan that worked in one Massachusetts town may need changes in another.
Your AHJ is usually the town or city building department. Ask which code edition applies before construction begins, especially if your permit application has been delayed or revised.
For most kitchen remodels, the electrical plan must account for more than the island itself. The electrician may review the service size, panel capacity, existing wiring, grounding, circuit layout, and any new appliances. Older homes often need additional work when a remodel adds a microwave, dishwasher, disposal, induction cooktop, or wine refrigerator.
The term "outlet" often refers to a receptacle in everyday conversation. In the electrical code, however, a receptacle outlet is the point where a plug can connect. A duplex receptacle may have two plug openings, but the electrician and inspector will determine how the installation satisfies the required number of receptacle outlets.
A kitchen island should appear on the electrical plan before cabinet and countertop fabrication begins.
How Many Outlets Does a Kitchen Island Need?
Under the 2023 NEC rules for dwelling units, island and peninsular countertop receptacles are based on surface area. The first 9 square feet of countertop or work surface requires at least one receptacle outlet. Each additional 18 square feet, or fraction of that amount, requires another receptacle outlet.
For example, an island measuring 6 feet by 3 feet has 18 square feet of countertop area. That size reaches the second receptacle threshold. A larger island may require additional outlets, depending on its total surface area and how the countertop is divided.
The current calculation differs from the older rule many homeowners remember. Earlier code editions commonly focused on whether an island measured at least 24 inches in one direction and 12 inches in the other. That older threshold shouldn't be used as the only guide for a new Massachusetts remodel.
Island layout also affects the count. A long island with separate work areas, seating, or multiple countertop sections may require the electrician to evaluate each portion under the applicable code language. Countertop areas used as work surfaces can also matter, even when they aren't part of a traditional kitchen island.
The number of outlets isn't determined by appliance count alone. A receptacle may serve small countertop appliances such as a toaster or blender, while a built-in microwave or other high-load appliance may need its own circuit.
Your electrician should calculate the required receptacles from the final cabinet drawings. Ask for the calculation before selecting decorative outlets or approving the countertop plan.
GFCI, AFCI, and Kitchen Circuit Requirements
Kitchen island countertop receptacles require ground-fault circuit-interrupter protection. GFCI protection helps reduce shock risk when electricity is used near water, plumbing, damp surfaces, or metal appliances.
A GFCI can be provided through a GFCI receptacle or a GFCI circuit breaker. The correct choice depends on the circuit layout, panel, reset location, and the electrician's design. If a GFCI receptacle sits behind a fixed panel or inside an inaccessible cabinet, resetting it may become difficult. The installation still needs to remain accessible for inspection, testing, and maintenance.
Massachusetts kitchens also need appropriate small-appliance branch circuits. The NEC generally requires at least two 20-amp small-appliance circuits for kitchen countertop and dining-area receptacles. Island receptacles often connect to these circuits, but the final arrangement depends on the kitchen's appliances and load.
A built-in microwave, induction cooktop, dishwasher, garbage disposal, and refrigerator may need separate circuits or specific protection. The electrician will determine the circuit requirements for each appliance based on its rating and installation instructions.
New or extended 120-volt, single-phase, 10-, 15-, and 20-amp branch circuits in kitchen areas generally need arc-fault circuit-interrupter protection under the NEC. AFCI protection helps detect dangerous arcing that can occur in damaged wiring or loose connections. State amendments and existing-circuit conditions can affect how this applies to your project.
A remodel can expose issues that weren't visible before demolition. Aluminum wiring, shared neutral problems, overloaded circuits, missing grounding conductors, and an older electrical panel may require correction. Adding one receptacle can therefore involve more than cutting an opening in the island cabinet.
Where Can an Island Receptacle Be Installed?
The receptacle location must balance code compliance with daily use. An electrician may place it on the side or end of the island, above the countertop, or below the countertop when the installation meets the applicable limits.
Under current NEC language, receptacles may be located on or above the countertop, but not more than 20 inches above it. A listed receptacle assembly can also be installed in the countertop. Standard devices installed face-up in a counter are not automatically acceptable.
Countertop pop-up outlets are common in modern kitchens, but the product must be listed for countertop use. A regular receptacle placed in a loose-fitting box or an unapproved opening can create problems with inspection, moisture exposure, and physical damage.
The code also permits certain receptacles below the countertop or work surface. The receptacle generally can't be more than 12 inches below the surface. Additional conditions apply when the countertop overhangs the island support base, including limits on the overhang and the receptacle's distance from the end.
Placement matters even when the outlet technically fits the measurements. Drawers, doors, seating, deep overhangs, and decorative panels can block access. An outlet hidden behind a drawer bank isn't useful for a mixer, and an outlet located where a stool hits the plug can become a nuisance or safety concern.
Discuss the island's finished dimensions with your electrician, cabinet designer, and countertop fabricator. They should coordinate the receptacle box, wiring path, cabinet openings, stone cutouts, and any support needed for a pop-up assembly.
Planning the Electrical Work During a Remodel
Electrical work should be planned before the island is built. Start with a scaled cabinet drawing that shows the island length, width, overhangs, seating areas, drawers, doors, and appliance locations. Mark the outlets where you expect to use countertop equipment.
Next, list every electrical load near the island. Include portable appliances, under-counter refrigeration, a dishwasher, disposal, microwave, charging devices, and lighting. That list helps the electrician determine whether the existing circuits can handle the planned use.
The electrician should also inspect the panel before promising a location or circuit. A full panel may need a breaker rearrangement, a larger panel, or a service evaluation. Older homes may lack space for modern kitchen loads, even when the existing kitchen functioned without frequent breaker trips.
Permit and inspection steps vary by Massachusetts municipality. Your electrical contractor or local building department can confirm whether the work requires an electrical permit, rough inspection, final inspection, or additional documentation. Don't close walls or install finished panels before the inspector's required stage.
A practical planning sequence looks like this:
- Confirm the current code edition and local requirements with the AHJ.
- Give the electrician the final or near-final cabinet drawings.
- Identify countertop areas, appliances, and desired receptacle locations.
- Confirm GFCI, AFCI, circuit, panel, and grounding requirements.
- Coordinate rough wiring before drywall, cabinetry, and countertops.
- Complete required inspections before covering the work.
A licensed Massachusetts electrician can also explain whether a proposed pop-up outlet is listed for the intended countertop material and location. Product listings matter because code approval doesn't apply equally to every device sold for kitchen use.
Common Mistakes to Avoid
Homeowners often wait until the countertop installer arrives to decide where outlets should go. That timing can force an awkward location or require a costly change to finished cabinets.
Another common mistake is counting only the outlet openings that look attractive. Decorative style doesn't replace GFCI protection, proper box installation, circuit capacity, or the required receptacle count.
Avoid placing an outlet where a drawer, dishwasher door, or seating overhang blocks access. Also, don't assume an existing island outlet can remain unchanged when the island moves or the wiring is extended. The work may need to meet the code requirements that apply to the remodel.
Finally, don't rely on online summaries that cite an older NEC edition. Massachusetts adoption dates, state amendments, and local enforcement can change. The safest plan comes from the current AHJ requirements and a licensed electrician who will perform and inspect the work.
Conclusion
A compliant Massachusetts kitchen island needs the right number of receptacles, approved placement, GFCI protection, suitable circuits, and proper coordination with the cabinet and countertop plans. The current area-based rules make island size an important part of the electrical design.
Before ordering materials, verify the applicable code with your local building department and have a licensed electrician review the complete remodel plan. That early step helps prevent blocked outlets, failed inspections, countertop changes, and unexpected panel work after construction begins.