
Massachusetts Electrical Requirements for Commercial Walk-In Coolers

Contact Us
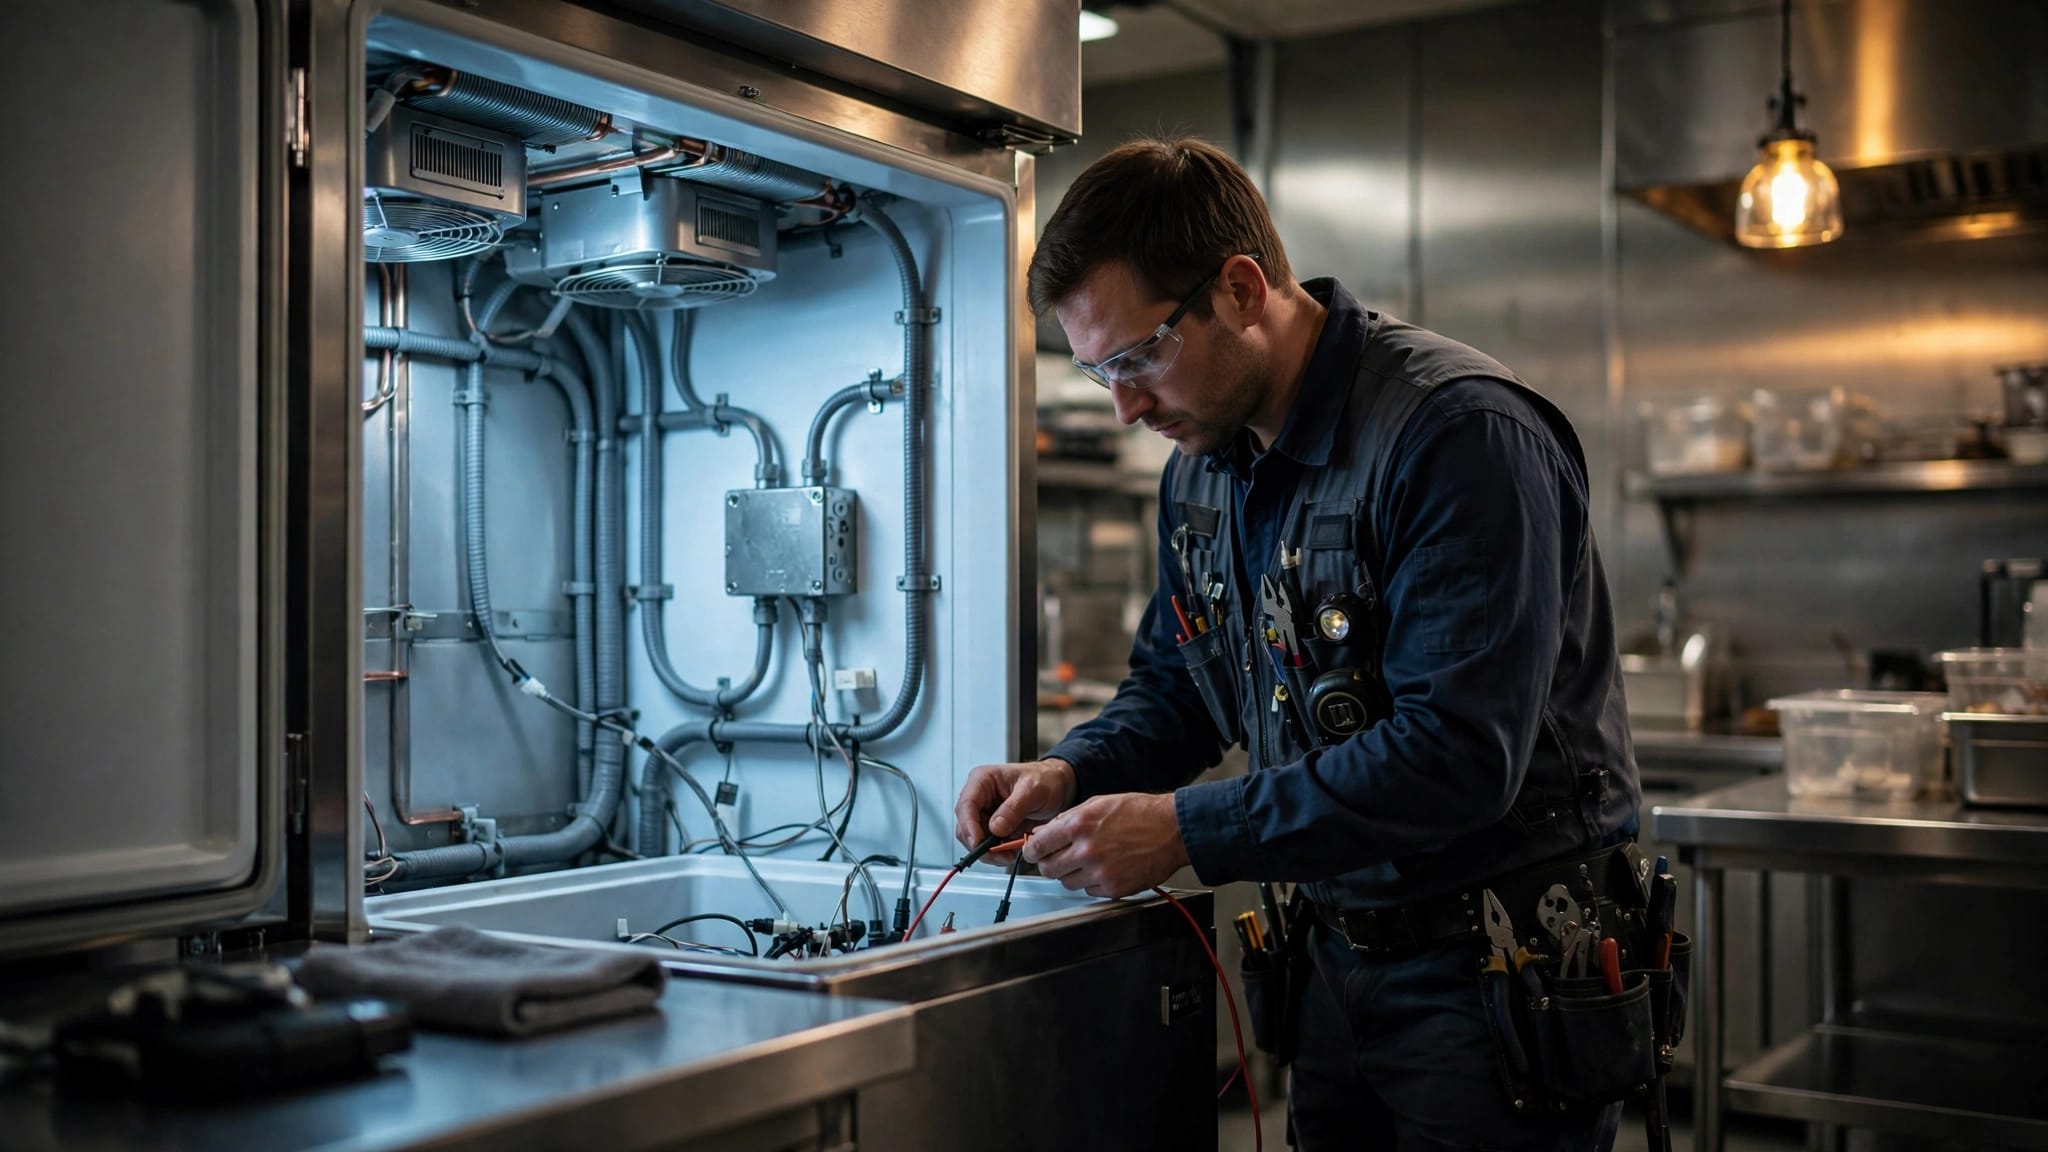
A commercial walk-in cooler needs electrical work designed around its refrigeration equipment, location, and the building's available power. In Massachusetts, the walk-in cooler electrical requirements also depend on the state code in effect when the electrical permit is granted and on the local inspection process.
A cooler's compressor is only one part of the load. Fans, defrost heaters, lighting, controls, and nearby equipment can affect circuit design and project scope. Here's how code adoption, permits, wiring, and equipment connections fit together.
Which Massachusetts electrical code applies?
Massachusetts regulates electrical installations under 527 CMR 12.00, the Massachusetts Electrical Code. The state code is based on NFPA 70, the National Electrical Code (NEC), with Massachusetts amendments.
The 2026 code and permit date
The 2026 Massachusetts Electrical Code took effect April 24, 2026. It applies to installations for which an electrical permit was granted after that date. Projects permitted earlier may fall under a different adopted edition, so the permit date matters.
The state's 2026 Massachusetts Electrical Code provides the adopted text and amendments. It is the statewide technical framework, while local municipalities administer permits and inspections.
A Massachusetts note on refrigeration equipment
Massachusetts amended Article 440. Its informational note says the article generally applies to equipment that incorporates hermetic refrigerant motor-compressors. It also points to 430.109(B) for disconnecting requirements for certain such equipment using a motor of 1/8 horsepower or less.
That note is limited. It does not describe every disconnect arrangement for every walk-in cooler. Compressor type, motor size, equipment listing, and installation details all matter.
Permits and inspections happen locally
Electrical work for a new cooler, a replacement system, or added circuits may require an electrical permit. Massachusetts permits are handled by the municipality's Inspector of Wires, and administrative details such as forms and scheduling can differ between towns.
A general building permit does not automatically cover electrical work. Larger projects may also involve building or mechanical approvals, depending on the scope and local process.
Who handles the electrical permit?
The permit application identifies the municipality and asks whether the work is associated with a building permit. It also identifies the permit applicant, who is responsible for notifying the Inspector of Wires when the work is complete.
The Massachusetts electrical permit application lays out this process. In practice, the electrician, refrigeration contractor, and general contractor should agree on who is applying, what work the permit covers, and who will arrange inspections.
Keep wiring accessible for inspection
New wiring may need to remain exposed until the inspector has had the required opportunity to review it. This affects scheduling when conductors run through walls, ceilings, or cooler panels. Closing those surfaces too early can delay the project if concealed wiring must be exposed for inspection.
Massachusetts Rule 10 states inspection periods of no more than 72 hours for interior installations and 24 hours for excavations after proper notice. Saturdays, Sundays, and holidays are excluded. The state's electrical permit and inspection rules describe those timing provisions.
Dedicated circuits and load sizing
A walk-in cooler often needs circuits planned around its refrigeration equipment rather than sharing power casually with unrelated kitchen loads. The exact design depends on the manufacturer's electrical data and the building's existing service and distribution equipment.
Start with the equipment nameplate
The refrigeration system's nameplate and installation documents provide the electrical information needed to size circuits and protective devices. The compressor's cooling capacity alone does not determine conductor or breaker sizing. Electrical characteristics can differ between systems with similar cooling output.
The load assessment should account for the equipment included in the cooler package, which may include the compressor, evaporator fans, condenser fans, defrost components, controls, and heaters. The manufacturer's ratings and applicable code calculations determine how those loads are supplied.
Account for the whole building
A panel can have open breaker spaces and still lack capacity for another large load. The electrician considers the cooler alongside existing kitchen equipment, HVAC systems, lighting, and other connected loads. If the panel or service cannot support the added equipment, the electrical scope may extend beyond the cooler to feeders, distribution equipment, or service capacity.
For a broader explanation of commercial electrical load calculations in Greater Boston, see our related guide. Load planning early in the project helps identify capacity issues before equipment arrives.
Wiring methods depend on the installation
The wiring method must suit the route and conditions, including exposure to moisture, temperature changes, cleaning, and physical damage. There is no single cable or raceway choice that automatically fits every commercial cooler.
Plan routes through insulated panels
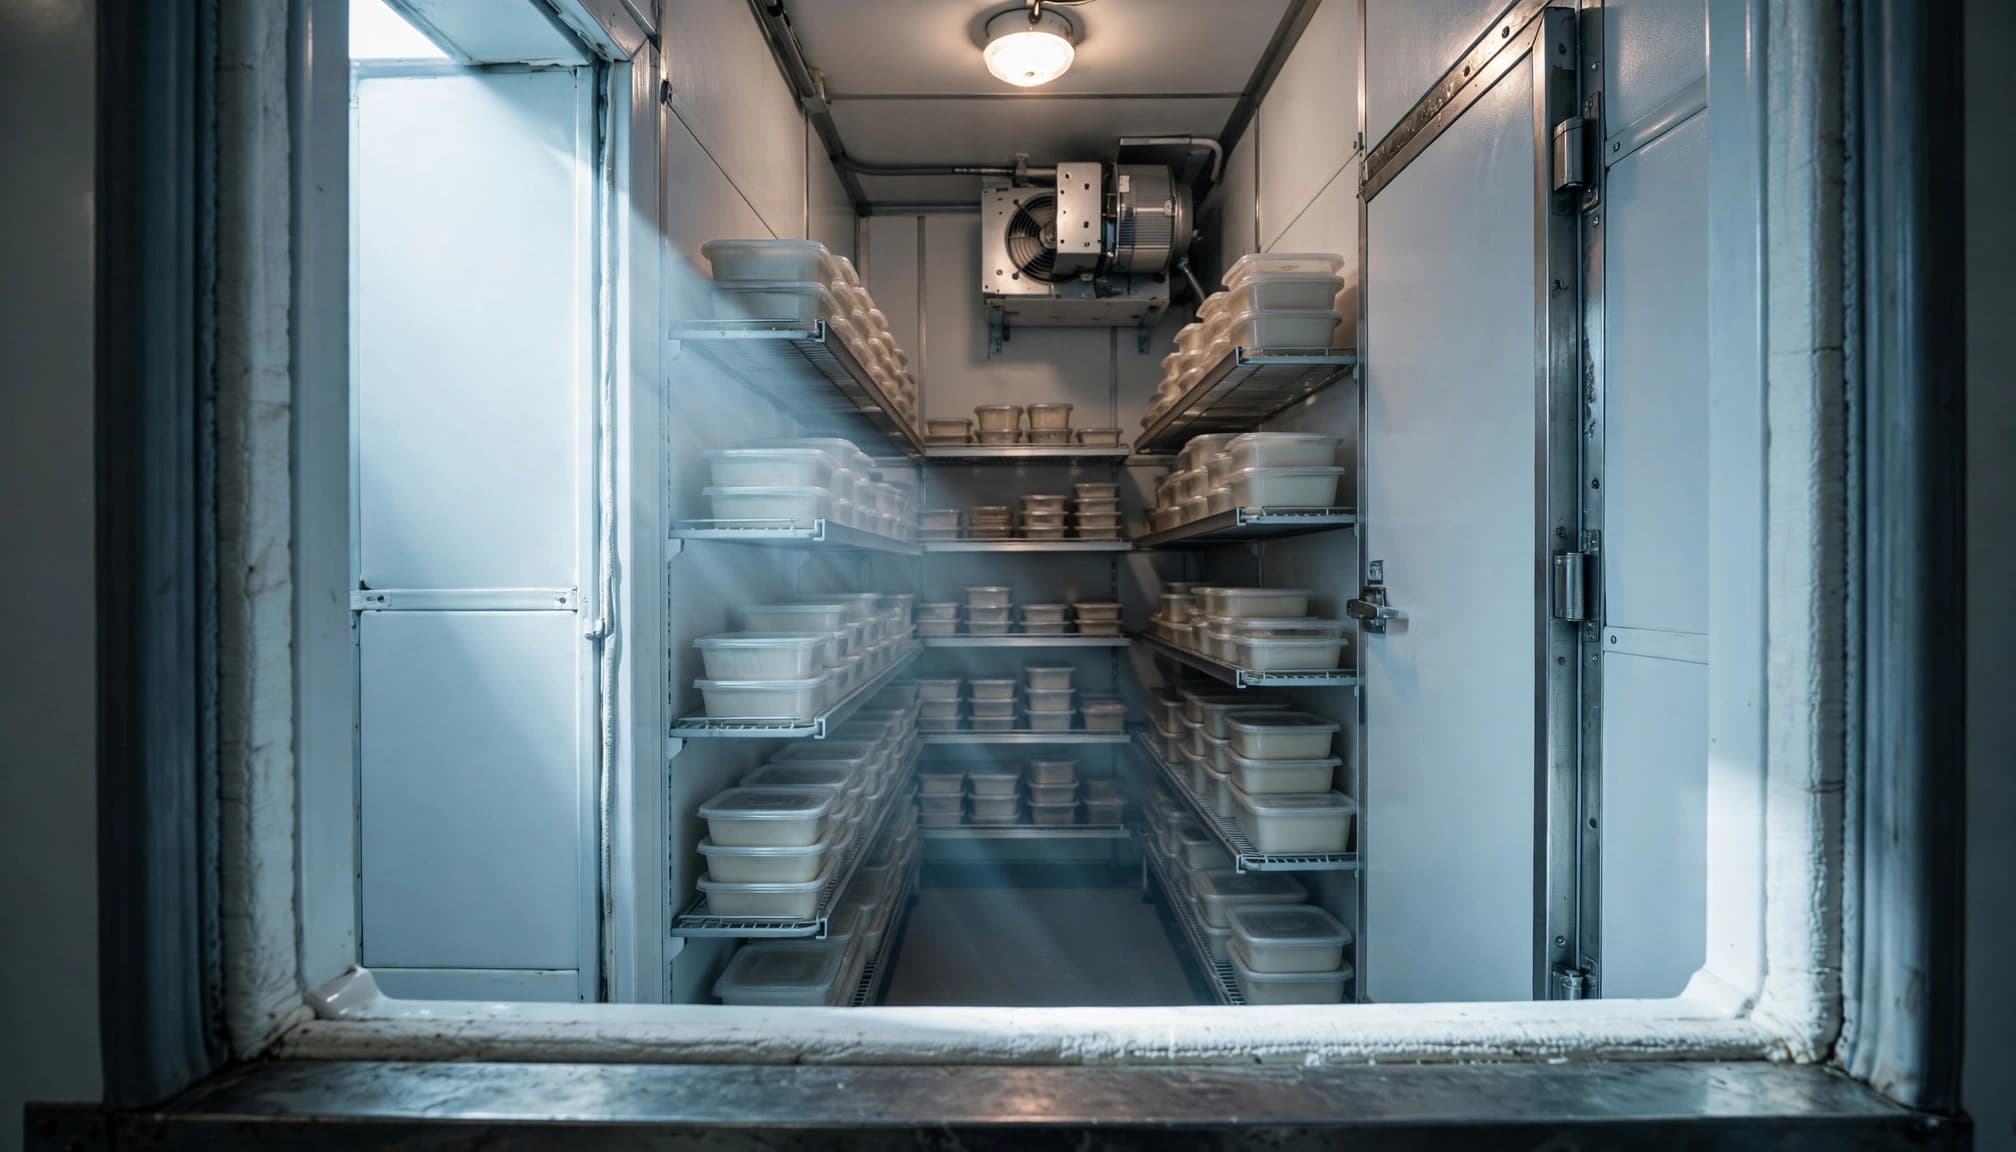
Penetrations through insulated cooler panels need attention. Poorly placed openings or unsealed gaps can affect the insulated enclosure and create a path for moisture. Wiring should be supported and protected in a way that fits the construction and the equipment instructions.
The electrician also considers where conductors pass through kitchens, service areas, ceilings, or outdoor walls. The route may need different protection in exposed areas than it does inside a protected wall cavity.
Match materials to environmental conditions
Cooler interiors and nearby washdown areas can expose electrical components to condensation, cleaning water, or low temperatures. Boxes, fittings, enclosures, and wiring methods must be appropriate for their location and the product listing. A system designed for a dry indoor space may not be suitable beside a condenser outdoors or near routine cleaning.
The final method depends on the actual site and the applicable code provisions. That is why electrical planning should happen alongside refrigeration layout, not after panels and equipment are installed.
Disconnecting means for the refrigeration equipment
Refrigeration equipment needs a means to disconnect its electrical supply where required by the applicable code and equipment design. The location and type depend on the particular compressor or packaged unit, its controls, and how the equipment is installed.
The Massachusetts amendment to 440.14 includes a limited note about Article 440's scope and refers to 430.109(B) for certain small motors. It should not be read as a blanket rule that every cooler uses the same disconnect or placement.
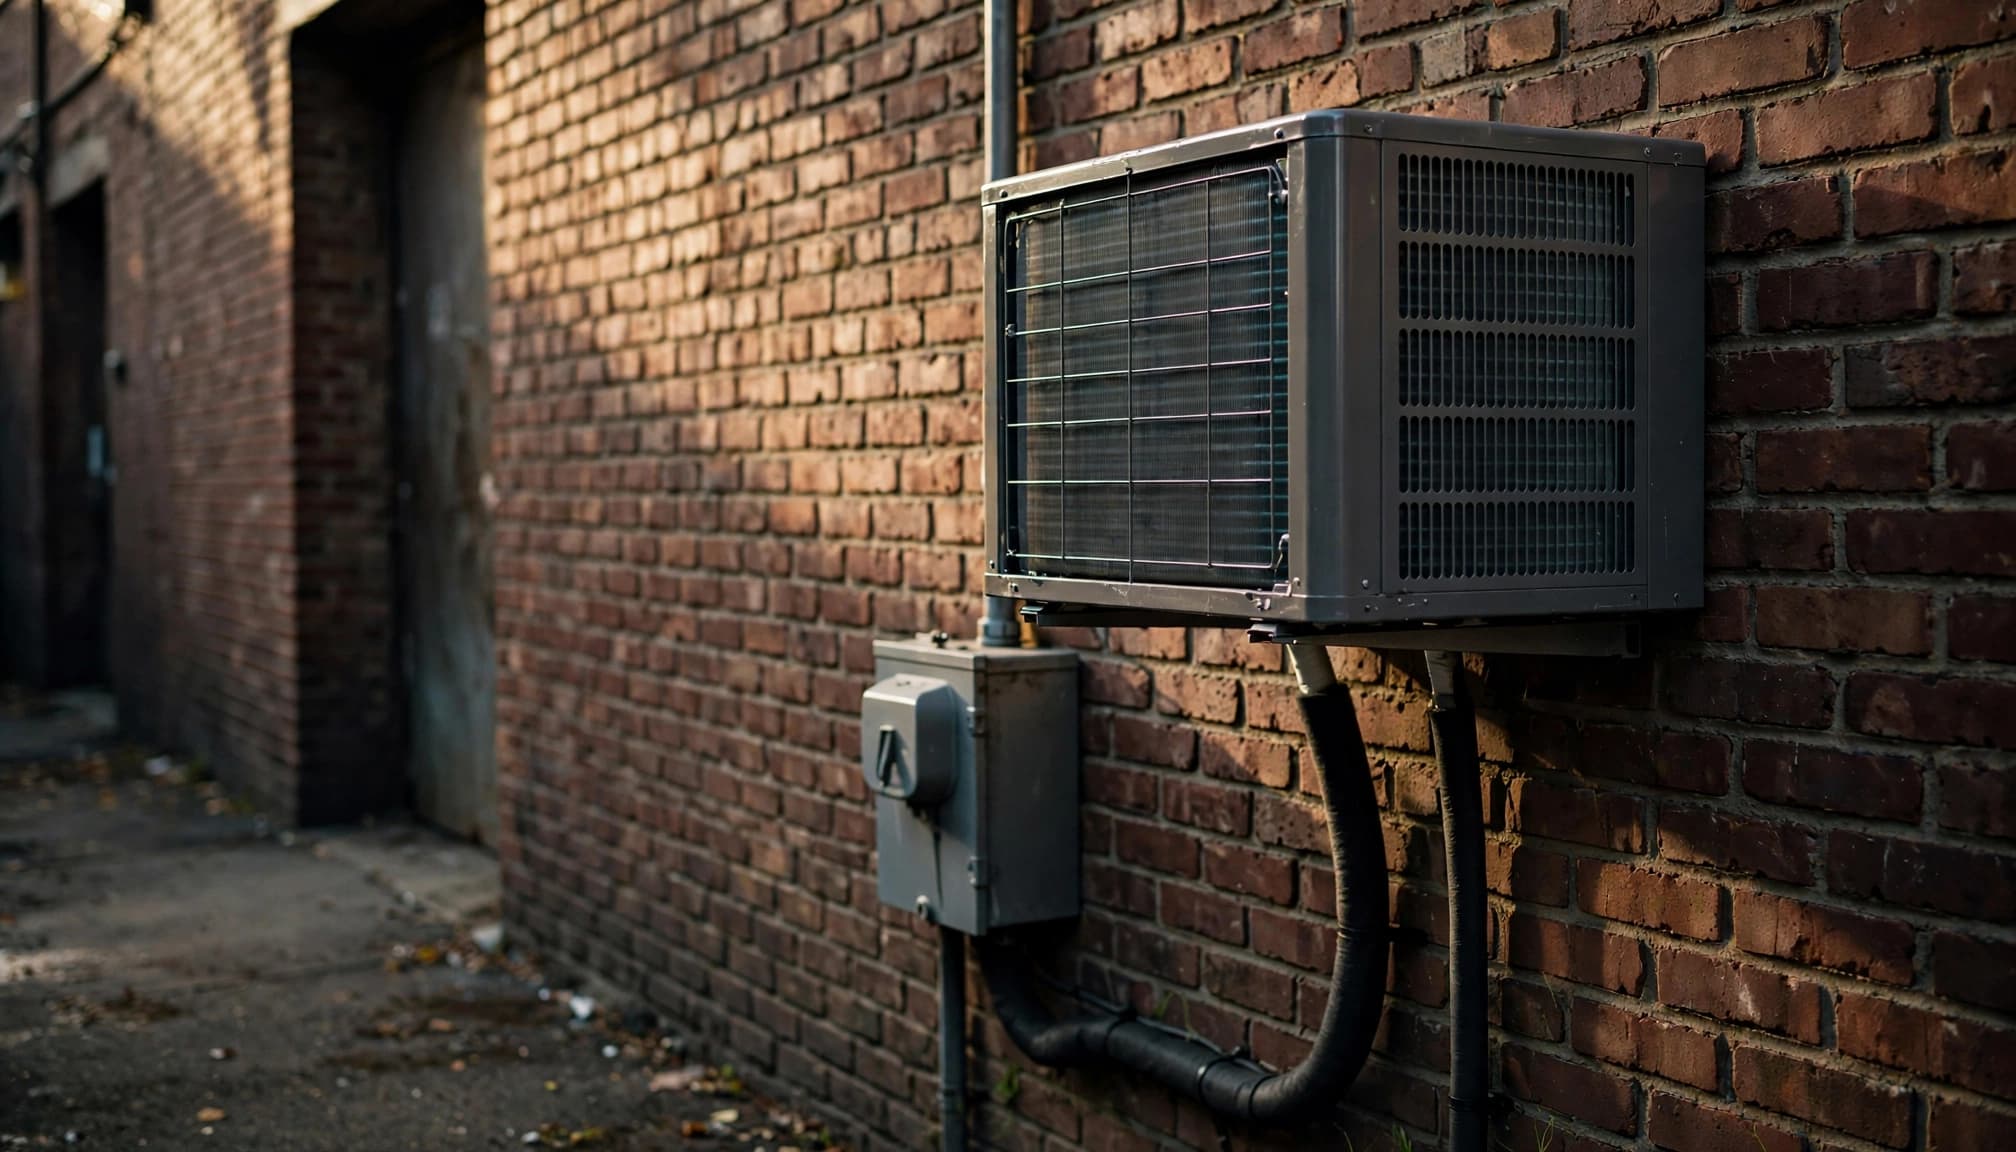
A disconnect needs to be accessible for servicing and coordinated with the equipment location. For example, an indoor evaporator and an outdoor condensing unit may have separate electrical connections and different environmental exposures. The equipment documentation and code requirements guide the arrangement.
Lighting and receptacles inside the cooler
Walk-in cooler lighting and receptacles need to suit the space, its temperature, and its exposure to moisture or cleaning. Fixture selection and placement should be part of the cooler design rather than an afterthought once shelving and equipment are in place.
Choose lighting for cold, damp conditions
A light fixture should be suitable for the environment where it will operate and installed according to its listing and instructions. The design also needs to provide useful illumination without interfering with shelving, the evaporator, or the door.
Lighting controls and switches should be located and wired as part of the overall plan. In a restaurant, the route from the cooler entrance to the electrical controls should be considered before the interior layout is finalized.
Treat receptacles as part of the design
A receptacle may be useful for approved service equipment, but its location and protection depend on the space and applicable code provisions. A standard outlet placed where it can be hit by carts or exposed to water can create problems. The design should account for physical protection and the actual cleaning practices in the area.
Extension cords are not a substitute for permanent wiring. If equipment needs power, its intended connection should be included in the design and installed for the conditions at that location.
Site conditions and the building's broader electrical system
The cooler installation is one part of the facility's electrical system. Its circuits and equipment connections must work with the existing panel, service capacity, grounding and bonding system, and other commercial loads.
Cooler design changes the electrical scope
A self-contained system, a remote condensing unit, and a larger multi-component installation can require different electrical layouts. The location of the condenser also matters. An outdoor unit faces weather exposure and may require different wiring protection and equipment enclosures than components inside the cooler.
Existing conditions can change the work as well. A renovation may reveal limited panel capacity, older wiring, restricted access, or a need to route conductors through finished spaces. These factors influence labor, inspection access, and the electrical scope, even when the cooler itself is unchanged.
Coordinate electrical and refrigeration work
The refrigeration contractor supplies equipment specifications and establishes where components will sit. The electrician plans circuits, connections, protective devices, and permit work around that information. Coordination helps prevent mismatches between equipment ratings, circuit provisions, and the physical installation.
Our commercial electrical services in Massachusetts include electrical installation and related work for commercial projects. A project-specific plan keeps cooler equipment connected safely while accounting for the building's other electrical needs.
Key takeaways for a cooler project
Massachusetts applies 527 CMR 12.00, based on the adopted NEC edition with state amendments. For the 2026 code, the key date is when the electrical permit was granted: permits granted after April 24, 2026, fall under the current edition.
Circuit design follows equipment ratings and calculated building load, not cooler size alone. Wiring, lighting, receptacles, and disconnects must suit the actual location and equipment. Local permits and inspection access also affect the project schedule.
Keep wiring accessible when inspection is required, and coordinate the electrical plan with refrigeration and construction work before the cooler is assembled.
Frequently asked questions
Does every walk-in cooler need its own circuit?
Circuit arrangements depend on the refrigeration equipment, its nameplate and instructions, and applicable code requirements. A dedicated supply is common for major refrigeration equipment, but the exact circuit design depends on the system and building.
Does the cooler always need a separate disconnect?
The required disconnecting means depends on equipment configuration and applicable provisions. The Massachusetts amendment contains a limited Article 440 note, not a universal disconnect specification for all cooler installations.
Can the wiring be covered before inspection?
Wiring that needs inspection should remain accessible until the required inspection takes place. Massachusetts Rule 10 gives stated timing periods after proper notice, with weekends and holidays excluded.
Is the electrical permit enough for the entire cooler project?
No. The electrical permit covers electrical work. Building or mechanical approvals may also apply based on the project and local permitting process.
Plan the electrical work with the cooler
A reliable installation begins with the equipment's electrical data, the correct Massachusetts code edition, and a clear view of the building's available capacity. Circuit sizing, wiring methods, disconnects, lights, receptacles, permits, and inspections all need to match the actual site.
When the electrician and refrigeration contractor coordinate before installation, the cooler is more likely to fit the building safely and pass through the required inspection process without avoidable delays.