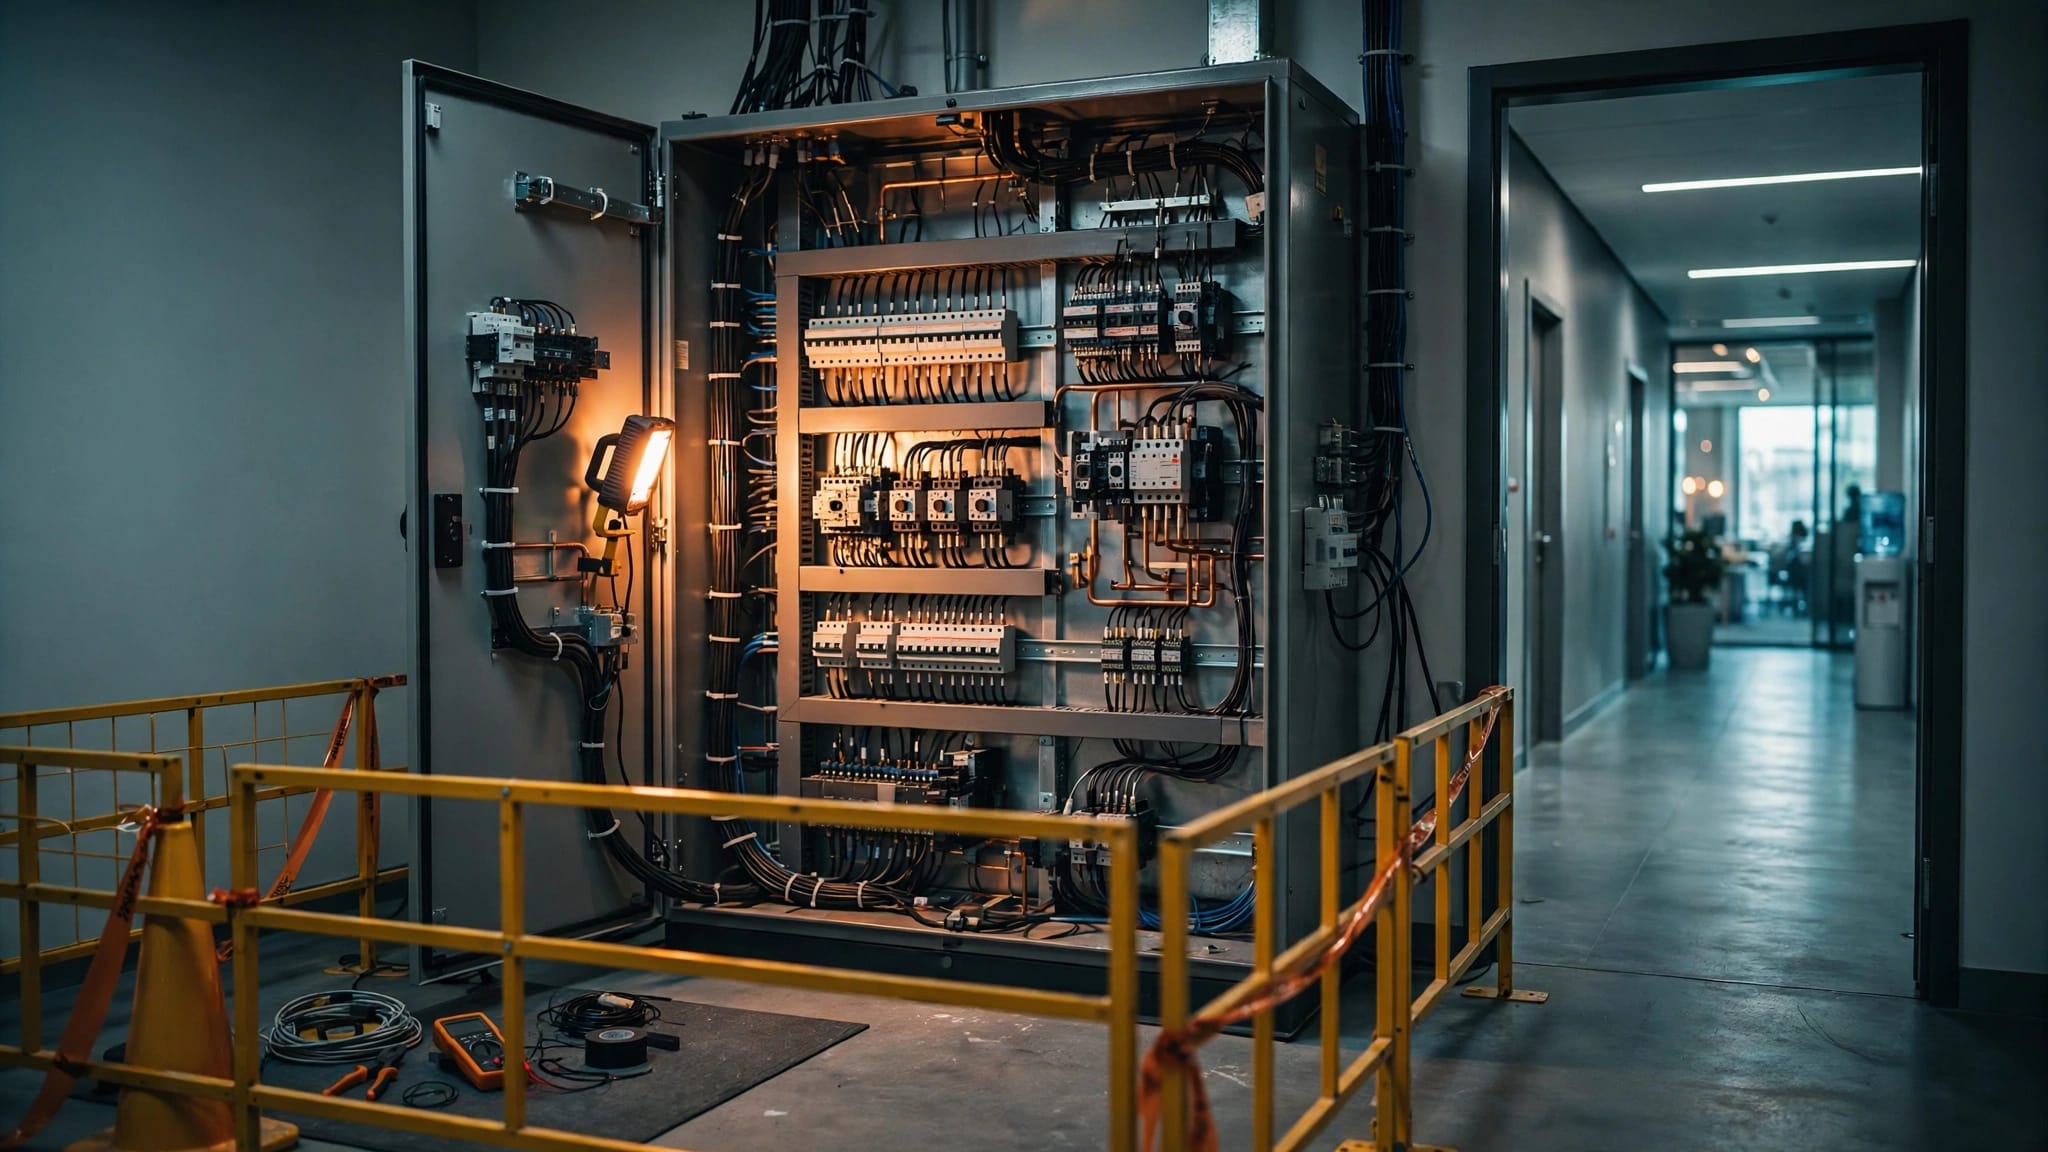
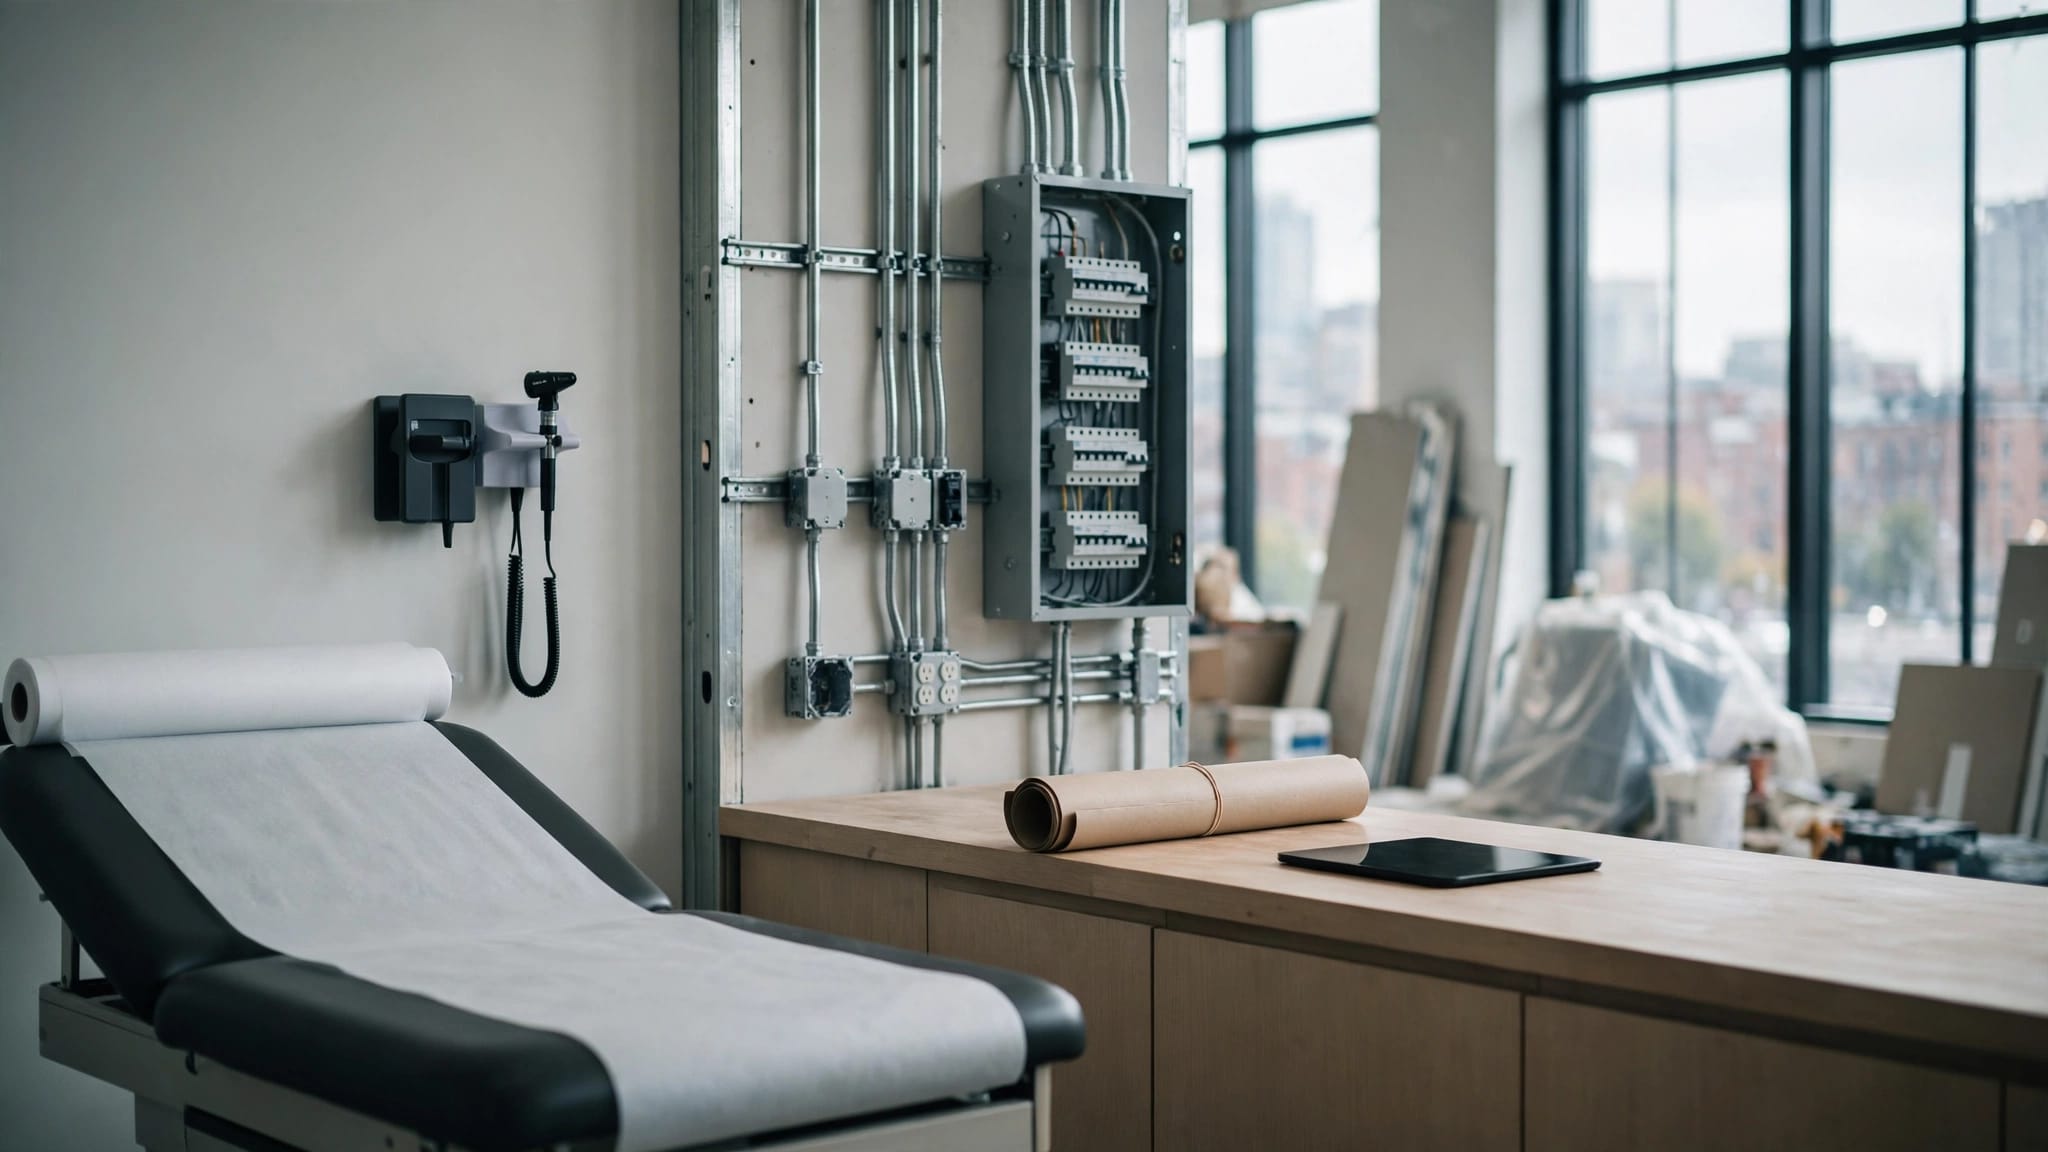
Commercial Electrical Commissioning Checklist for Greater Boston Buildings

Contact Us

A commercial building can pass inspection and still have electrical systems that don't work as the owner expects. Electrical commissioning adds a project-specific process for checking that equipment, controls, and interfaces operate as designed before the building opens.
For owners, facility teams, contractors, and commissioning providers, the most useful checklist connects the drawings to real operating conditions. In Greater Boston, it also accounts for Massachusetts code requirements and the municipality's adopted energy-code path.
What Electrical Commissioning Covers
Electrical commissioning is the planned review and testing of installed electrical systems against the project's design intent, approved documents, and agreed acceptance criteria. The process can start during design and continue through installation, testing, correction, and handoff.
Commissioning and code inspections are different
The local authority having jurisdiction reviews permitted work for code compliance and performs required inspections. Commissioning has a broader project purpose: it checks whether systems function together as intended and whether the owner receives usable records and instructions.
A commissioning provider may coordinate tests with the electrical contractor, general contractor, design team, controls vendors, and facility staff. The project documents should identify who leads each test, who witnesses it, and who records results.
Define the scope before installation
Agree on the systems and interfaces included in commissioning before construction gets underway. That scope may include service equipment, distribution panels, standby power, lighting controls, and electrical connections to fire alarm or mechanical systems.
Also establish test procedures and acceptance criteria in the project documents. A standard commissioning framework such as ANSI/ASHRAE/IES Standard 202 or ASHRAE Guideline 0-2019 can help organize responsibilities and records across design, construction, and occupancy.
Apply the Right Greater Boston Code Baseline
Massachusetts projects use statewide codes, while permit reviews and inspection scheduling are administered locally. Boston, Burlington, Woburn, and nearby communities can have different procedures, so the project team needs a clear permit and inspection schedule.
Electrical and building code editions
Massachusetts' electrical code, 527 CMR 12.00, is based on NFPA 70, the 2026 National Electrical Code, with state amendments. It took effect April 24, 2026, and applies to installations with permits granted after that date.
The 10th edition of 780 CMR, the Massachusetts State Building Code, took effect October 11, 2024. Electrical work also must coordinate with applicable building, fire, and mechanical requirements. The permit set should identify the governing code editions and the local authority responsible for each approval.
Energy-code paths vary by municipality
The statewide commercial energy-code framework is IECC 2021 with Massachusetts amendments. The Massachusetts Stretch Code and Municipal Opt-in Specialized Code are additional paths adopted by some municipalities, not a uniform requirement across Greater Boston.
For projects governed by the 2025 amendments to 225 CMR 23.00, Section C103.2.2 specifies COMcheck submissions by building size. Buildings up to 20,000 square feet submit envelope, lighting, and mechanical compliance certificates plus a plan-review checklist. Buildings over 20,000 square feet submit lighting and mechanical certificates with the checklist. The project's code path determines whether these provisions apply.
Electrical Distribution Commissioning Checklist
Start with the approved one-line diagram, panel schedules, equipment submittals, and load information. This gives the team a common reference for comparing the installed system with the design.
Before equipment is energized
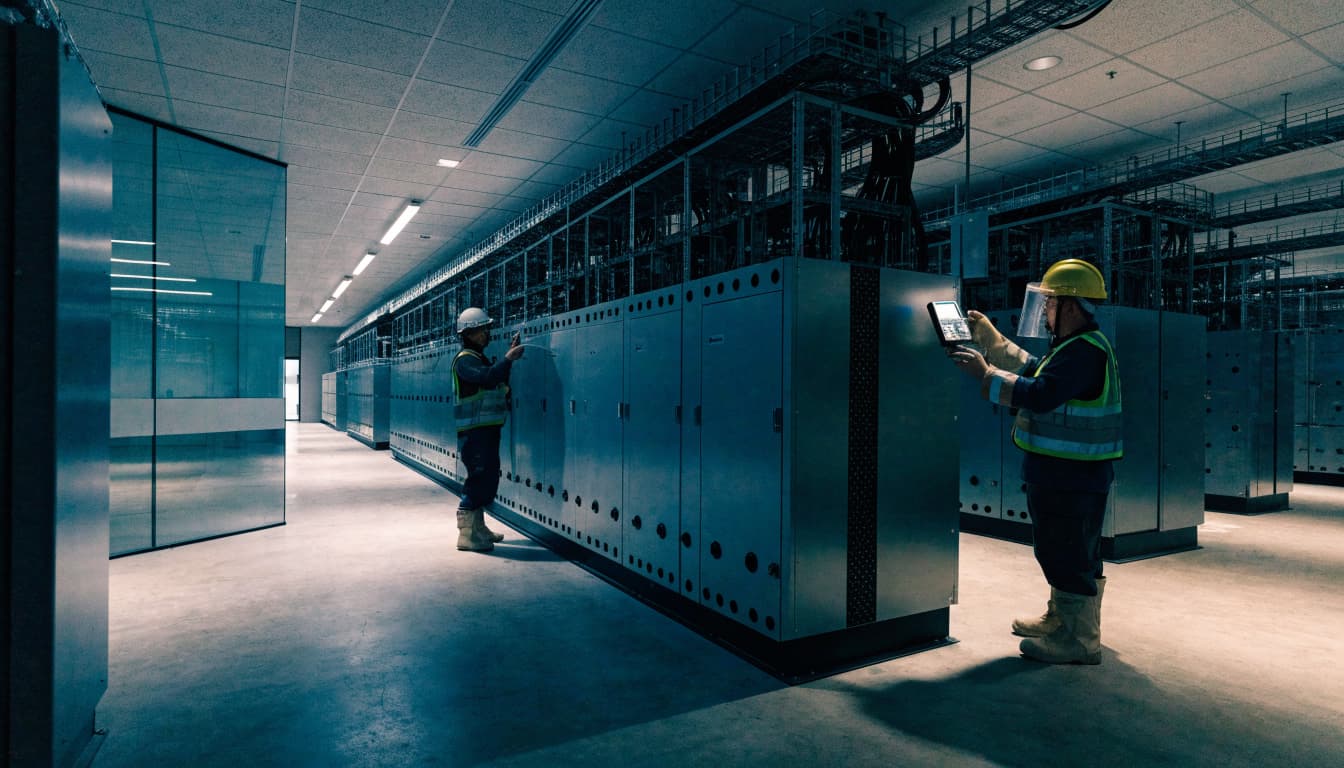
Coordinate installation checks with the approved plans and the construction schedule. Massachusetts rules prohibit concealing covered electrical installations before inspection. State amendments specify notice within 72 hours for installations and 24 hours for excavations, excluding Saturdays, Sundays, and holidays.
A practical pre-energization review should include:
- Confirming equipment identification, locations, access clearances, and working space against the approved documents.
- Comparing panel schedules and circuit labels with the installed circuits and connected equipment.
- Reviewing grounding and bonding details, conductor terminations, and equipment connections under the project's approved testing procedures.
- Recording discrepancies before ceilings, walls, or equipment enclosures prevent access.
During functional checks
The commissioning plan should state which checks apply to the service entrance, switchgear, transformers, distribution panels, and branch circuits. Record results against the project's stated criteria rather than relying on a general pass or fail note.
Check that equipment identification is consistent across field labels, drawings, and the building's electrical records. Confirm that changes made during construction are captured in revised schedules and final drawings. For guidance on the installed record set, see our article on commercial electrical as-built plans.
Standby Power and Life-Safety Interfaces
A generator or other standby source needs to operate with the equipment and loads it was selected to support. The test plan should reflect the approved design, the equipment instructions, and the building's operating priorities.
Check the generator and transfer equipment as a system
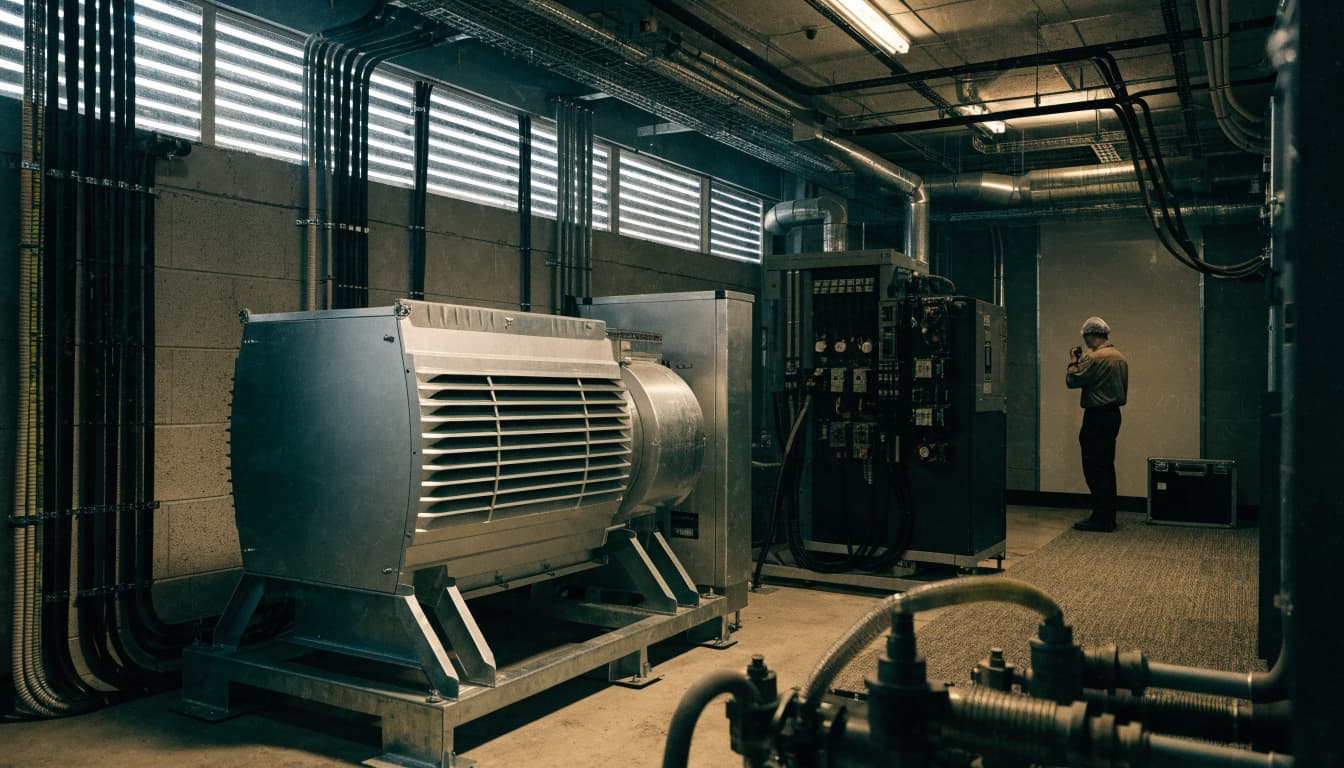
Review the standby generator, transfer switch, associated distribution equipment, and designated loads as one coordinated system. Confirm that installed equipment matches the submittals and that the transfer sequence follows the approved design.
Tests should document the conditions used, the equipment response, any alarms or abnormal operation, and the result. The owner and facility team should understand which loads are supported, how the system is monitored, and who responds when an alarm occurs. For planning considerations, see our guidance on commercial generator installation planning.
Coordinate life-safety and building-control connections
Where the project includes interfaces with fire alarm, smoke control, elevator functions, door releases, or emergency lighting, assign each interface a test owner. Include the relevant fire protection, mechanical, elevator, and controls representatives in the test schedule.
A coordinated test should verify the intended sequence from the initiating condition through the connected equipment's response. Record what was tested and which systems participated. Don't assume that separate system sign-offs prove that the interface between them works.
Lighting Controls and Functional Tests
Lighting commissioning checks whether fixtures and controls deliver the operation described in the design. Testing should account for normal schedules, occupancy, daylight response, and manual control where those functions are part of the installed system.
Confirm control zones and sequences
Compare the installed LED fixtures, occupancy sensors, daylight sensors, switches, and control zones with the lighting plans and control narrative. Then test each intended function in representative spaces, including shared areas and rooms with more than one control type.
For projects governed by the 2025 amendments to 225 CMR 23.00, Section C405.2.4 sets daylight-responsive control thresholds for specified zones: more than 100 watts in primary sidelit zones, more than 300 watts in sidelit zones, and more than 100 watts in toplit zones. These values apply within that code path, not automatically to every Greater Boston project.
Record problems by location and condition
When a control doesn't behave as intended, note the room or zone, the test condition, and the observed result. This is more useful than a general comment such as "lighting controls need adjustment."
Retest after programming or wiring corrections. Record the final operation and update control-zone drawings or schedules when the installed configuration changed. Commercial fit-outs often combine lighting, power, and backup systems, so coordinated electrical planning for Greater Boston tenant fit-outs can reduce late changes.
Keep Test Records and Close Punch-List Items
Commissioning records should let an owner understand what was tested, what failed, and what was corrected. Keep the information with the project closeout package rather than scattering it among email threads and contractor files.
Capture enough detail to repeat a test
For each test, record the system and equipment identification, date, participants, procedure or reference, observed results, and any exceptions. Attach relevant settings, reports, and supporting documents. Keep records for inspections and permits separate from commissioning results, while organizing both for easy retrieval.
The final file should include the current one-line diagram, panel schedules, equipment submittals, test reports, control sequences, and revised drawings. This documentation gives facility staff a reliable starting point when they troubleshoot or make future changes.
Close issues with evidence of correction
Assign each punch-list item to a responsible party and include a target date. Describe the fault and its location clearly, then link it to the relevant drawing, equipment, or test record.
An item should close only after the repair or adjustment is complete and any required retest is documented. If the correction changes the installation or control sequence, update the affected drawings and records as well. This prevents a "closed" list from masking unresolved field differences.
Prepare the Facility Team for Handoff
Owner training should cover the systems the facility team will operate, not only the equipment names on a drawing. Schedule training after controls and equipment settings are stable, and invite the people responsible for daily operation and maintenance.
Include real operating scenarios
Walk through normal operation, alarms, manual controls, and the steps for reporting a fault. For standby power, explain which loads are supported and how the facility team receives system status. For lighting controls, show how schedules and zones work, along with any owner-accessible adjustments.
Provide operating manuals, warranty information, maintenance guidance, and the final test records. Identify vendor and contractor contacts for systems that require specialized service.
Make responsibility clear
The closeout package should identify who owns routine checks, who can change settings, and who should be called when an alarm or failure occurs. If a system depends on a separate controls or life-safety vendor, document that relationship so staff don't assume the electrician maintains every connected system.
We provide commercial electrical installation and related services for Greater Boston businesses. Clear project roles help owners coordinate electrical work with commissioning providers and other trades.
Frequently Asked Questions
Is electrical commissioning required for every new building?
Massachusetts requires applicable permits and electrical inspections, but the research and code references here do not establish a universal commissioning mandate for every commercial building. Project specifications, owner requirements, and applicable code provisions determine the commissioning scope.
Who should lead the commissioning checklist?
The owner's project requirements and contract documents should name the commissioning lead. The electrical contractor performs and documents work within its scope, while the provider coordinates the process and the design team helps resolve design-related issues.
When should the checklist begin?
Begin during design and permit planning, then update it as equipment and control submittals are approved. Early planning makes it easier to coordinate inspections before work is concealed and to schedule integrated tests before occupancy.
A Clear Handoff Starts With a Complete Test
A practical electrical commissioning checklist ties the approved design to installed equipment, documented results, and staff training. It also separates required inspections from the wider project process of confirming that systems work as intended.
For a new Greater Boston building, establish the code path and test responsibilities early. Then close each issue with a recorded correction, a successful retest, and records the owner can use.