Commercial Switchgear Replacement: Plan Downtime and Building Access

Contact Us
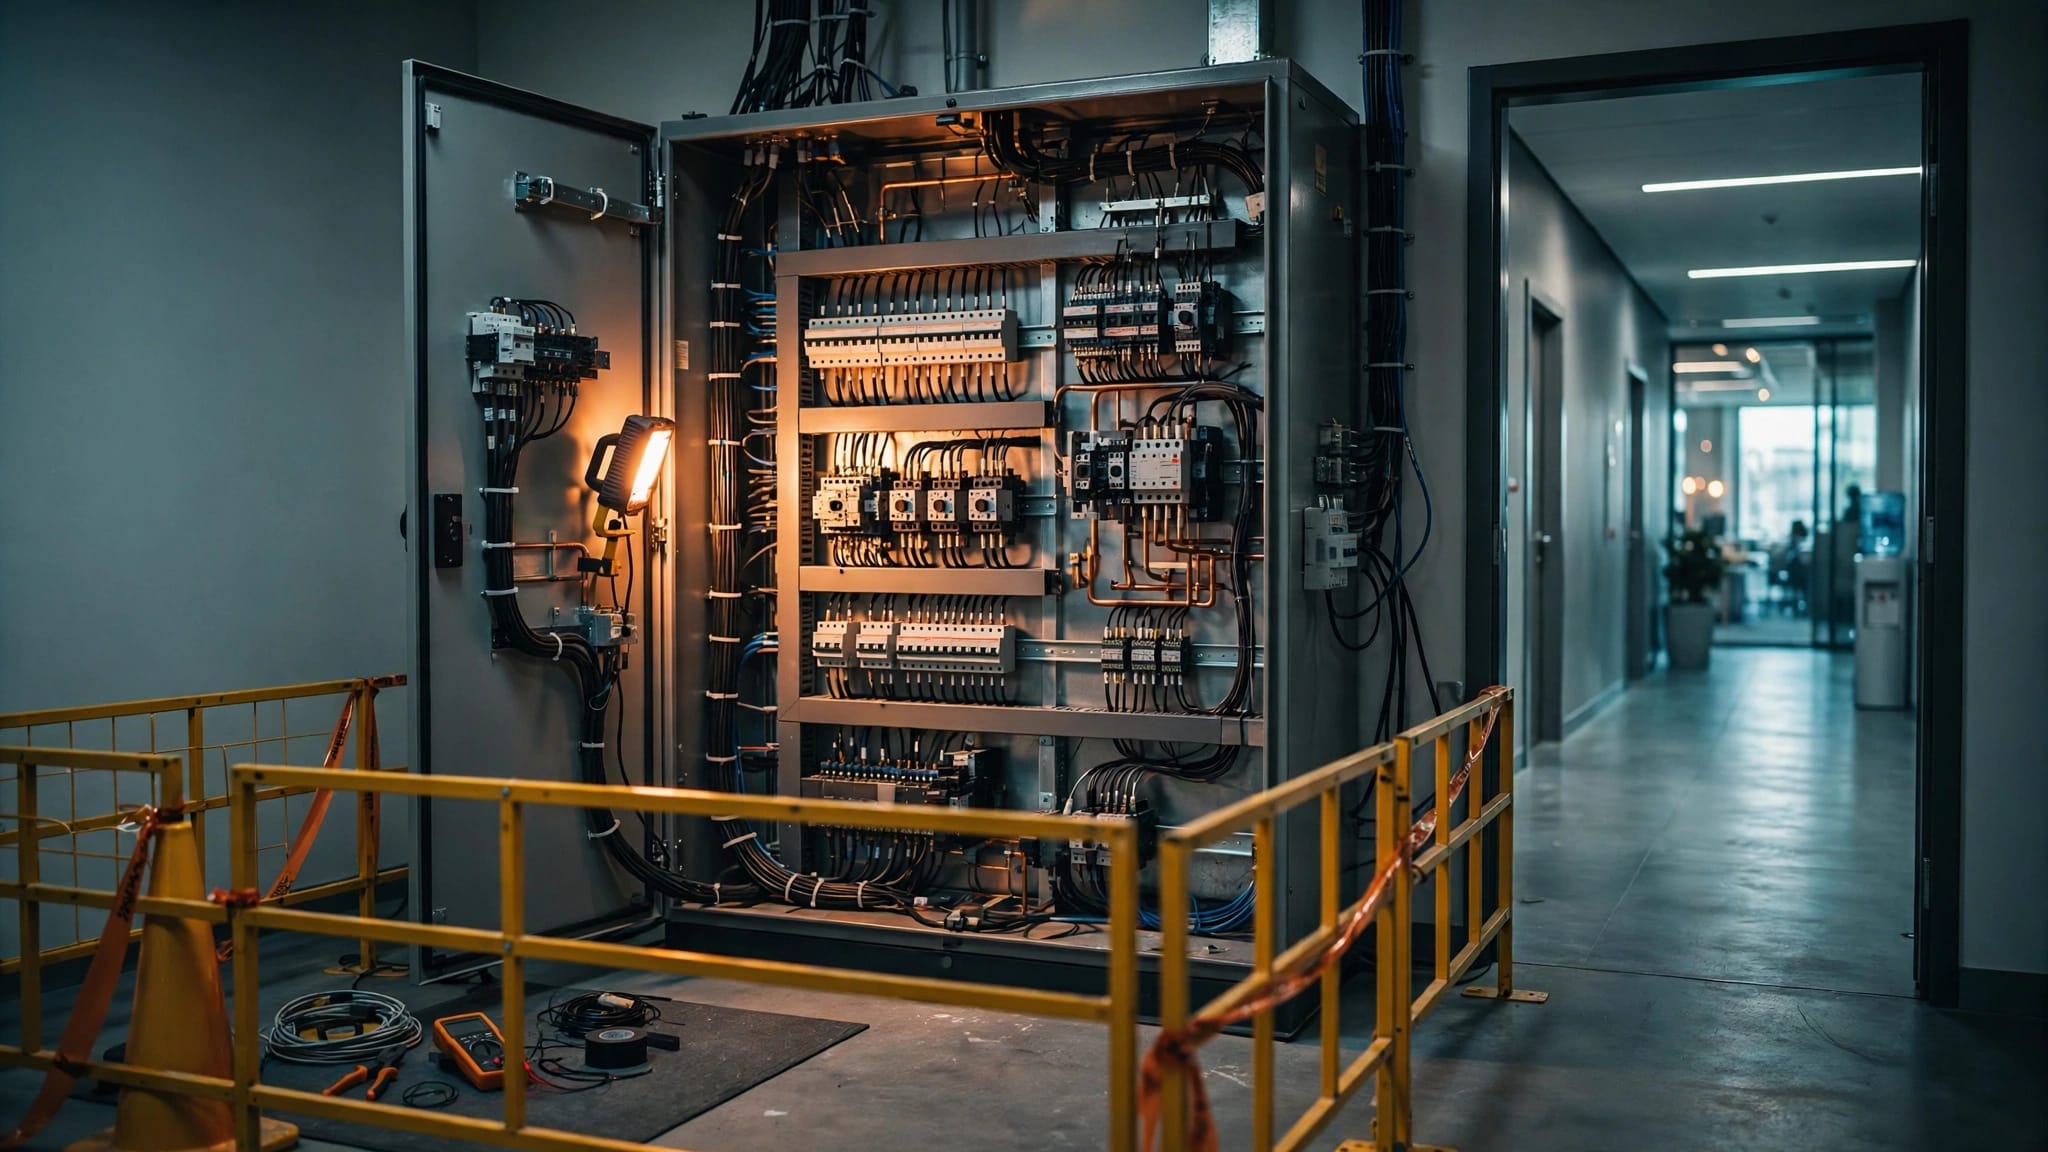
Replacing commercial switchgear affects more than the electrical room. The shutdown can interrupt tenant operations, building systems, and access to shared areas, so commercial switchgear replacement needs a coordinated plan before equipment arrives.
The right schedule depends on the facility, equipment, utility arrangements, and local requirements. A clear plan sets expectations for the outage, people, deliveries, and restoration.
Key Takeaways
- Set the shutdown window around affected loads, tenant schedules, and building operations.
- Tell tenants and building teams what will lose power, when access changes, and who to contact.
- Plan the delivery route, escorts, restricted areas, and work zone before equipment arrives.
- Use temporary power only for loads that can be supported safely and practically.
- Define testing, inspection, and restoration steps before the shutdown begins.
Plan the outage around the building
Before selecting a shutdown date, identify what the switchgear serves. A building may have tenant panels, shared systems, emergency equipment, elevators, refrigeration, or mechanical loads tied to the affected distribution. The impact depends on the actual system, not only the switchgear room.

Map affected loads and operating priorities
Start with equipment schedules, panel information, field observations, and input from building staff. Identify which areas will lose power, which systems have separate sources, and whether any critical operations depend on the equipment being replaced.
Then rank loads by consequence. A retail site may need to protect refrigeration and point-of-sale equipment. An office may need to account for network equipment, access control, and elevators. Emergency and life-safety systems require their own planning and applicable review.
If the work also changes service capacity, voltage, or phase, the utility may need to be involved. A load assessment can help clarify existing demand and planned equipment needs. See our guidance on commercial electrical load calculations in Greater Boston.
Set a shutdown window with realistic boundaries
Choose a window based on what the work requires and how the building operates. After-hours or weekend work may reduce disruption, but it doesn't automatically shorten the outage or suit every facility. Allow time for shutdown, safe work, installation, checks, and a contingency if restoration takes longer than planned.
Document the planned start and end, what conditions could extend the outage, and who can approve a schedule change. The contractor, property manager, tenants, and building operator should understand the same plan before the shutdown date.
Coordinate notices with tenants and building teams
A shutdown plan only works when people know what it means for them. A general notice that says "power interruption" leaves tenants guessing about timing, affected areas, and the steps they need to take.
Give tenants useful, specific information
Send notices early enough for businesses to adjust staffing, deliveries, food storage, customer appointments, and equipment shutdowns. Explain which areas and services may be affected, the planned outage window, and any access restrictions.
For restaurants and retailers, coordinate around refrigeration, cooking equipment, and opening hours. In offices, address elevators, door systems, computers, and network equipment. Tenants should know who to contact for questions and how updates will be shared if timing changes.
Assign building-side responsibilities
Name the people responsible for building access, shutdown approvals, elevator or fire-system coordination, and tenant communications. The building team may need to disable or monitor systems, protect common areas, arrange escorts, or keep an operator available during the outage.
Landlord rules may add requirements for shutdown notices, approved equipment, meter access, or after-hours work. Shared systems and central services can affect occupants outside the immediate work area, so include the property manager and relevant building staff in planning.
Decide whether temporary power makes sense
Temporary power can maintain selected operations during a shutdown, but it won't necessarily support every building load. The decision should follow an assessment of the equipment, connection points, site conditions, and operational priorities.
Identify loads that matter most
List the systems that need to stay on, then separate essential needs from those that can pause. Refrigeration, communications, security, or a specific production process may warrant temporary power. The required setup depends on the load characteristics and how the equipment connects to the building.
A generator doesn't automatically provide backup to every circuit. Planning must account for which loads it can serve, where equipment can be placed, and how power will be transferred safely. For a broader look at these considerations, see commercial generator installation planning in Greater Boston.
Coordinate installation and removal
Temporary equipment needs a location, a delivery path, safe connections, and clear responsibility for setup and removal. Account for noise, ventilation, fuel or other operating needs, and the effect on parking or loading areas as relevant to the site.
The temporary arrangement should fit the shutdown sequence rather than create a separate access or safety problem. Our overview of temporary electrical service for a commercial renovation covers planning considerations for temporary installations.
Map equipment delivery and building access
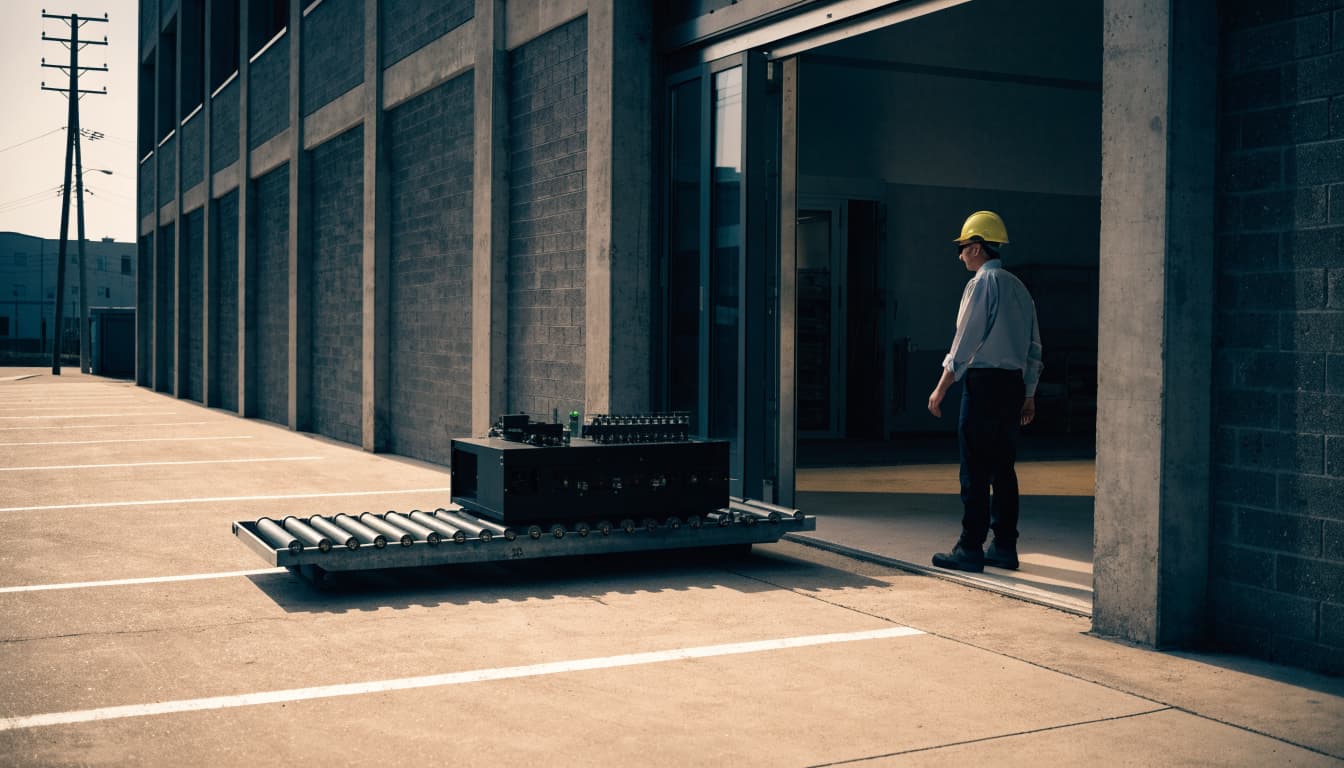
Large electrical equipment can be difficult to move through an occupied building. Confirm the route before delivery, including door clearances, turns, thresholds, elevator limits, floor protection, and the approach to the electrical room.
Plan the route from loading area to work zone
Coordinate delivery timing with the building's loading dock and receiving procedures. Reserve the required space, identify who will meet the delivery, and determine how equipment will travel from the entrance to the work area. Where elevators or freight lifts are needed, schedule their use and account for building rules.
Protect finished floors and walls along the route. Keep the path clear of tenant deliveries, carts, and stored materials. If a planned route passes through a public or tenant area, arrange an escort and give affected occupants advance notice.
Keep restricted areas controlled
Set boundaries around the electrical room and any areas needed for staging or access. Limit entry to authorized people, and keep exit routes, fire doors, and building equipment accessible. Staff should know which doors will be locked or controlled during the work and how approved personnel will enter.
If the building has multiple floors or shared service rooms, include those routes in the access plan. A clear plan reduces avoidable delays and helps protect occupants from entering active work areas.
Account for the building and local review
No two facilities have identical access, electrical distribution, or approval needs. Existing conditions can change the work plan, especially where the building has limited pathways, older wiring, rated construction, or restrictions on equipment locations.
Factor in age, occupancy, and equipment
In a historic building, narrow pathways, outdated wiring, or preservation rules may affect equipment movement and installation. A high-rise may require added coordination for vertical distribution, egress, fire protection, or emergency power. Retail and food-service sites may have refrigeration, cooking equipment, motors, and wet locations to consider.
Panelboards, disconnects, and electrical rooms should remain accessible after the work. Shelving, displays, storage, and tenant improvements shouldn't block access or required working space. Include final equipment locations and feeder routes in the project planning.
Build permits and inspections into the schedule
Permit, inspection, and review steps depend on the project scope and local practices. New service work, feeder changes, or life-safety interfaces may require coordination with local authorities, the utility, and the landlord. In Massachusetts, electrical inspections and permit processes can differ by municipality.
Covered wiring must be inspected before it's concealed. The inspection sequence may also include equipment checks, emergency lighting tests, or final approval, depending on the work. Read our Massachusetts commercial electrical inspection checklist and, for retail projects, our guidance on electrical inspections for retail buildouts.
Plan the cutover, testing, and restoration
The shutdown isn't complete when new equipment is installed. The project also needs a controlled return to service, with clear checks and communication before occupants resume normal operations.
Agree on the sequence before the outage
The work plan should identify who controls each shutdown and restart step. Coordinate the sequence with the building operator and any teams responsible for mechanical, fire alarm, security, elevator, or tenant equipment. This helps prevent one system from being restored before another is ready.
Define how changes or unexpected conditions will be communicated. If the plan needs to shift, the designated decision-makers should know how to pause work, revise the schedule, and notify affected occupants.
Verify systems before reopening affected areas
After installation, the electrical team should complete the applicable checks and inspections before the equipment returns to service. The restoration plan should account for system startup, labeling, and confirmation that affected loads operate as intended.
Tell tenants when power is expected back and when they can resume normal operations. Building staff should know which systems were tested, which areas remain restricted, and who to contact if equipment doesn't operate as expected. A written closeout record helps the building team manage the updated electrical system.
Frequently Asked Questions
How long does a commercial switchgear replacement take?
There's no universal duration. The schedule depends on equipment, existing conditions, access, utility coordination, inspections, and the building's operating constraints. The outage window should be based on the actual scope and restoration plan.
Can a commercial building stay open during the work?
Sometimes, but it depends on which loads and areas are affected and how the work zone can be separated from occupants. Some facilities can maintain limited operations; others need to close or restrict access during the shutdown. Temporary power may support selected loads, but it doesn't guarantee normal operation.
Who needs to be involved in planning?
The owner or property manager, electrical contractor, building operator, affected tenants, utility, and local inspection office may all have a role. The exact group depends on the facility and project scope. In tenant spaces, landlord requirements can affect scheduling and access even when they're separate from permitting.
Keep downtime and access manageable
A successful switchgear replacement depends on more than the equipment change. A realistic shutdown window, direct tenant communication, a workable delivery route, and a defined restoration plan help limit disruption.
Plan around the building's actual loads and constraints. When occupants and building teams know what to expect, the work can proceed with fewer avoidable interruptions.