Commercial Kitchen Electrical Planning Checklist for MA Restaurants

Contact Us
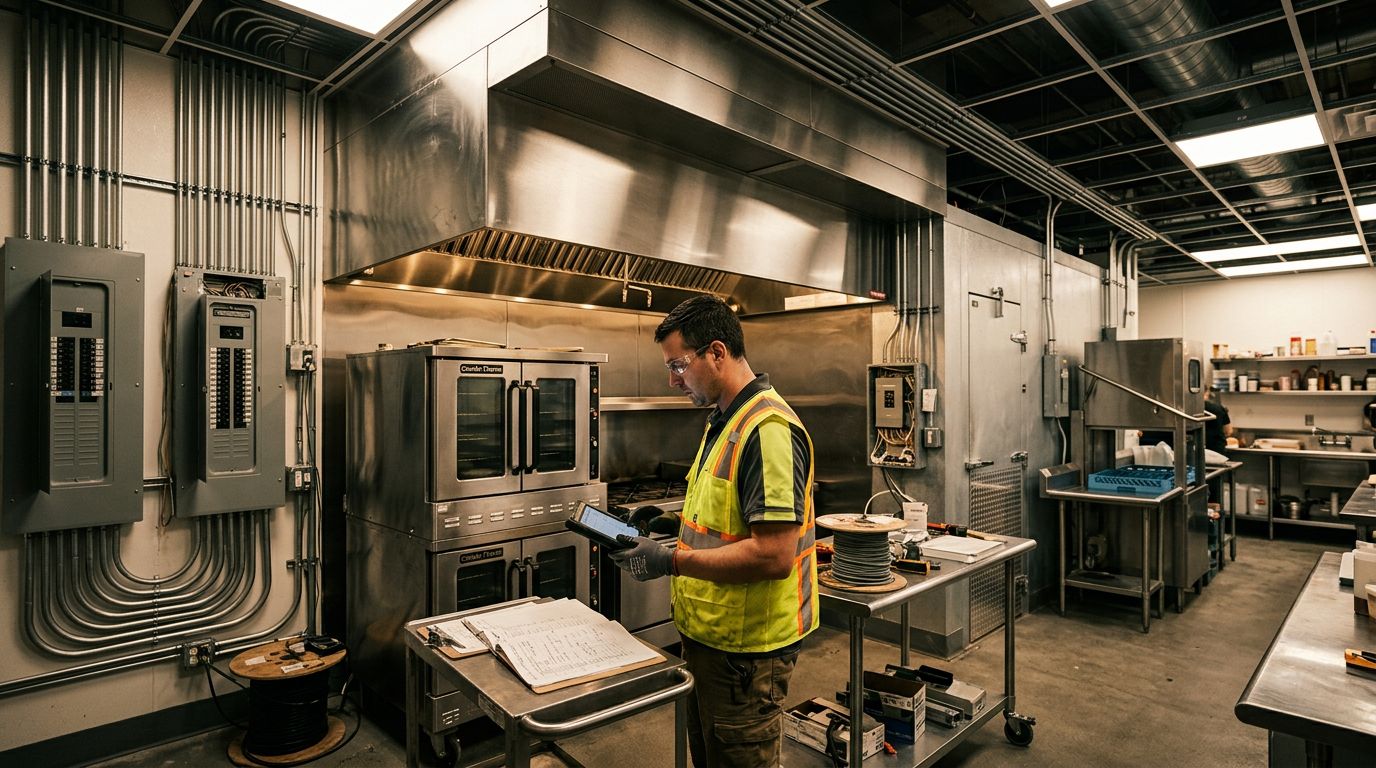
Commercial kitchen electrical planning begins before anyone pulls a wire. A new combi oven, hood, walk-in cooler, or dish machine can change the service size, panel space, ventilation controls, and inspection schedule.
Massachusetts restaurants face an added timing issue in 2026. The current electrical code is 527 CMR 12.00, based on the 2026 edition of NFPA 70. Use current plans and confirm permit requirements with the local authority having jurisdiction, or AHJ, instead of relying on an older checklist.
The steps below help owners, operators, architects, contractors, and equipment suppliers make decisions before rough-in work starts.
Start commercial kitchen electrical planning with the equipment schedule
A kitchen electrical plan follows the equipment schedule. It shouldn't begin with a generic outlet layout.
Ask the kitchen equipment supplier for the latest model numbers, specification sheets, electrical ratings, and installation requirements. The schedule should show voltage, phase, amperage or kilowatts, minimum circuit ampacity, maximum overcurrent protection, disconnect information, and control requirements when available.
A small change can affect the entire design. For example, a piece of cooking equipment might be available for 120/208-volt three-phase power, 120/240-volt single-phase power, or another configuration. The electrical contractor must design for the actual model that will arrive at the site.
Collect these details before the plans are finalized:
| Equipment | Electrical information to collect | Coordination question |
|---|---|---|
| Ovens, ranges, and fryers | Voltage, phase, amperage, kilowatts, and disconnect data | Is the equipment electric, gas, or dual-fuel? |
| Walk-in cooler and freezer | Compressor load, controls, defrost requirements, and alarm wiring | Is the condensing unit indoors, outdoors, or remote? |
| Hood and makeup air | Fan motors, heaters, controls, and interlock details | What happens when the suppression system activates? |
| Dishwasher and booster heater | Voltage, phase, heater rating, and controls | Do plumbing connections affect receptacle or disconnect placement? |
| Refrigerated prep tables and ice machines | Nameplate load, startup characteristics, and water connections | Can service personnel reach the equipment connection? |
| Point-of-sale and small appliances | Receptacle count, circuit needs, data locations, and dedicated loads | Which circuits need protection from kitchen equipment noise? |
Don't use estimated wattage when the supplier can provide actual data. If an equipment selection remains open, identify the design allowance and update the load calculation when the model is chosen.
Restaurants also need more detailed planning than many office tenant improvements. The broader principles in commercial fit-out wiring and electrical planning still apply, but a restaurant adds heat, moisture, grease, refrigeration, exhaust, and high continuous loads.
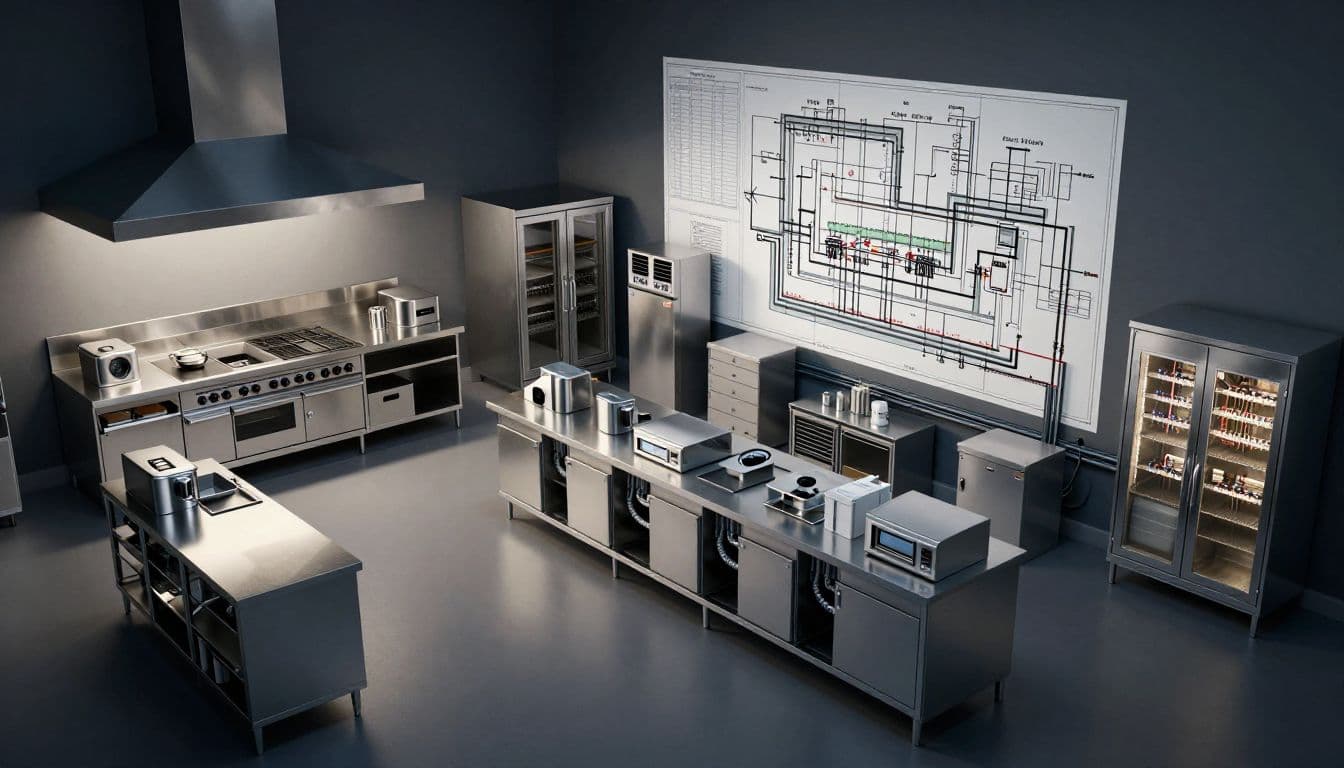
Before the design freezes, compare the equipment schedule with the floor plan. Confirm that every appliance has a power source, a safe connection point, a service path, and enough clearance for maintenance.
Convert the load calculation into panels, circuits, and disconnects
Once the equipment list is stable, the electrician and design team can develop the service and distribution plan. The load calculation should use actual equipment information and the current Massachusetts code requirements.
Start by confirming the building's available electrical service. An existing restaurant space may have enough capacity for lighting and receptacles but lack the capacity for electric ovens, induction equipment, a larger water heater, or makeup-air heating. A service upgrade may require utility approval, new service equipment, new feeders, and additional project time.
Use the following decisions to guide the electrical drawings:
| Planning item | Decision to document before permit |
|---|---|
| Service voltage and phase | Confirm the utility and building service characteristics. |
| Connected and calculated load | Use equipment nameplates and the design method accepted by the electrician, engineer, and AHJ. |
| Panel locations | Keep panels accessible, protected from grease and washdown, and clear of storage. |
| Feeder and branch-circuit routes | Coordinate routes with ceilings, hood ductwork, plumbing, refrigeration lines, and rated assemblies. |
| Equipment disconnects | Confirm the required type, location, visibility, labeling, and service access for each appliance. |
| Future capacity | Decide whether the owner wants space and capacity for later electrification or replacement equipment. |
A panel schedule should identify every kitchen circuit in plain language. Labels such as "Kitchen Equipment 1" make troubleshooting harder. Identify the actual appliance or system served, then update the schedule when equipment changes.
Separate high-demand equipment according to the approved design. Cooking appliances, refrigeration, dishwashing equipment, exhaust systems, makeup air, lighting, receptacles, controls, and point-of-sale equipment may need different circuits. The final arrangement depends on the equipment ratings, the adopted code, the manufacturer's instructions, and the engineer's design.
Disconnect placement deserves attention during the floor-plan stage. A disconnect hidden behind a range or blocked by a shelving unit creates a service problem and may fail an inspection. Staff should be able to reach required controls without moving equipment or entering an unsafe area.
Emergency power planning also starts here. Decide which systems must operate during a power failure and which systems the owner wants to protect for business continuity. Possible loads include refrigeration, emergency lighting, fire alarm equipment, security, network equipment, point-of-sale systems, or selected ventilation controls. A generator isn't automatically required for every restaurant, and backup loads must follow the approved design.
Coordinate the hood, fire suppression, HVAC, and plumbing trades
Commercial kitchen electrical planning fails when each trade designs its work separately. The hood contractor may need control wiring that doesn't appear on the first electrical plan. The HVAC contractor may change the makeup-air load after the equipment schedule is complete. Plumbing changes can move appliances and disconnects.
Hold a coordination meeting before rough-in. Include the owner or operator, architect, kitchen equipment supplier, electrician, hood and fire-suppression contractor, HVAC contractor, plumber, utility representative when needed, and local building or fire officials when the project requires their input.
The hood package should identify:
- Exhaust fan motor ratings and starter or control requirements.
- Makeup-air fan ratings, heating loads, and control sequences.
- Appliance shutdown requirements when the suppression system activates.
- Gas solenoid controls when the cooking line uses gas.
- Fire alarm monitoring or notification connections when required by the approved design.
- Emergency power-off, shunt-trip, or related control logic when required by the AHJ.
- Access panels and service clearances for electrical and mechanical equipment.
Don't assume that a single red emergency button controls every kitchen system. The required shutdown sequence depends on the equipment, the hood system, the fire-suppression design, the fuel source, and the local fire official's interpretation.
The electrician should receive the hood contractor's final shop drawings before installing conduit. Confirm where the hood control panel, disconnects, fan starters, fire-suppression interface, and appliance connections will sit. Then document what should remain energized after a suppression event.
HVAC coordination is just as important. Exhaust fans remove conditioned air, while makeup-air units replace it. A heated makeup-air unit can add a large electrical load. Its final rating affects the service calculation, panel schedule, roof penetrations, disconnect locations, and control wiring.
Plumbing can also affect electrical safety. Dishwashers, booster heaters, sinks, spray hoses, ice machines, water heaters, and floor drains create wet areas around electrical equipment. Keep receptacles, junction boxes, disconnects, and raceways out of splash zones when the design permits. Use equipment connections and protection methods approved for the location.
The kitchen supplier should provide final equipment clearances and utility rough-in dimensions. A receptacle placed correctly on an early plan may end up behind a stainless-steel panel after field installation. Review elevations, not only the electrical floor plan.
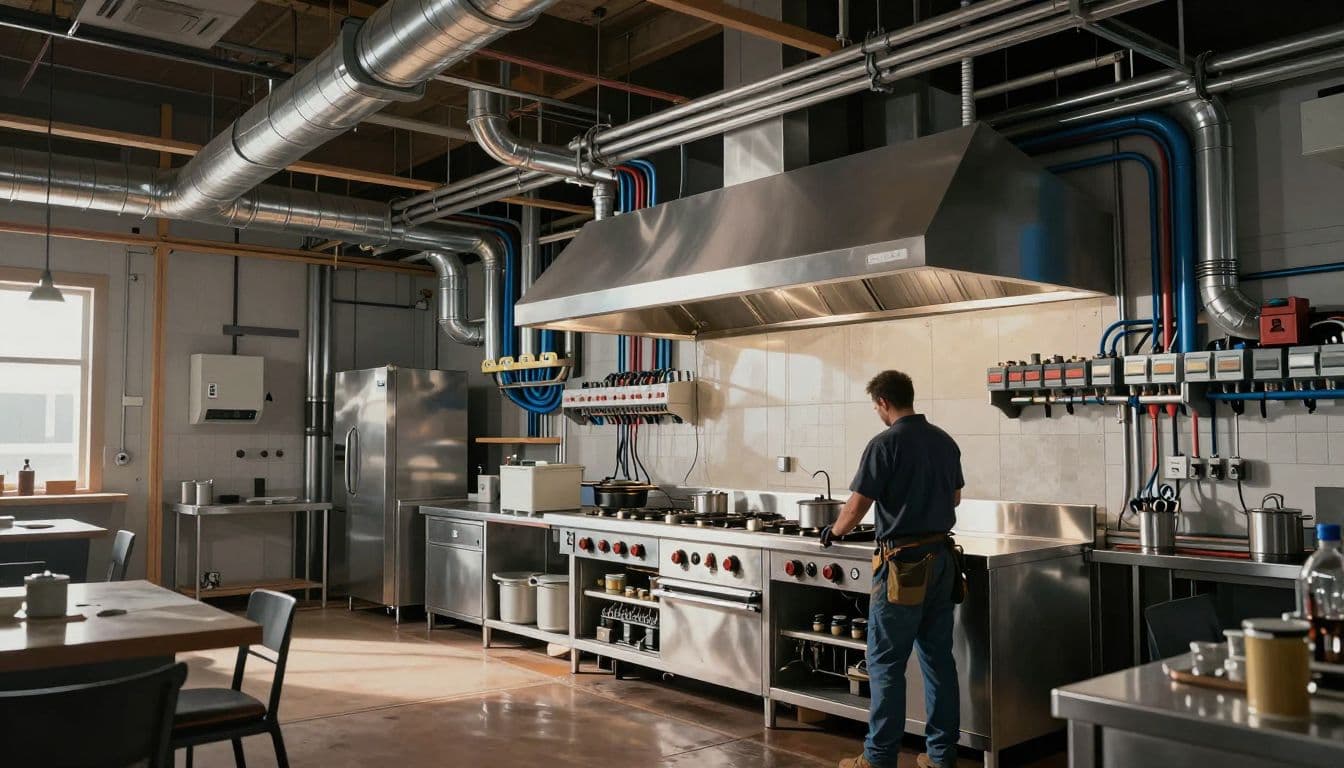
A hood shutdown sequence is a life-safety coordination issue, not only an electrical detail. Test the complete sequence with the electrical, hood, suppression, HVAC, and fire inspection teams.
Check Massachusetts code and permitting requirements for 2026
Massachusetts currently uses 527 CMR 12.00, based on NFPA 70, 2026 edition. The 2026 Massachusetts electrical code amendments became effective April 24, 2026, according to state code information.
A project that started under an earlier code cycle may raise questions about the applicable edition. Permit-date rules and local procedures can affect that decision. Ask the electrical inspector which code applies before submitting plans, especially when the design began before April 24, 2026.
The building and energy-code framework also matters:
| Area | Current Massachusetts framework | Project question |
|---|---|---|
| Electrical work | 527 CMR 12.00, based on NFPA 70, 2026 edition | Which code edition and amendments apply to this permit? |
| Building work | 780 CMR, including the 10th edition building code | Does the fit-out trigger building, fire, accessibility, or structural review? |
| Commercial energy work | IECC 2021 with Massachusetts amendments under the commercial energy provisions | Does the project affect lighting, HVAC, controls, or makeup-air energy requirements? |
| Local energy options | Stretch Code and Specialized Code adoption varies by municipality | Has the town or city adopted an option that affects this project? |
The 10th edition of the Massachusetts State Building Code took effect October 11, 2024. The concurrency period with the prior edition ended June 30, 2025. New construction may also face local Stretch Code or Specialized Code requirements. As of June 4, 2026, Massachusetts reported 242 municipalities with Stretch Code adoption and 60 with Specialized Code adoption.
That local adoption matters more for a new restaurant building than for a standard interior tenant fit-out, but the building department must make the call. Ask about the municipality's current energy-code status before finalizing lighting, HVAC, water-heating, and makeup-air designs.
GFCI requirements deserve a fresh review. NFPA's 2026 change summary identifies a change involving GFCI protection for outdoor outlets rated 60 amperes or less. That point doesn't answer every indoor commercial kitchen application. The electrician should review all kitchen receptacles, appliance connections, outdoor equipment, rooftop units, service outlets, and maintenance receptacles against the adopted code and Massachusetts amendments.
The same caution applies to disconnects, emergency shutoffs, fixed cooking equipment, and equipment in wet or greasy locations. Older plans often carry forward assumptions that no longer match the current code or the equipment manufacturer's instructions.
Massachusetts electrification materials also include an outlet provision involving certain gas or propane ranges and permanently installed combustion ovens or cooktops. The provision includes an exception for commercial kitchens used by cafeterias, restaurants, or commercial caterers. Because the exact rule depends on the project and code context, have the design professional and AHJ confirm whether it applies.
Your permit package may need some or all of the following:
- Electrical floor plans and equipment connection plans.
- A one-line diagram for the service and distribution system.
- Load calculations based on final equipment information.
- Panel schedules and circuit directories.
- Equipment cut sheets and manufacturer installation instructions.
- Lighting and emergency-lighting plans.
- Hood, makeup-air, and fire-suppression control information.
- Utility correspondence for a new or upgraded service.
- Details for generators, transfer equipment, or other backup systems.
- Building, fire, energy, plumbing, and mechanical documents that affect electrical work.
The local building department, electrical inspector, and fire department may use different review and inspection sequences. Confirm those steps before work begins. If a statewide electrical code question remains unresolved, the Massachusetts Department of Fire Services Code Compliance Desk lists 978-567-3375, with staff hours of 8 a.m. to 4 p.m.
Use a field-ready commercial kitchen electrical planning checklist
A written checklist gives every trade the same reference point. Keep the current version with the plan set, equipment schedule, and inspection records.
Before permit submission
- The owner has approved the kitchen equipment list and operating concept.
- The equipment supplier has provided current model numbers and electrical data.
- The electrician has reviewed the existing service, meter, main disconnect, panels, and available capacity.
- The load calculation includes cooking equipment, refrigeration, hood systems, makeup air, dishwashing, water heating, lighting, controls, and planned additions.
- The utility has reviewed service voltage, transformer needs, metering, and upgrade lead time when applicable.
- The panel schedule identifies each appliance and system by name.
- The architect, electrician, kitchen supplier, HVAC contractor, plumber, and hood contractor have reviewed the same plan revision.
- The project team has confirmed the applicable Massachusetts electrical, building, energy, and fire requirements with the AHJ.
- Permit responsibilities and inspection contacts are assigned.
Before rough-in
- Panelboards and disconnects have clear access after equipment and shelving are installed.
- Raceway routes avoid hood ductwork, plumbing, refrigeration lines, and inaccessible cavities.
- The hood contractor has issued final shop drawings and control requirements.
- The suppression contractor has documented the required electrical shutdown sequence.
- Makeup-air equipment ratings and control wiring match the electrical plans.
- Receptacles and connections avoid splash areas and planned washdown paths.
- Equipment rough-in locations match the latest kitchen elevations.
- Rated wall and ceiling penetrations have an approved detail.
- Temporary power, shutdowns, and work hours have been coordinated with the building operator.
Before energization and opening
- The electrician has completed required testing and corrected identified deficiencies.
- Breakers, disconnects, panels, and emergency controls are labeled clearly.
- GFCI and other required protective devices have been tested according to the approved design.
- Equipment suppliers have completed startup procedures where required.
- Hood fans, makeup air, appliance shutdowns, suppression interfaces, and gas controls have been tested together.
- The fire, electrical, building, and mechanical inspections are scheduled in the required order.
- Final panel schedules, one-line diagrams, equipment manuals, and warranty documents are stored for the operator.
- Future changes are recorded so staff don't overload circuits or bypass disconnects.
Plan for heat, moisture, service, and future changes
A kitchen's electrical system faces conditions that are harder on equipment than a typical retail or office space. Heat, grease, steam, cleaning chemicals, vibration, and frequent washdown can damage enclosures, connections, and controls when the design doesn't account for the environment.
Ask the electrician to review enclosure types, raceway materials, fittings, support methods, and equipment locations for the actual conditions. The correct solution depends on the location and the approved equipment. A panel beside a mop sink or a junction box above a steam-producing appliance can create a maintenance problem even when the circuit size is correct.
Leave room for service work. Staff shouldn't need to remove a hood panel, unplug a freezer, or move a cooking line to reach a required disconnect. Keep panel access clear after the restaurant fills the space with shelving, dry storage, carts, and cleaning supplies.
Future planning can prevent another major shutdown. Ask whether the owner may replace gas equipment with induction, add electric water heating, install a larger walk-in system, or add battery or generator equipment. The electrician can document spare spaces and future load assumptions, but unused breaker spaces don't automatically create service capacity.
Backup power also needs an operating plan. A restaurant may want refrigeration and network equipment protected, while the fire alarm and emergency systems follow separate requirements. Decide which loads matter to safety, which protect inventory, and which help the business reopen quickly. Then size and control the system around those priorities.
After opening, use a commercial electrical maintenance checklist for panels, wiring, protective devices, generators, and other equipment. Schedule inspections after major equipment changes, repeated breaker trips, water leaks, overheating, or hood modifications.
Budget the project around scope and schedule
Electrical cost depends on more than the number of outlets. The largest variables often include service upgrades, new switchgear, long feeder runs, utility work, roof equipment, difficult access, rated penetrations, emergency controls, and work in an occupied building.
A final equipment schedule helps the contractor price the work accurately. If the owner is still comparing gas and electric cooking lines, carry both designs as separate options. Electric equipment can change service size and ventilation loads, while gas equipment may still require electrical controls, ignition, exhaust, and safety interfaces.
Ask for clear allowances when information is incomplete. The proposal should identify what happens if the utility requires new service equipment, if the hood design changes, or if a selected appliance needs a different voltage or phase.
Schedule inspections early. Rough electrical work often depends on framing, plumbing, HVAC, hood installation, and fire-suppression progress. A delayed inspection can hold up wall closures, equipment delivery, startup, and the certificate of occupancy.
Safety: Electrical design, installation, permitting, and inspections for a restaurant kitchen must be handled by qualified, licensed professionals. Follow the approved plans, manufacturer instructions, permit conditions, and directions from the local AHJ.
Conclusion
A reliable restaurant kitchen starts with a complete equipment schedule and a shared plan. The electrician, supplier, hood contractor, fire-suppression team, HVAC contractor, plumber, utility, and local officials must resolve their connection points before rough-in.
Massachusetts projects in 2026 require current code verification, especially when plans began under an earlier code cycle. Confirm the electrical edition, local energy requirements, permit sequence, emergency controls, GFCI applications, and inspection schedule before work starts.
Good commercial kitchen electrical planning prevents hidden disconnects, overloaded panels, failed inspections, and expensive changes after the walls close. The strongest plan is the one that still makes sense when the kitchen is hot, busy, wet, and ready for service.