Massachusetts Retail Electrical Requirements for Buildouts

Contact Us
Retail electrical work can look straightforward until the plans meet an existing building, a new service request, or a local inspection process. Massachusetts retail electrical requirements affect lighting, panels, emergency systems, energy controls, permits, and the timing of every trade.
A successful buildout starts before anyone pulls wire. The owner, architect, general contractor, electrician, landlord, utility, and local authority having jurisdiction (AHJ) need a shared scope. The details below can help you prepare, but the final design must match the adopted codes and the specific municipality.
Massachusetts retail electrical requirements by project scope
Retail buildouts in Massachusetts usually involve several code layers. The electrical code is only one part of the approval process.
The 2026 Massachusetts Electrical Code
As of August 2026, Massachusetts uses 527 CMR 12.00 , based on the 2026 edition of NFPA 70, the National Electrical Code (NEC), with Massachusetts amendments. The current code took effect on April 24, 2026.
The applicable electrical code generally follows the timing of the electrical permit application or issuance. It does not always follow the date of the building permit. Transition rules can affect projects that began design or permitting under an earlier edition, so the electrician should confirm the applicable code with the local electrical inspector before filing.
The 2026 NEC-based requirements affect several core parts of a retail installation:
- Service and feeder load calculations
- Panelboard sizing and overcurrent protection
- Grounding and bonding
- Wiring methods and conductor selection
- Working clearances around electrical equipment
- Special equipment and wet-location protection
- Emergency systems and legally required standby power
A Massachusetts-licensed electrician should review the complete 2026 NEC and the Massachusetts amendments. A plan based on an older store, previous tenant, or earlier code edition may not satisfy the current permit.
Building, energy, fire, and accessibility codes
The Massachusetts State Building Code controls more than the electrical installation. Retail sales areas are commonly classified as Group M, Mercantile occupancy , although the building's full occupancy analysis may include offices, storage rooms, assembly areas, restaurants, or residential units.
Commercial energy requirements also affect the electrical plans. Massachusetts uses IECC 2021 with Massachusetts amendments under 780 CMR Chapter 13. A municipality may also have adopted the Massachusetts Stretch Energy Code or Specialized Code under 225 CMR 23.00.
A first-time tenant fit-out zone can receive treatment closer to new construction than to a simple repair. The existing-building exception does not automatically remove the energy-code requirements for a newly constructed fit-out area.
The local building department and fire official may review:
- Occupant load and means of egress
- Emergency lighting and exit signs
- Fire alarm changes
- Accessibility features under 521 CMR
- Rated walls, penetrations, and electrical room construction
- Energy controls and lighting power
- Changes to occupancy or use
These requirements can vary by municipality and project scope. The permit set should identify the adopted code path before construction begins.
Start with the store and building conditions
The electrical design should reflect the actual property, not a generic retail template. A 1,500-square-foot shop in a strip center has different needs than a 30,000-square-foot store in a multi-story commercial building.
Identify the store profile
Before designing circuits, document the store's size, use, operating hours, and equipment. A clothing store may have a moderate lighting load and several point-of-sale stations. A grocery, salon, convenience store, or specialty food retailer may need refrigeration, dedicated equipment circuits, make-up air, water heating, or higher mechanical loads.
The design team should identify:
- Sales floor and stockroom areas
- Checkout counters and point-of-sale stations
- Offices, break rooms, and restrooms
- Exterior signs and storefront lighting
- HVAC units and control equipment
- Refrigeration, cooking, or specialty equipment
- Security, cameras, access control, and data systems
- Future equipment or expansion areas
Store hours also affect controls and emergency systems. A retailer that operates late at night may need lighting schedules, security lighting, and service access that differ from a daytime business.
The landlord's tenant criteria can add requirements for panel locations, metering, utility rooms, fire alarm connections, storefront signs, and shutdown procedures. Obtain those criteria before completing the electrical drawings.
Survey the existing electrical system
An existing panel may appear to have open breaker spaces but still lack usable capacity. The electrician should inspect the service rating, feeder condition, panelboard age, available fault current information, grounding and bonding, and existing load.
The survey should answer practical questions:
- Is the existing service large enough for the new tenant?
- Does the landlord provide a dedicated meter or shared house service?
- Can the existing panel accept the planned breakers?
- Are there abandoned circuits that must be removed?
- Does the building have aluminum wiring, outdated equipment, or damaged raceways?
- Are existing emergency circuits clearly identified?
- Can new conduit reach the service without major demolition?
A tenant may inherit equipment that worked for the previous business but cannot support the new one. Load calculations and field verification should guide the design.
The commercial electrical fit-out planning in Massachusetts guide provides additional planning context for panels, meters, permits, and inspections in Greater Boston.
Size the service and panels for real demand
A retail electrical system must support normal operation, startup loads, equipment diversity, and the conditions that occur during the busiest period. Guessing the service size can create nuisance trips, expensive redesigns, or delays with the utility.
Complete a load calculation
The electrical contractor should prepare a load calculation under the applicable NEC requirements. The calculation typically accounts for lighting, receptacles, HVAC, refrigeration, cooking equipment, water heating, signage, motors, chargers, and other fixed loads.
Equipment nameplates matter. A rooftop unit with electric heat can change the service requirement more than a large group of receptacles. Likewise, a future refrigeration case or commercial EV charger may justify spare capacity or a planned infrastructure path.
The load calculation should coordinate with the mechanical and architectural plans. If the mechanical contractor changes equipment after the electrical permit is filed, the service and feeder design may need review.
Coordinate service capacity with the utility
A service upgrade can involve more than installing a larger panel. The utility may need to review transformer capacity, service conductors, meter equipment, overhead or underground routing, disconnect locations, and planned outages.
Start that conversation early when the project includes:
- A new or larger commercial service
- A change in voltage or phase
- New rooftop mechanical equipment
- Large refrigeration or cooking loads
- Multiple tenant meters
- Solar, battery storage, or EV charging
- A new pad-mounted transformer or service trench
The utility's service territory determines its requirements. The local electrical inspector also controls permit and inspection approval. The landlord may impose additional restrictions on equipment location and shutdowns.
Plan panels, disconnects, and access
Panelboards should sit in locations that remain accessible after shelving, displays, storage, and tenant improvements are installed. A panel hidden behind merchandise is difficult to inspect and unsafe to operate.
The plan should show:
- Panel names and circuit schedules
- Feeder routes and conductor sizes
- Main disconnect locations
- Equipment disconnects
- Working space around electrical equipment
- Dedicated electrical rooms or closets
- Fire-rated wall penetrations
- Spare spaces and capacity for approved future work
Do not rely on empty breaker spaces as proof of spare capacity. The service, feeders, bus ratings, fault current ratings, and calculated load all matter.
Coordinate lighting, receptacles, and low-voltage systems
Retail lighting affects code compliance, energy use, merchandise presentation, staff safety, and customer movement. The best layout usually combines general illumination with task, accent, display, exterior, and emergency lighting.
Meet energy-code lighting controls
Retail lighting work may trigger Section C405 requirements under the applicable Massachusetts energy-code path. The design may need automatic occupancy controls, manual lighting reduction controls, and daylight-responsive controls in qualifying daylight zones.
Massachusetts commercial guidance treats retail as a defined space type. Lighting power allowances depend on the adopted code edition, the compliance path, the space type, and whether the project is new construction, an alteration, or a first-time fit-out zone.
Avoid using a single watts-per-square-foot number without checking the current permit basis. A lighting plan can fail energy review even when the fixtures are efficient if the installed wattage or control strategy does not meet the adopted requirements.
The lighting drawings should identify:
- Fixture types and installed wattage
- Switching zones
- Occupancy sensors
- Daylight zones and automatic controls
- Emergency fixtures and circuits
- Exterior and sign lighting controls
- Control panel locations
- Required dimming or reduction functions
Daylight controls can apply near storefront glazing and skylights. Corridors may also require occupancy sensor controls under the applicable commercial energy provisions.
Provide power where the store operates
Receptacle layouts should follow the furniture plan, not the other way around. Checkout counters, display walls, kiosks, offices, stockrooms, cleaning areas, and break rooms all need power in different locations.
The plans should separate general receptacles from dedicated equipment circuits. Consider dedicated circuits for POS equipment, security racks, ice machines, refrigerators, vending equipment, break-room appliances, condensate pumps, and specialty displays.
Ground-fault protection may apply in wet locations, utility areas, outdoor locations, and other situations identified by the NEC. Equipment installed near sinks or cleaning stations needs careful coordination with plumbing and fixture layouts.
Sign circuits and exterior receptacles also need early review. Storefront signage may have separate disconnect and control requirements, while exterior equipment may require weather-resistant components and additional protection.
Keep low-voltage systems coordinated
Retail systems often include data cabling, Wi-Fi access points, cameras, intrusion detection, access control, public address, fire alarm, and building automation. These systems need pathways, power, rack space, and coordination with ceilings and partitions.
The electrical plans should show power for network equipment and security devices. The low-voltage contractor should confirm cable routes, separation from line-voltage wiring, grounding requirements, firestopping, and access to equipment.
Protect egress, emergency lighting, and life safety
A retail store needs usable paths for customers and employees during normal operation and power loss. Egress lighting and exit signs require coordination between the electrical, architectural, and fire protection plans.
Design normal and emergency egress lighting
Massachusetts fire-code provisions cited for means of egress call for illumination whenever the occupied space is in use. The cited minimum for normal egress lighting is 1 foot-candle at floor level .
Emergency lighting performance is measured along the path of egress. The initial target is an average of 1 foot-candle, with a minimum of 0.1 foot-candle at floor level. At the end of the required duration period, the cited values may decline to an average of 0.6 foot-candle and a minimum of 0.06 foot-candle.
Fixture placement depends on ceiling height, partitions, wall finishes, door swings, stairs, and the actual route. A photometric layout should cover the built condition, not an empty rectangle on a plan.
The Massachusetts emergency lighting requirements guide discusses fixture placement, UL 924 equipment, panel identification, and inspection preparation.
Provide illuminated exit signs and backup power
Exit signs must be internally or externally illuminated and remain illuminated when required by the adopted code. Emergency power must support exit sign operation for at least 90 minutes through listed battery equipment, unit equipment, or an onsite generator.
In exit access corridors, no point should be more than 100 feet, or the sign's listed viewing distance, from the nearest visible exit sign, whichever is less. Final placement still depends on the approved egress plan and the local AHJ.
Additional luminous egress marking can apply in high-rise conditions. For example, rules can affect Group M buildings with occupied floors more than 75 feet above the lowest level of fire department vehicle access.
Coordinate fire alarm and accessibility work
A tenant renovation may require fire alarm changes when it adds partitions, changes the occupancy, modifies exits, or affects sprinkler and detection coverage. The fire official may require plan review, permits, testing, or connection to the existing building system.
Do not assume a fire alarm contractor can work independently of the electrical schedule. Device locations, power supplies, rated penetrations, ceiling access, and final testing must fit the overall buildout.
Accessibility also affects the layout. Massachusetts 521 CMR provisions include tactile EXIT signs at certain stairway doors, exit passageways, and exit discharge doors. The architect and electrician should coordinate sign locations, mounting heights, illumination, and clearances.
Manage permits, inspections, and closeout
Permit procedures vary by municipality. Boston, Burlington, Woburn, and other communities may use different application portals, review steps, inspection scheduling practices, and sign-off sequences.
Prepare a complete permit package
The electrical permit submission may need drawings, load calculations, panel schedules, one-line diagrams, equipment information, lighting plans, emergency system details, and the contractor's license information.
The final package should align with the architectural and mechanical drawings. Conflicting panel locations, ceiling plans, equipment schedules, or occupancy information can lead to review comments.
Confirm these items before filing:
- The electrical code edition and transition rule
- The building and energy-code path
- The retail occupancy classification
- The need for fire department review
- Utility service requirements
- Emergency lighting and generator or battery scope
- Fire alarm permit requirements
- Sign, exterior lighting, and site-work approvals
- Landlord design standards
A Massachusetts-licensed electrician should coordinate the electrical filing with the general contractor and design team. The local AHJ has the final say on the permit process.
Schedule inspections before covering work
The usual inspection sequence includes rough inspection before walls and ceilings conceal wiring, service or feeder inspection when required, equipment inspections, emergency lighting tests, and final electrical inspection.
Some projects also need separate fire alarm, building, energy, elevator, or fire protection inspections. The final certificate of occupancy may depend on several approvals.
Before the final inspection, the contractor should confirm that:
- Panel schedules match the installed circuits
- Junction boxes remain accessible
- Equipment disconnects are installed and identified
- Emergency fixtures operate on loss of normal power
- Exit signs have backup power
- Fire alarm changes have been tested
- Penetrations are sealed with approved materials
- Working clearances are not blocked
- Lighting controls operate as designed
- As-built changes are documented
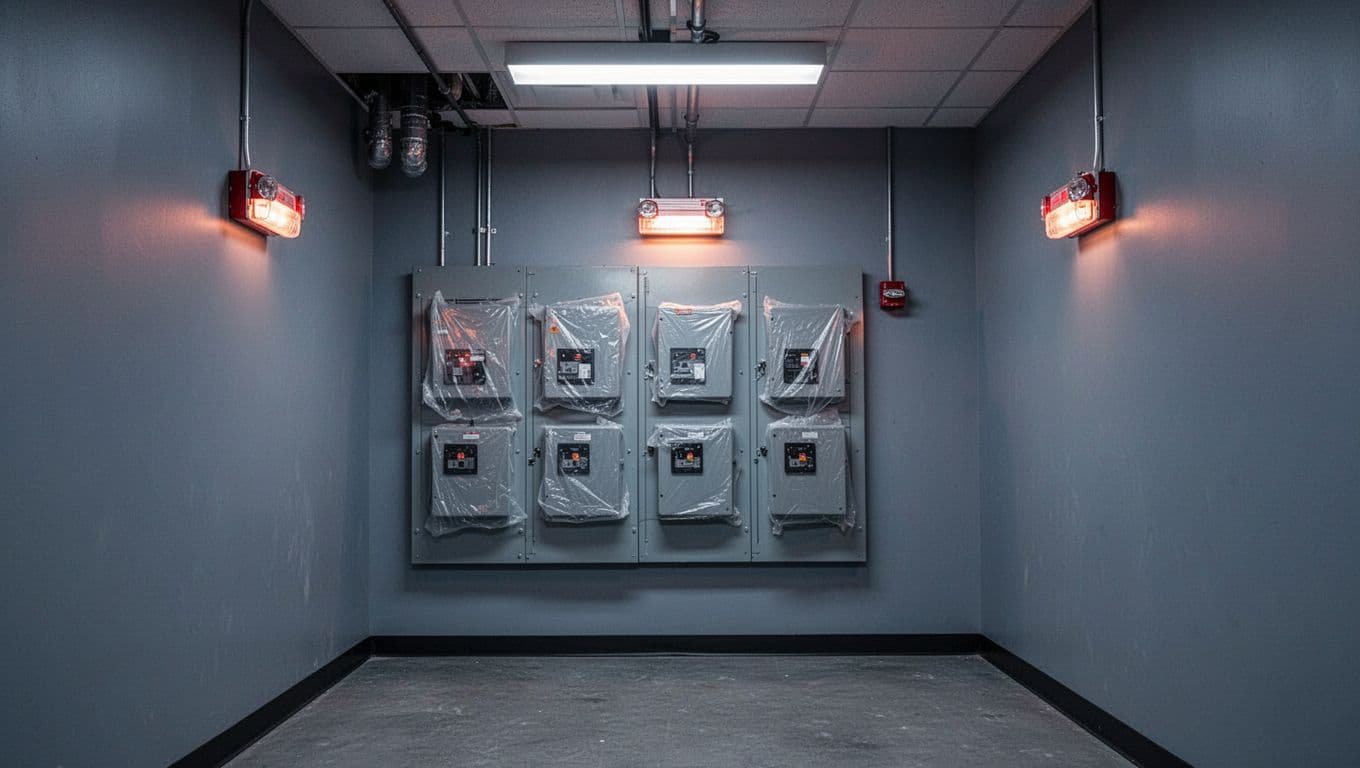
Expect requirements to change with the property
The same retail concept can produce different electrical requirements at two locations. Building age, construction type, tenant history, service capacity, and municipal practice all affect the project.
Compare common project conditions
| Project condition | Likely electrical impact | Confirm before design |
|---|---|---|
| Existing strip-center tenant space | Reuse of service, panels, raceways, and landlord equipment may be possible | Existing load, equipment condition, meter arrangement, and available capacity |
| New shell or warm-shell space | The tenant may need a full distribution system and new lighting controls | Utility service, base-building scope, landlord criteria, and energy-code path |
| Mall or multi-tenant center | Shared services, house panels, fire alarm systems, and operating rules affect the fit-out | Landlord shutdown procedures, metering, central systems, and approved equipment |
| Older or historic building | Limited pathways, outdated wiring, and structural constraints can increase scope | Existing conditions, rated construction, preservation rules, and service upgrades |
| Multi-story or high-rise building | Egress marking, emergency power, vertical distribution, and fire protection may receive added review | Occupied-floor height, fire department access, generator systems, and egress plan |
| Retail with food or refrigeration equipment | Motors, heating elements, refrigeration, and wet locations increase dedicated circuit needs | Equipment schedules, mechanical loads, drainage, and protection requirements |
Confirm local AHJ and utility practices
Massachusetts retail electrical requirements are applied through local inspection and permitting offices. The AHJ may interpret the project based on its exact scope, especially when the work changes occupancy, creates a first-time fit-out zone, or modifies life-safety systems.
Ask the local offices about filing order, plan review, inspection timing, temporary power, fire alarm review, and final sign-off. Ask the utility about service size, meter placement, transformer capacity, trenching, and outage scheduling.
The landlord also matters. A property manager may require shutdown notices, approved equipment, after-hours work, or additional testing. Those requirements are separate from the state code but can still affect the construction schedule.
Use a practical retail buildout checklist
A short planning checklist can keep electrical decisions out of the critical path.
Before filing the permit
- Confirm the municipality, AHJ contacts, landlord criteria, and utility territory.
- Verify the 2026 electrical code transition rule for the permit.
- Confirm the occupancy classification and the energy-code path.
- Complete a field survey of the service, panels, grounding, raceways, and existing emergency systems.
- Obtain final mechanical and equipment schedules.
- Complete the electrical load calculation.
- Reserve locations for panels, disconnects, meters, network equipment, and emergency power equipment.
- Coordinate lighting controls with the ceiling, storefront, and daylight zones.
- Mark receptacles, dedicated circuits, sign power, security devices, and point-of-sale equipment.
- Identify fire alarm, accessibility, and egress items that need separate review.
Before final inspection
- Walk the store with the electrical drawings and approved equipment schedules.
- Check circuit labels, panel directories, disconnects, and equipment identification.
- Verify emergency lighting and exit sign operation on loss of normal power.
- Confirm that no shelving, displays, inventory, or finishes block electrical working space.
- Test lighting controls, occupancy sensors, daylight controls, and exterior lighting schedules.
- Complete fire alarm testing and documentation when the system changed.
- Provide as-built drawings, product data, test reports, permit records, and owner instructions.
- Record service changes, panel schedules, warranty information, and recommended maintenance.
A licensed electrician should review the checklist against the actual project. Requirements can change when the tenant adds equipment, alters partitions, or changes the approved use.
Conclusion
Retail electrical work in Massachusetts depends on more than the store's square footage. The electrical code edition, building type, service capacity, energy-code path, occupancy, renovation scope, and local inspection process all shape the final design.
The strongest projects confirm those conditions before construction starts. A Massachusetts-licensed electrician can coordinate load calculations, panels, lighting, emergency systems, utility requirements, permits, and inspections with the rest of the buildout team.
When the plans match the actual building and the local AHJ's expectations, the store is more likely to open with safe, serviceable, and code-compliant electrical systems.