Massachusetts Emergency Lighting Requirements for Businesses

Contact Us
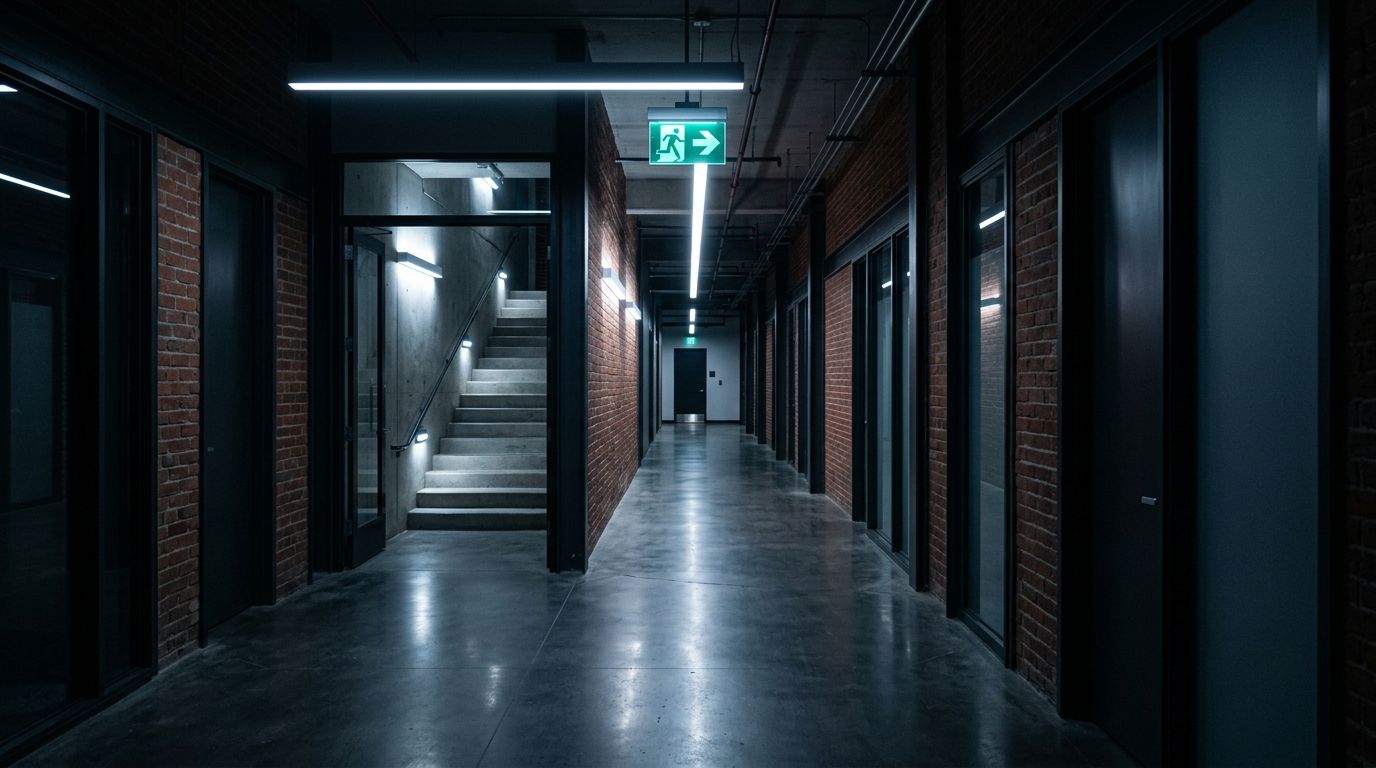
A power outage can make a familiar commercial hallway hazardous within seconds. Massachusetts emergency lighting requirements are designed to keep the means of egress visible while occupants leave, even when normal power is unavailable.
For an owner or property manager, compliance requires more than illuminated exit signs. The building needs correct coverage, automatic backup power, adequate light at floor level, and documented testing. Start with the code framework, then check how it applies to the building's occupancy and exit layout.
What Massachusetts emergency lighting requirements require
The starting point is 780 CMR, the Massachusetts State Building Code. Chapter 10 covers the means of egress, including exit access, exits, and exit discharge. The Massachusetts fire code, 527 CMR 1.00, can also affect inspection and maintenance requirements.
NFPA 101, Life Safety Code, is another important reference in life-safety planning. However, the adopted Massachusetts building code edition, project conditions, and local authority having jurisdiction control the final requirements.
Two lighting duties often get confused. First, the means of egress, including the exit discharge, must remain illuminated whenever the occupied space is occupied. This applies during normal operation, not only during a blackout.
Second, when normal electrical power fails, an emergency electrical system must automatically illuminate required egress components. A battery fixture, central inverter, generator-backed circuit, or another approved system may provide the emergency source. Occupants shouldn't need to find a switch before using a stairway or corridor.
The exact application depends on occupancy classification, floor area, occupant load, building arrangement, and the required number of exits. An office suite, restaurant, retail store, and assembly hall may have different egress paths and equipment needs. Existing buildings and new construction may also fall under different provisions.
For work filed in 2026, ask the local building department which 780 CMR edition and amendments apply to the permit. Online code summaries help with early planning, but the adopted code and local building official control the project.
The lighting levels and backup times inspectors check
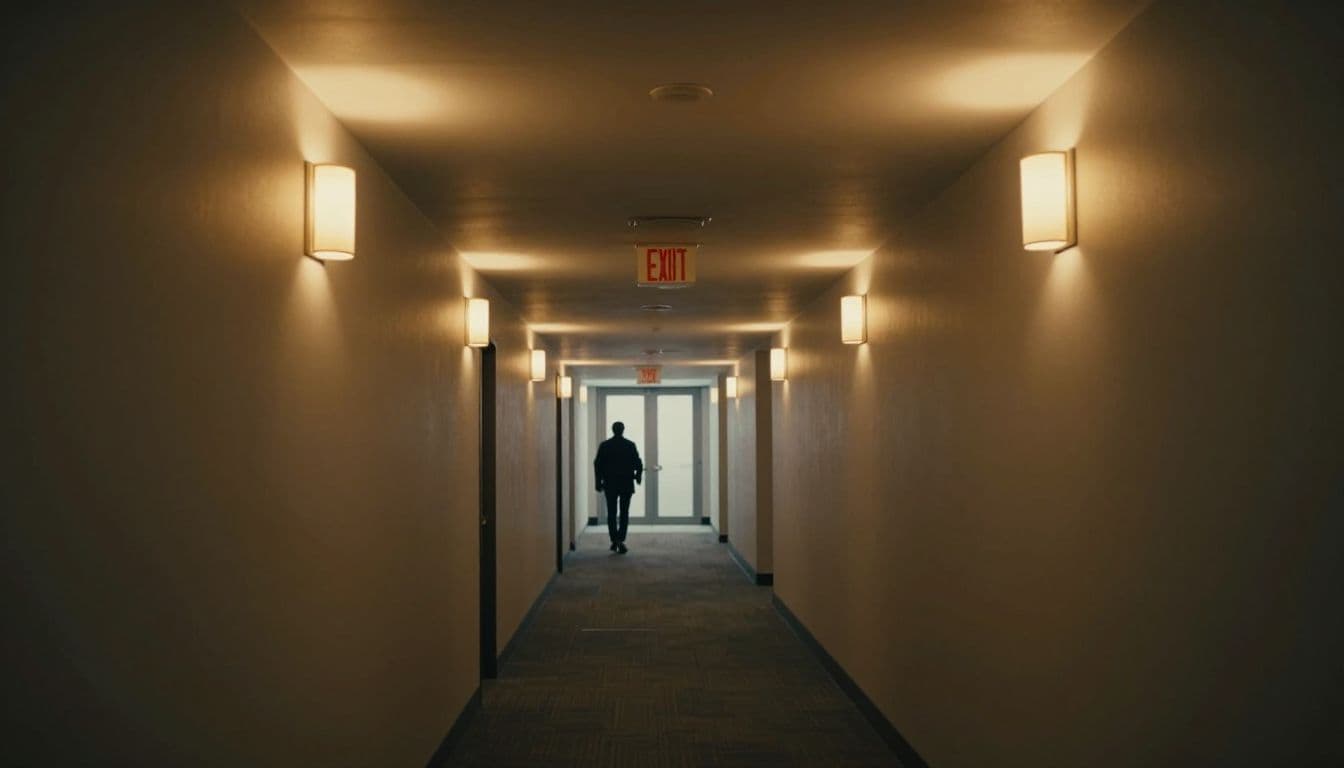
Massachusetts emergency lighting requirements include measurable performance standards. The fixture's wattage alone doesn't prove compliance, because inspectors care about light reaching the walking surface.
| Requirement | Code benchmark |
|---|---|
| Normal egress illumination | At least 1 foot-candle, or 11 lux, at floor level while occupied |
| Initial emergency illumination | 1 foot-candle average and 0.1 foot-candle minimum at any point |
| End of emergency duration | 0.6 foot-candle average and 0.06 foot-candle minimum |
| Uniformity | Maximum-to-minimum ratio of no more than 40:1 |
| Emergency duration | At least 90 minutes |
| Activation | Automatic when normal power fails |
The 1 foot-candle average and 0.1 foot-candle minimum are separate measurements. A corridor may average 1 foot-candle while still failing if one location drops below 0.1 foot-candle. Dark spots near a stair turn, doorway, or change in elevation can create a serious problem.
Certain assembly occupancies have a limited exception during performances. Auditoriums, theaters, concert halls, opera halls, and similar spaces may reduce floor-level illumination to 0.2 foot-candle, or 2.15 lux, during a performance. The lighting must restore automatically when the premises fire alarm activates, where a fire alarm system exists.
That exception doesn't provide general permission to dim corridors, exit stairs, or exit discharge routes. The building's lighting design must still provide safe movement before, during, and after an emergency.
Where commercial emergency lighting must be installed
Emergency lighting follows the required path out of the building. It isn't limited to the doorway marked "EXIT." Under the Massachusetts code provisions for buildings with multiple required exits, automatic emergency illumination can apply to:
- Exit access corridors, passageways, and aisles in rooms or spaces that require two or more means of egress.
- Exit access corridors and exit stairways in buildings required to have two or more exits.
- Exterior egress components above the level of exit discharge, continuing until occupants complete the discharge path.
- Interior exit discharge elements permitted under 780 CMR 1023.1.
- The exterior area immediately next to exit discharge doorways.
In practice, that can include corridors, stairs, ramps, aisles, passageways, landings, and portions of the route leading outside. A lobby may need emergency illumination when it forms part of the exit discharge. An illuminated fixture over an exit door won't light the full stairway or the exterior walking surface.
Commercial layouts often change after the original electrical work. A new partition can block an exit sign. A tall display shelf can cast a shadow across an aisle. Restaurant furniture can narrow a route that originally had clear coverage. Each change deserves a fresh review of the egress plan.
Exit signs and emergency lighting are related, but they aren't interchangeable. Exit signs identify the direction of travel. Emergency fixtures provide enough light to move safely along that route. If the signs use battery backup, include them in the building's functional and full-duration testing.
A useful review starts with the floor plan and ends with a walk-through during a simulated power failure. Follow every required route, including stairs and the area immediately outside exit doors. Look for blocked signs, dark corners, glare, and sudden changes in visibility.
Designing the emergency power system
Small commercial spaces often use self-contained emergency fixtures with internal batteries. Larger buildings may use a generator, central battery system, inverter, or a combination of equipment. The best choice depends on the building's size, layout, available electrical capacity, maintenance plan, and other life-safety systems.
Regardless of the power source, the system must transfer automatically when normal power fails. Required emergency fixtures also need an emergency supply that remains available when occupants turn off ordinary lighting controls. The electrical design should separate normal and emergency functions correctly, with wiring and overcurrent protection selected for the installation.
Emergency lighting equipment commonly carries a UL 924 listing for emergency lighting and power equipment. The listing is one part of the approval process. Placement, circuit design, light output, battery capacity, and installation quality still determine whether the completed system meets the code.
A licensed electrician should prepare or review the photometric layout. Ceiling height, fixture spacing, stair geometry, wall color, partitions, door swings, and outdoor conditions all affect the light that reaches the floor. The design should cover the actual path, not an idealized empty room.
The emergency panel and disconnects should also be easy to identify. Danvers municipal inspection guidance asks that the electrical panel be marked for emergency lights so inspectors can shut off the circuit and verify operation. Clear labeling helps maintenance staff respond quickly during a fault.
During a new tenant improvement, include emergency egress lighting in the commercial tenant fit-out electrical requirements, along with normal lighting, power, HVAC wiring, and backup systems. Planning these items together reduces the chance that a finished ceiling or revised wall layout will require rework.
Testing and maintenance for Massachusetts buildings
Emergency lighting needs regular testing after installation. Batteries age, chargers fail, LED drivers wear out, and circuit breakers can be mislabeled during renovations. A fixture that works during a quick button test may still fail before the required 90-minute period ends.
For systems following NFPA 101 testing provisions, the common schedule includes a functional test at 30-day intervals for at least 30 seconds and a full-duration test every year. Confirm the adopted schedule with the local authority, the building's fire protection professional, and the equipment manufacturer.
A proper test should check the entire egress route, not one fixture in the electrical room. Record:
- The date, time, and type of test performed.
- Whether the test simulated normal power failure.
- Fixture, exit sign, battery, charger, and transfer operation.
- Light output problems, dark areas, damaged lenses, or blocked equipment.
- Repairs completed and the date of any retest.
A Danvers inspection notice asks for the latest 90-minute emergency lighting test for lighting and battery-powered exit signs. It also calls for a panel marking that identifies the emergency-lighting circuit. Local inspection practices like this show why a test record matters when a building official requests documentation.
Property managers should keep records with other life-safety documents and assign responsibility for recurring tests. When a unit fails, replace or repair it promptly, then repeat the test. Don't wait for the annual inspection to discover that several batteries have reached the end of their service life.
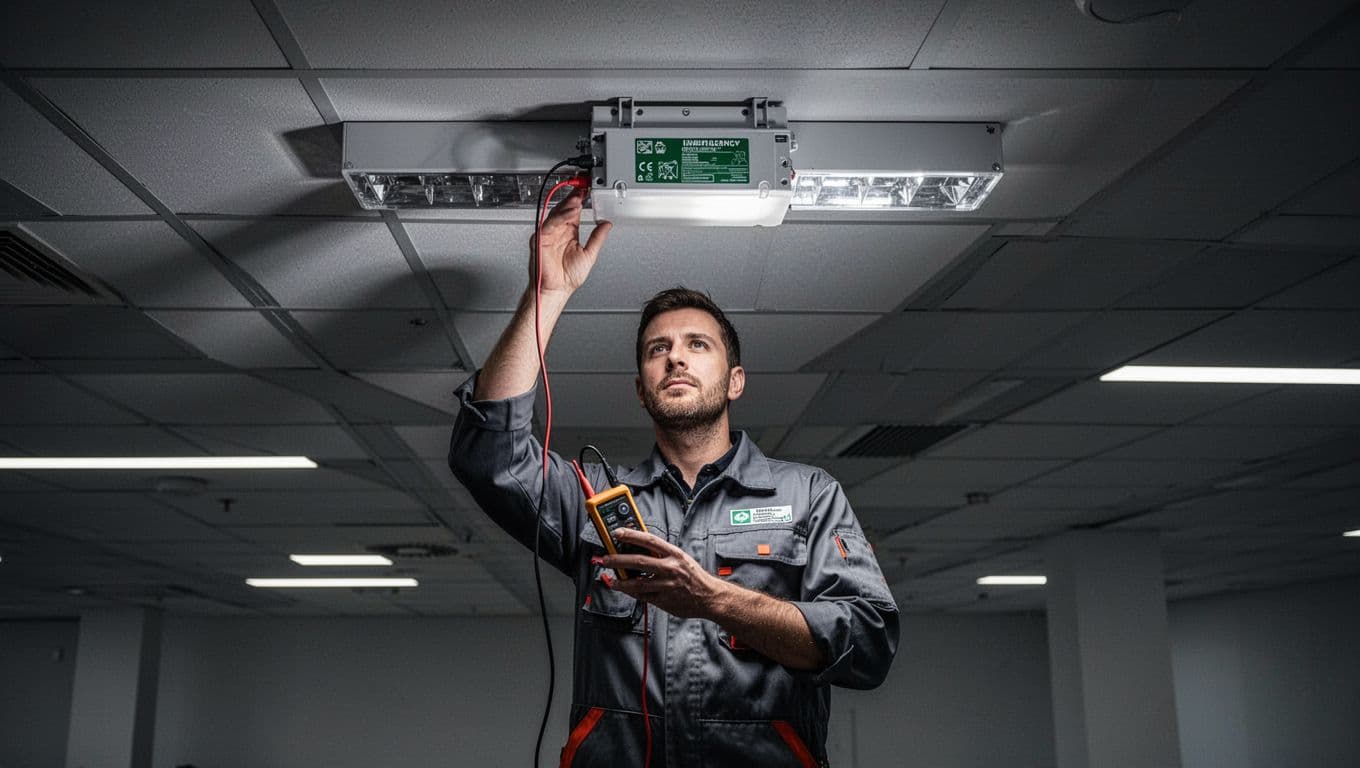
The commercial electrical maintenance checklist can help organize recurring reviews of emergency lighting, panels, generators, wiring, and related building systems. A written schedule is easier to manage than relying on memory after a busy season or staff change.
When to schedule an emergency lighting review
Schedule a professional review before a building inspection, major renovation, change in occupancy, or tenant turnover. A review also makes sense when the building has repeated battery failures, an aging generator, missing test records, or emergency fixtures that no longer match the current floor plan.
A licensed electrician can compare the approved plans with the installed system, test emergency circuits, check fixture placement, measure floor-level illumination, and identify coverage gaps. The electrician can also coordinate with the building official or fire department when the project involves permits or a change in use.
Before an inspection, walk the building during a simulated outage. Check every required route, verify that exit signs remain visible, confirm that the exterior discharge area is lit, and review the 90-minute test record. Correcting small issues before the inspection is usually easier than responding to a failed test under a deadline.
The practical meaning of Massachusetts emergency lighting requirements is straightforward: occupants need a visible path, automatic backup power, at least 90 minutes of operation, and light levels that meet the code at the floor.
Keep commercial egress lighting ready
A commercial building can have working lights and still fail an emergency egress review. The system must cover the required route, operate automatically when normal power fails, meet floor-level illumination standards, and pass documented testing.
Review the applicable 780 CMR provisions, account for the building's occupancy and exit arrangement, and bring in a licensed electrician when the layout or equipment changes. Good emergency lighting is ready before the power goes out, not after a dark corridor exposes the problem.