

How to Read a Commercial Electrical One-Line Diagram

Contact Us
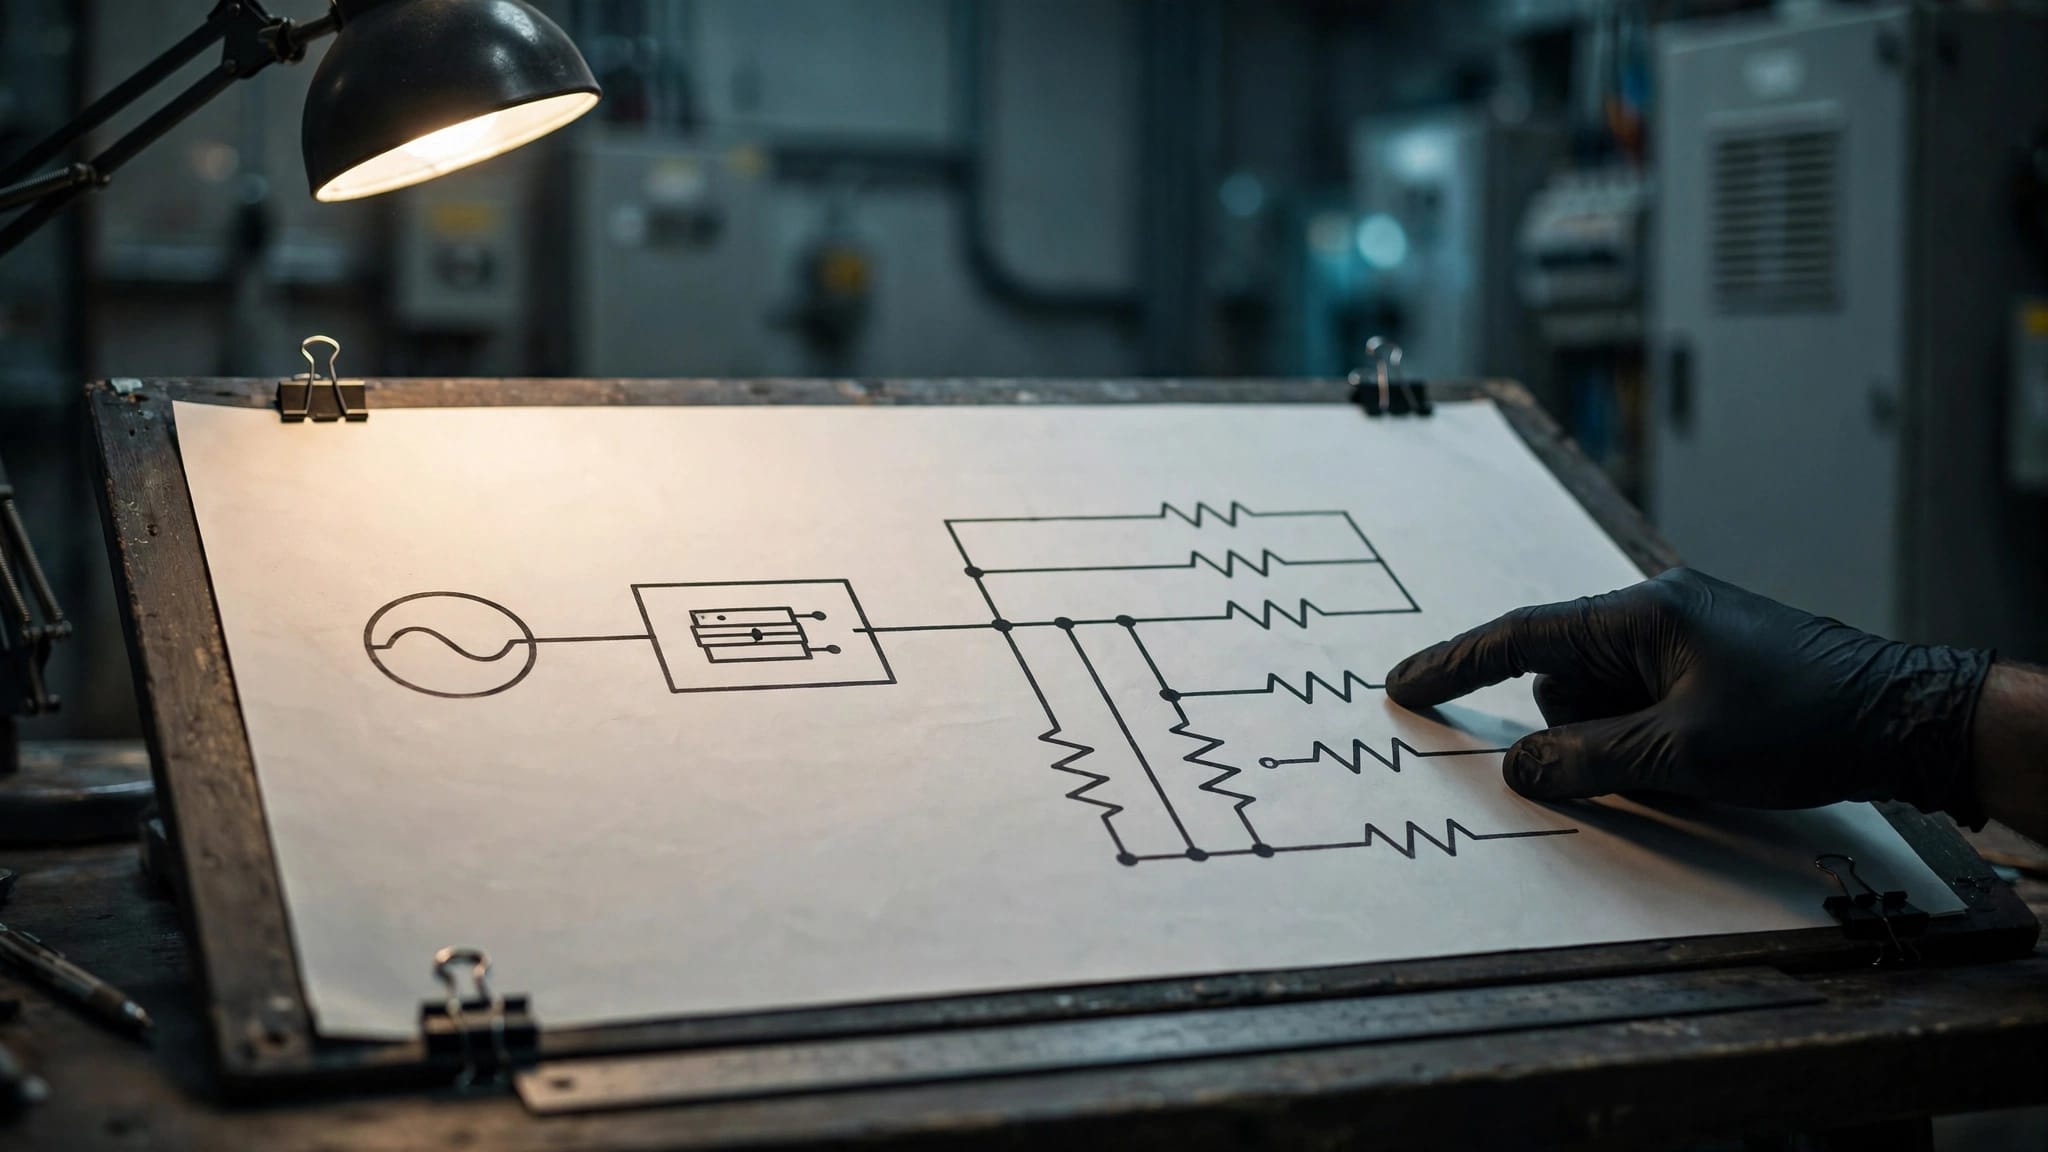
To read a commercial electrical one-line diagram, start at the power source and follow the connections through distribution equipment to the loads. Use the drawing legend to interpret its symbols, abbreviations, and line styles.
For a business owner, the value is understanding the system well enough to discuss a renovation, equipment addition, or shutdown with your electrician. Reading the drawing doesn't authorize electrical work or establish that equipment is safe to touch.
Start by understanding what this drawing shows and where its detail stops.
Key Takeaways
- A one-line diagram maps major electrical connections. It isn't a wiring schematic or a floor plan.
- Symbols and notation vary, so read the legend and related project documentation before interpreting unfamiliar marks.
- Follow one connected path at a time, then compare equipment names with the panel schedules and equipment records.
- Leave electrical inspections and work to qualified professionals following applicable safety procedures, especially around energized equipment.
What a Commercial Electrical One-Line Diagram Shows
A one-line diagram, also called a single-line diagram, simplifies the relationship between major parts of an electrical system. It helps you understand how equipment connects without showing every individual wire.
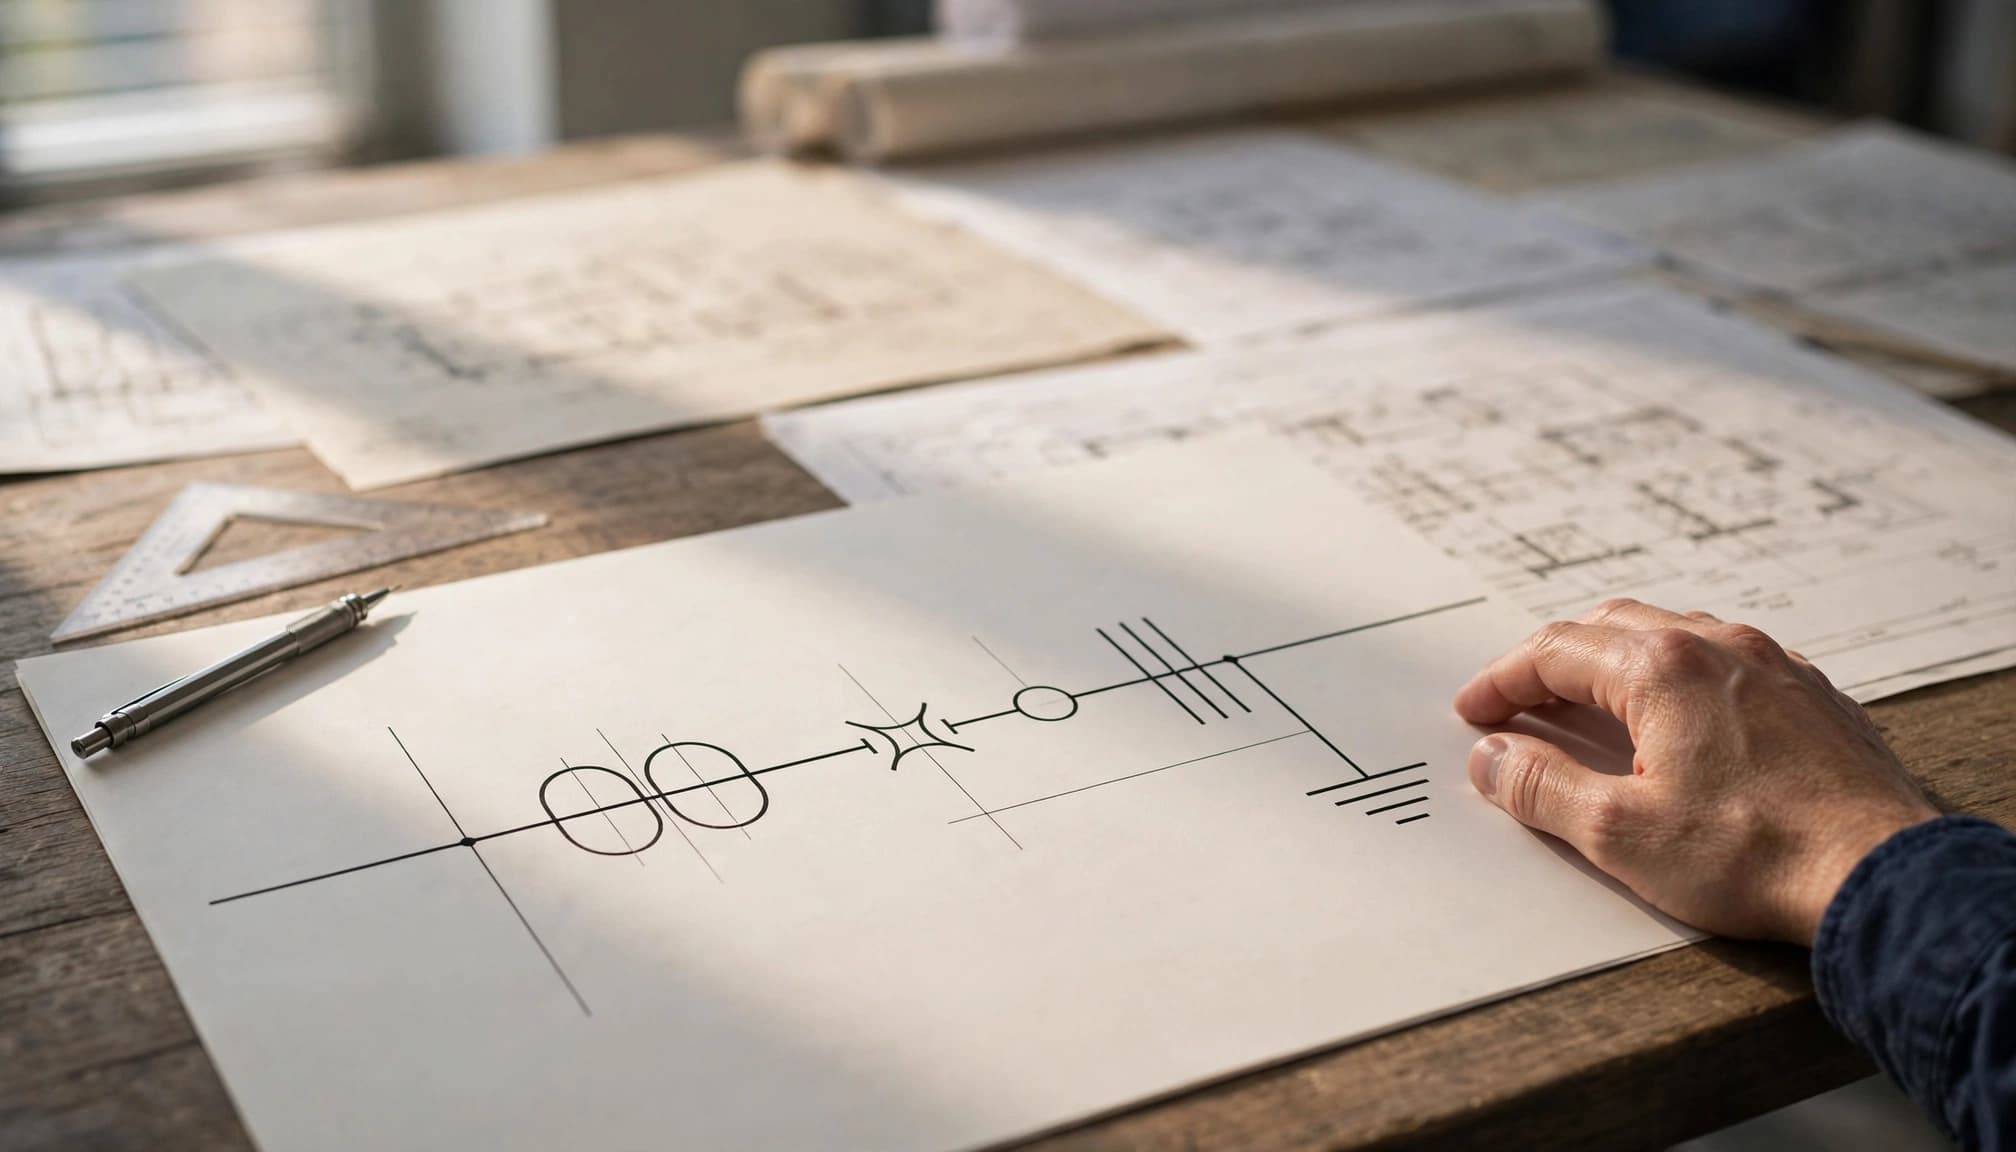
It maps electrical relationships
Depending on the project, the drawing may include the utility connection, service equipment, distribution equipment, panels, and major equipment served. Backup power equipment may appear when it's part of the system.
Read these items as connected parts of a building's electrical distribution. Their placement on the page helps organize the drawing; it doesn't necessarily match their physical locations.
For example, two panels drawn beside each other might occupy different rooms or floors. Equipment names and references connect the diagram to other project sheets.
It isn't a wiring schematic
A wiring schematic provides circuit-level detail about electrical connections and operation. A one-line diagram gives a broader view of power distribution.
It also differs from an electrical floor plan, which places equipment and electrical features within the building layout. You'll often need both documents to understand what serves an area and where that equipment sits.
Don't use a one-line diagram to infer individual wire connections, equipment access instructions, or a safe switching sequence.
Start With the Legend and Drawing Revision
Before following a line, establish which drawing you're reading. A clear diagram can still cause confusion if it describes an earlier design.
Read the title block and project notes
Look at the drawing title, sheet number, issue date, and revision information. These details distinguish a proposed design from another issue of the same project.
Then read the general notes and equipment notes. They may explain what remains, what changes, or which connections belong to another part of the project.
Keep related sheets from the same revision together. Mixing an updated equipment schedule with an older one-line can create an apparent conflict that the design team already resolved.
Let the legend explain the notation
Symbols and notation aren't universal. Different designers and drawing sets may use different abbreviations, equipment tags, or graphic conventions.
Consult the drawing legend and project documentation rather than guessing what an unfamiliar mark means. Line styles may distinguish project conditions, but their meaning comes from that drawing set.
Also pay attention to references that point elsewhere. A note beside a connection may send you to another sheet or detail. Follow that reference before deciding the diagram is incomplete.
Follow Power Through One Path at a Time
Many drawings arrange the main source near the top or side, but page position alone doesn't establish the power path. Follow the connections and their associated notes.
Begin at the source
Locate the incoming supply identified on the drawing. Then follow its connection to the service and distribution equipment shown.
Avoid jumping between branches because equipment appears close together. Instead, trace one continuous connection until you reach the equipment or panel it serves.
Along the way, read the equipment identification beside each item. Those names help you keep your place and connect the diagram with other records.
If the path continues onto another sheet, use the reference to continue there.
Follow branches to their destinations
After understanding the main path, return to a branch point and follow a different connection. This helps separate equipment serving the whole building from equipment serving a particular area.
Where backup power appears, trace its connections separately. Don't assume every panel or appliance receives backup power because the building has a generator.
The drawing can help explain which equipment belongs to a planned shutdown discussion. However, it doesn't establish a safe isolation procedure or prove that every possible source has been disconnected.
A Simple Walkthrough Using Restaurant Refrigeration
A restaurant's refrigeration equipment offers a useful way to practice reading the drawing. Keep the review on paper; there's no need to open electrical equipment.
- Find the incoming source. Locate the supply identified on the one-line and follow its connection into the building's distribution system. Read any nearby notes before moving farther along the path.
- Follow the connection toward refrigeration. Use the panel or equipment references to find the part of the system associated with refrigeration. The one-line may stop at a panel rather than show each appliance separately.
- Continue in the related schedule. If the diagram ends at a panel, use its matching panel schedule to locate the refrigeration circuit description. Compare that description with the equipment schedule so the documents refer to the same appliance or system.
- Read the result in plain language. You should be able to describe which panel serves the refrigeration equipment and which distribution equipment supplies that panel. If the documents don't connect clearly, leave that relationship unresolved for your electrician.
Refrigeration records may also distinguish compressors, controls, defrost equipment, and alarms. Don't assume one connection shown for a refrigeration system describes every associated function.
This walkthrough helps you discuss the installation. It doesn't establish whether refrigeration will remain operating during a proposed shutdown or whether a new appliance can use an existing connection.
Read the One-Line Alongside Other Project Records
A commercial electrical one-line diagram works best as part of a coordinated drawing set. Each document answers a different question.
Panel schedules explain individual circuits
The one-line shows relationships between panels and other major equipment. A panel schedule provides more detail about the circuits associated with a particular panel.
For an owner reviewing circuit descriptions, our guide to reading a breaker panel directory explains why clear room and appliance names matter.
Descriptions such as "Kitchen Equipment 1" provide less useful information than an actual appliance name. When equipment changes, updated descriptions help keep the records understandable.
Equipment records and plans add context
Equipment schedules and manufacturer documents identify the actual equipment involved. Meanwhile, floor plans show locations and help coordinate connections with the building layout.
Restaurants also need coordination between refrigeration, cooking equipment, ventilation, and related controls. Our commercial kitchen electrical planning checklist addresses those overlapping project needs.
At project closeout, retain the final one-line diagram alongside panel schedules, equipment manuals, and other project records. Keeping these documents together gives future contractors a clearer starting point when the business changes equipment or renovates.
Recognize What the Drawing Cannot Establish
A drawing describes a design or documented arrangement. It doesn't prove the present physical condition of the installation.
Later renovations, equipment replacements, or incomplete records can leave differences between the drawing and the building. Even an as-built drawing is a record of documented conditions, not a live status display.
A line shown as connected on paper doesn't establish whether equipment is energized, isolated, or safe to access.
Likewise, an unused position shown on a drawing doesn't establish that the system can support additional equipment. A proposed appliance needs a professional assessment of the existing installation and the equipment involved.
For an owner, the useful next step is to identify the affected equipment and explain the intended change. We can help with commercial electrical installations and panel work when a project moves beyond document review.
Don't remove covers, operate unfamiliar disconnects, or enter restricted electrical areas to reconcile a drawing. Leave inspection and work on energized equipment to qualified professionals following applicable safety procedures.
Frequently Asked Questions
Can I use a one-line diagram to plan a shutdown?
It can support the discussion by showing connections between major equipment. However, it isn't a shutdown procedure. Qualified professionals must determine the affected equipment, possible power sources, and applicable safety steps before work begins.
Does every appliance appear on the diagram?
No. The level of detail varies by project. Some drawings show major equipment individually, while others direct you to panel schedules or equipment schedules for smaller loads. Follow the references rather than assuming omitted equipment has no electrical connection.
What should I do when two documents disagree?
Keep both documents available and identify the conflicting equipment names, connections, or revisions for your electrician or design professional. Don't choose an interpretation based on which document looks newer without understanding its issue status and scope.
Understand the Connections Before Discussing Changes
Reading a one-line diagram starts with the legend and a careful path through the system. Related schedules and equipment records fill in details that the simplified drawing leaves out.
The strongest takeaway is knowing the drawing's limits . Use it to communicate clearly with your electrician, while leaving electrical inspection, isolation, and work to qualified professionals.