Massachusetts Electrical Requirements for Condo Renovations

Contact Us
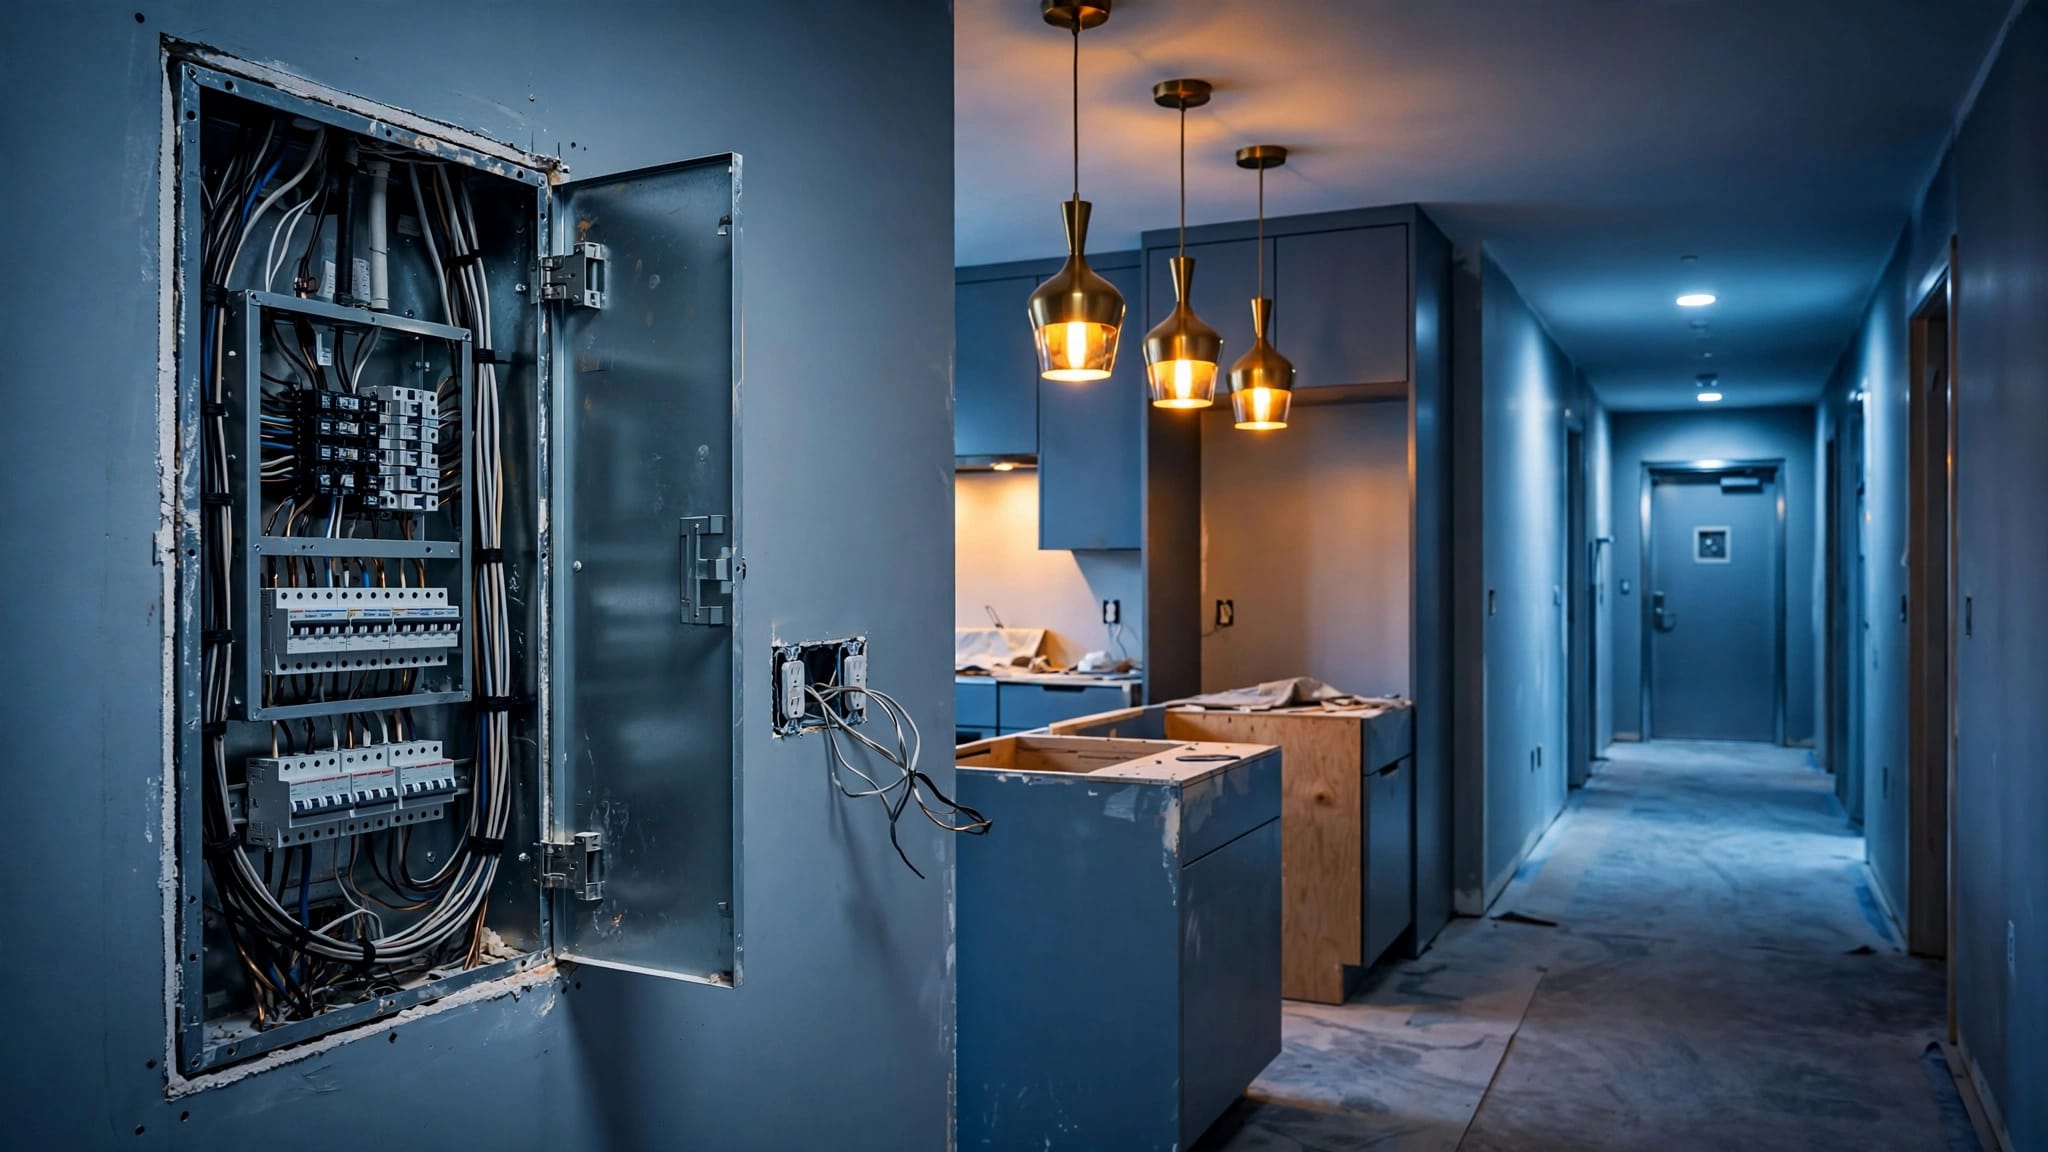
A new kitchen, better lighting, or a home office can expose electrical limits that were hidden behind your condo's walls. Massachusetts electrical requirements matter early because a project inside one unit can still affect a shared panel room, a fire-rated corridor, or the building's alarm system.
Condo work also has more decision-makers than a typical single-family renovation. Your electrician, condo board, property manager, local inspector, and sometimes the utility may all need to coordinate before walls come down.
Why Condo Electrical Work Needs Extra Planning
A condo owner controls the unit, but usually not every part of the electrical path that supplies it. The panel inside your unit may be private, while the meter bank, service equipment, feeder, riser, garage, hallways, and utility closets belong to the association.
That distinction can change the project quickly. Replacing light fixtures may stay within the unit. Moving a panel, adding a high-load appliance, or running cable through a shared ceiling cavity may affect common elements.
Building age also matters. A newer low-rise building often has different capacity and wiring pathways than a converted mill building or a Boston high-rise. Occupancy matters, too. A mixed-use building may have coordination needs that a small residential association doesn't.
Review your condo documents before finalizing the design. The declaration, bylaws, rules, and alteration agreement can set requirements for approvals, access, insurance, work hours, and restoration of common areas.
Massachusetts Electrical Requirements Start With the Current Code
Massachusetts uses 527 CMR 12.00 as its State Electrical Code. As of September 2026, it is based on the 2026 edition of NFPA 70, the National Electrical Code, with Massachusetts amendments.
The regulation applies the 2026 code to installations with permits granted after April 24, 2026. A project that received its permit before that date may fall under a different code cycle. Confirm the applicable edition with the local wiring inspector before design or purchasing equipment.
The statewide code creates a baseline, but the local authority having jurisdiction, often called the AHJ, administers permits and inspections. Your city or town may use different forms, online portals, plan-review practices, and inspection scheduling.
The permit date can matter as much as the construction date when a new Massachusetts electrical code edition takes effect.
Local amendments and enforcement can differ
A municipality cannot ignore the state code, yet it may have local administrative rules and enforcement practices. For example, a local inspector may request plans before a renovation permit is issued, identify separate inspection stages, or coordinate with building and fire officials.
Ask the AHJ which documents it wants for your scope of work. That conversation can prevent a rough inspection delay after drywall, cabinetry, or tile has already been installed.
Permits and Licensed Electricians Protect the Project
Electrical permits are commonly needed for new wiring, altered circuits, panel work, service changes, added outlets, hardwired equipment, and many major renovation projects. The local wiring inspector decides the permit process and inspection sequence.
Massachusetts licenses electricians through the Board of State Examiners of Electricians. Hire a properly licensed electrician who works in Massachusetts and understands the rules in your municipality. A qualified contractor can identify issues that may not appear on an interior design plan, such as a crowded panel, inadequate grounding, inaccessible junction boxes, or a shared feeder.
Confirm who will pull the electrical permit
Don't assume the general contractor's building permit covers electrical work. Electrical permitting often follows its own process, and the permit holder may need to arrange inspections.
Before work starts, get clear answers on:
- Who will apply for the electrical permit and communicate with the inspector.
- Whether drawings, load information, or condo approval are needed before permit issuance.
- Which electrical work must remain visible for a rough inspection.
- Whether separate permits apply to low-voltage, fire alarm, smoke, or carbon monoxide detector work.
- Who will schedule the final inspection and retain the approved permit record.
Plan around inspection access
An inspector needs access to the work, and some items must remain exposed. Don't close walls or ceilings until the electrician confirms the required rough inspection has passed.
The local process varies. For a closer look at common preparation steps, review this guide to Massachusetts electrical rough inspections. It can help you coordinate trades without treating one town's procedure as a statewide rule.
Condo Board Approval Comes Before Construction
Condo approval isn't a formality when work affects shared property. Many associations require written permission before owners alter walls, ceilings, plumbing, electrical service, exterior surfaces, or garage spaces.
Send the board or manager a clear scope. Include the electrician's license information, drawings when available, the location of new equipment, expected work dates, and any request for access to common areas.
Identify common elements before the design is final
A wire route can cross a common ceiling cavity. A panel replacement may require access to a shared electrical room. New equipment may attach to a garage wall, roof, hallway, or exterior surface.
These conditions often require board approval even when the project primarily benefits one unit. The association may also require its own contractor review, insurance certificate, deposit, or restoration plan.
Don't rely on verbal approval. Keep written authorization with your project records, permit documents, inspection approvals, and invoices.
Map the Electrical Scope Before Opening Walls
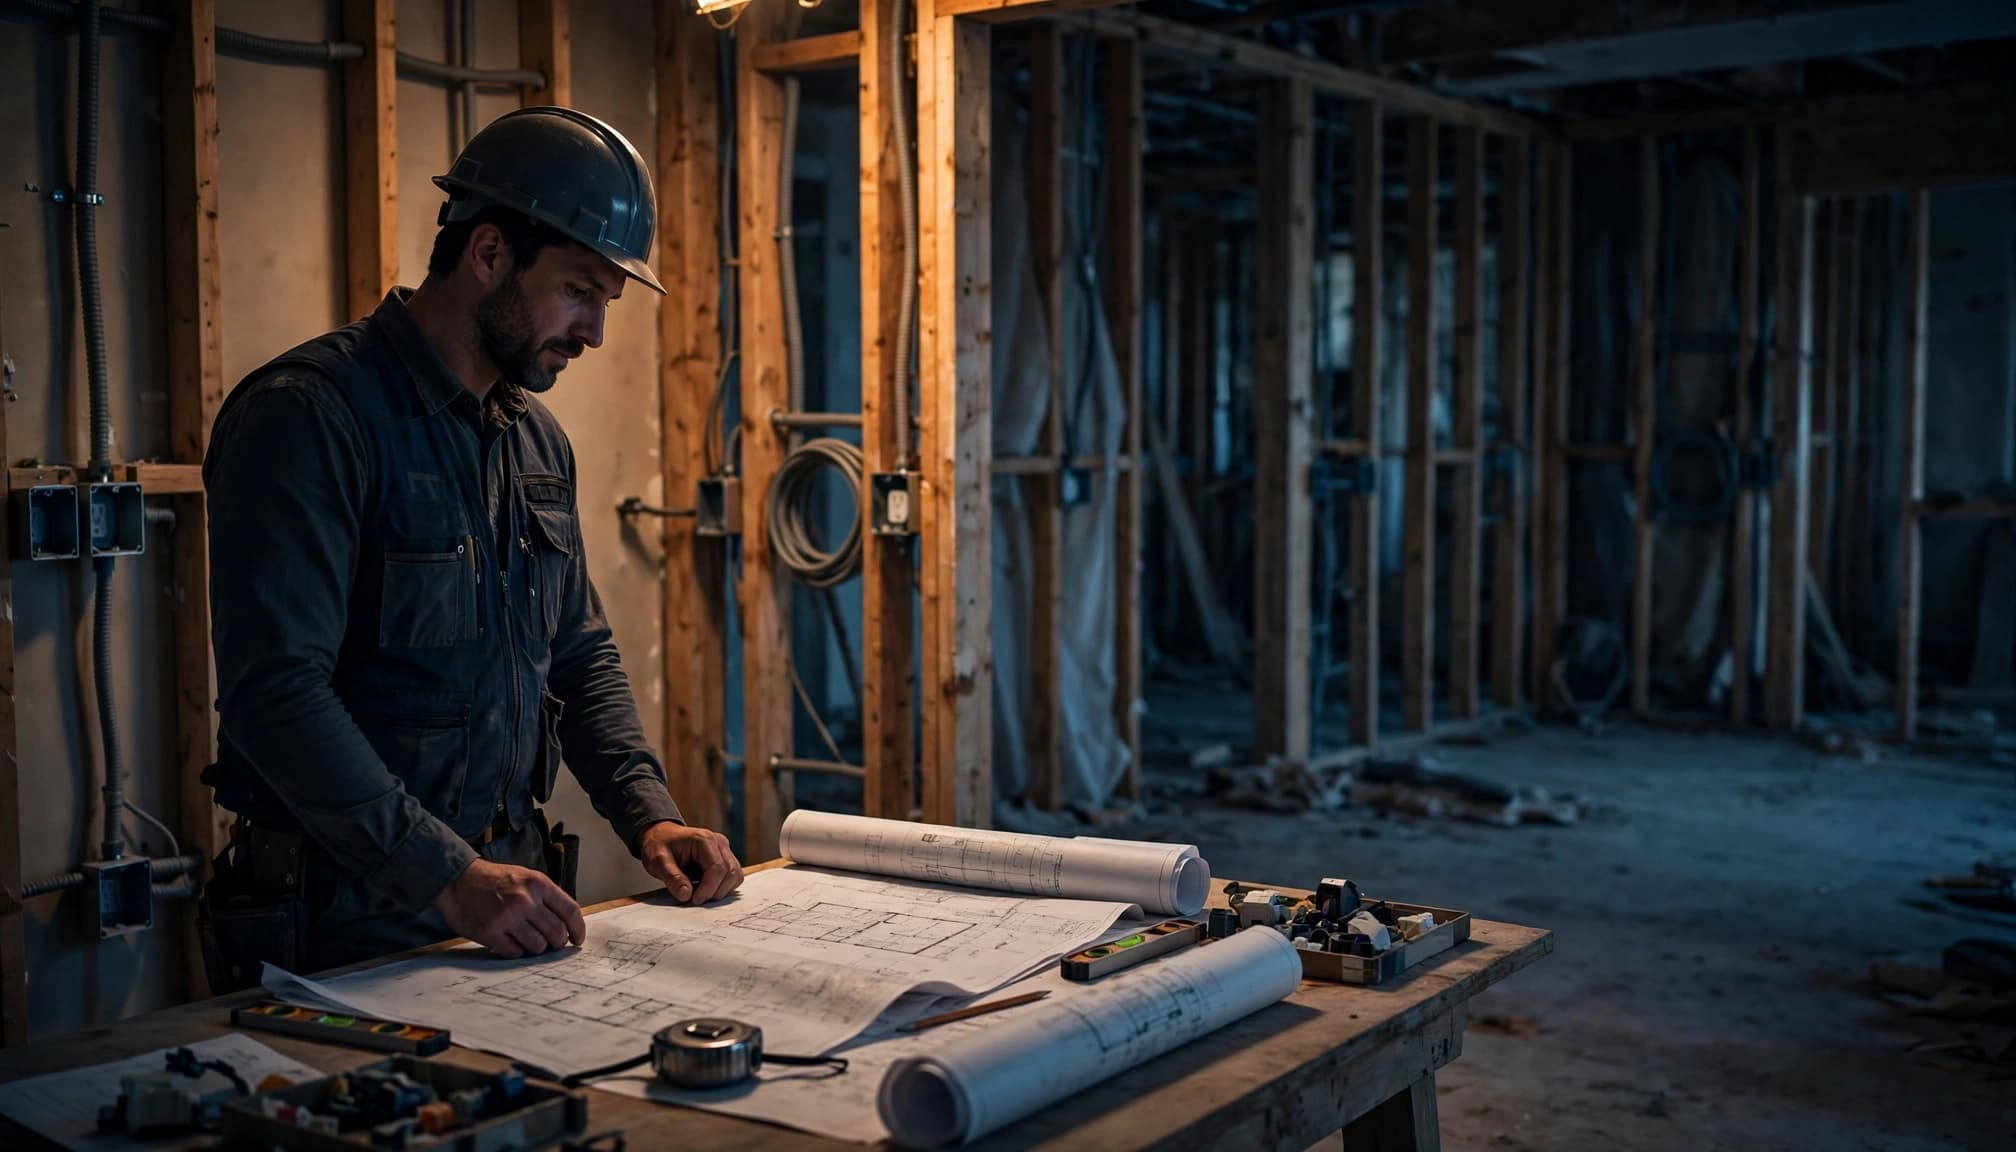
A renovation plan should show more than outlet locations. Your electrician needs to understand the appliance package, lighting plan, heating and cooling equipment, communications wiring, and any future upgrades you expect.
For example, an induction range, wall oven, heat pump, electric dryer, bathroom floor heat, and EV charger can add substantial demand. A kitchen layout that looks simple on paper may need several dedicated circuits, new receptacle locations, and a panel capacity review.
Coordinate electrical work with every trade
Cabinet installers, HVAC crews, plumbers, drywall contractors, and electricians can all need the same wall space. A well-timed walk-through helps locate disconnects, receptacles, switches, exhaust fan wiring, appliance connections, and access panels before rough work begins.
Ask your electrician to review final equipment cut sheets. The electrical needs of a standard cooktop can differ greatly from those of an induction unit. Similarly, some heat pumps and water heaters need dedicated circuits or changes upstream.
Late appliance substitutions are a common source of rework. Confirm electrical specifications before cabinets and finishes lock the layout in place.
Panels, Feeders, and Load Calculations
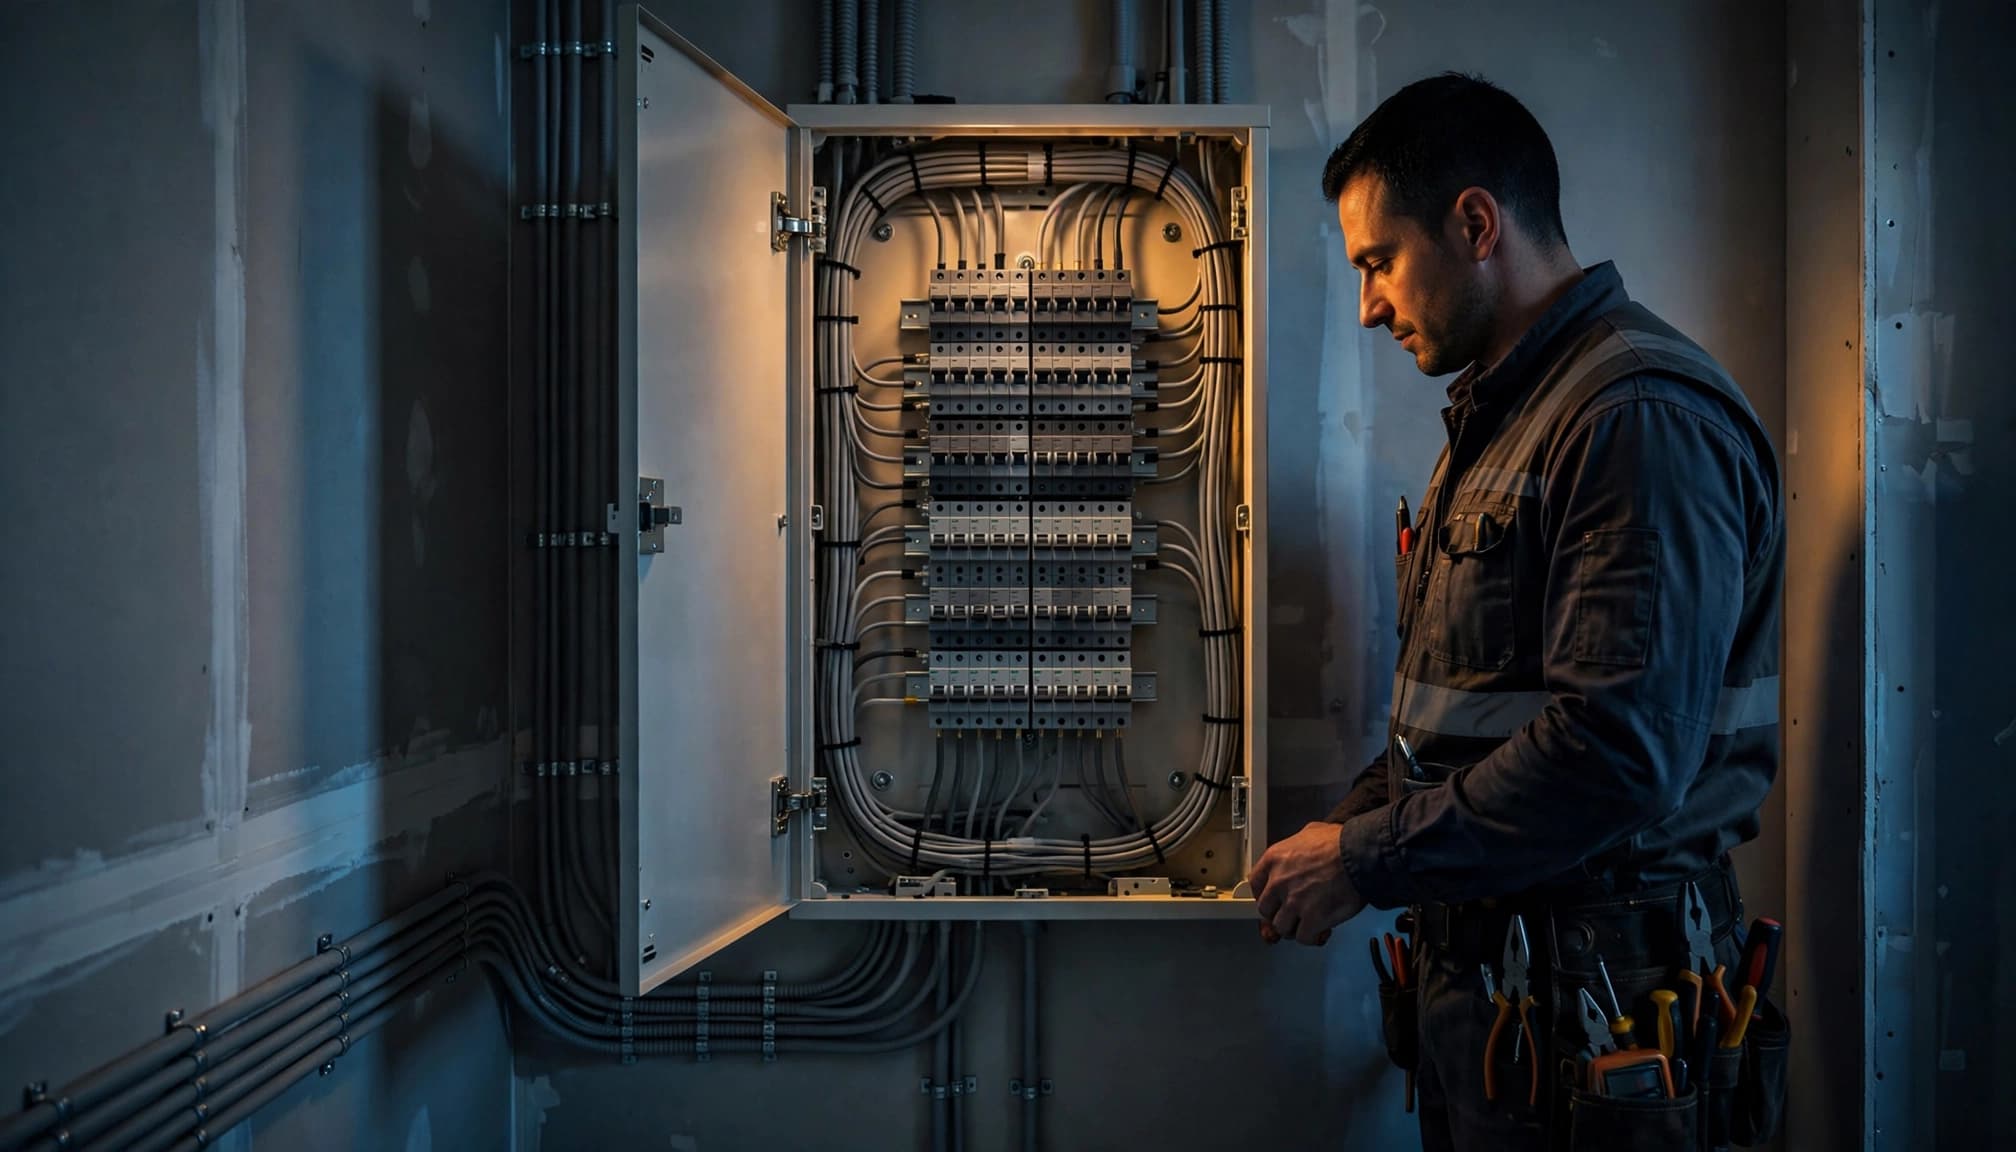
A panel with empty breaker spaces may still lack the capacity for additional load. Electricians evaluate the service rating, feeder size, panel condition, existing loads, proposed loads, and the equipment that supplies the unit.
In a condominium, that evaluation may extend beyond your panel. The feeder to the unit, meter equipment, service room, and main distribution equipment may be shared or managed by the association.
A panel upgrade may involve the building
Replacing an outdated panel can be straightforward when the existing service and feeder support it. However, a larger panel does not automatically create more electrical capacity.
If the calculated demand exceeds available capacity, the work may require changes to feeders or service equipment. Those components can be common elements, so they may need association approval and AHJ review.
A professional load calculation should consider the whole planned project, including likely future equipment. The same principles apply when adding electrical capacity during a home renovation, particularly when large appliances or heating equipment are part of the plan.
Circuit Protection Depends on the Actual Scope
Current Massachusetts electrical requirements can affect receptacles, lighting, branch circuits, grounding, bonding, and protective devices. The right solution depends on the room, wiring method, circuit type, existing conditions, and code edition that applies to the permit.
A renovation electrician should evaluate whether the work requires arc-fault circuit interrupter protection, ground-fault circuit interrupter protection, tamper-resistant receptacles, or other protections. Don't assume a rule for a new room applies to every existing circuit, or that an older installation can be altered without any current-code triggers.
Kitchens, baths, and laundry rooms deserve close review
These rooms combine water, heat-producing equipment, countertop appliances, and heavy electrical demand. A kitchen remodel can involve small-appliance circuits, refrigerator power, disposal wiring, dishwasher connections, hood wiring, island receptacles, and dedicated circuits for cooking equipment.
Bathrooms often add exhaust fans, lighting, heated floors, bidet receptacles, or vanity outlets. Laundry areas may need consideration for dryer demand and appliance location.
Bring the electrician into the planning phase, not after the cabinet drawings are complete. Placement decisions are far easier before rough wiring starts.
Protect Fire-Rated Walls, Floors, and Ceilings
Condo buildings often rely on rated walls and floor-ceiling assemblies to separate units, corridors, shafts, and utility spaces. An electrician may need to penetrate those assemblies for cable, conduit, boxes, or equipment.
Each opening can affect the assembly's fire-resistance rating. The contractor must use an appropriate listed firestop system and follow its installation details. Spraying foam into a hole or covering it with drywall compound is not a substitute for a compatible firestop method.
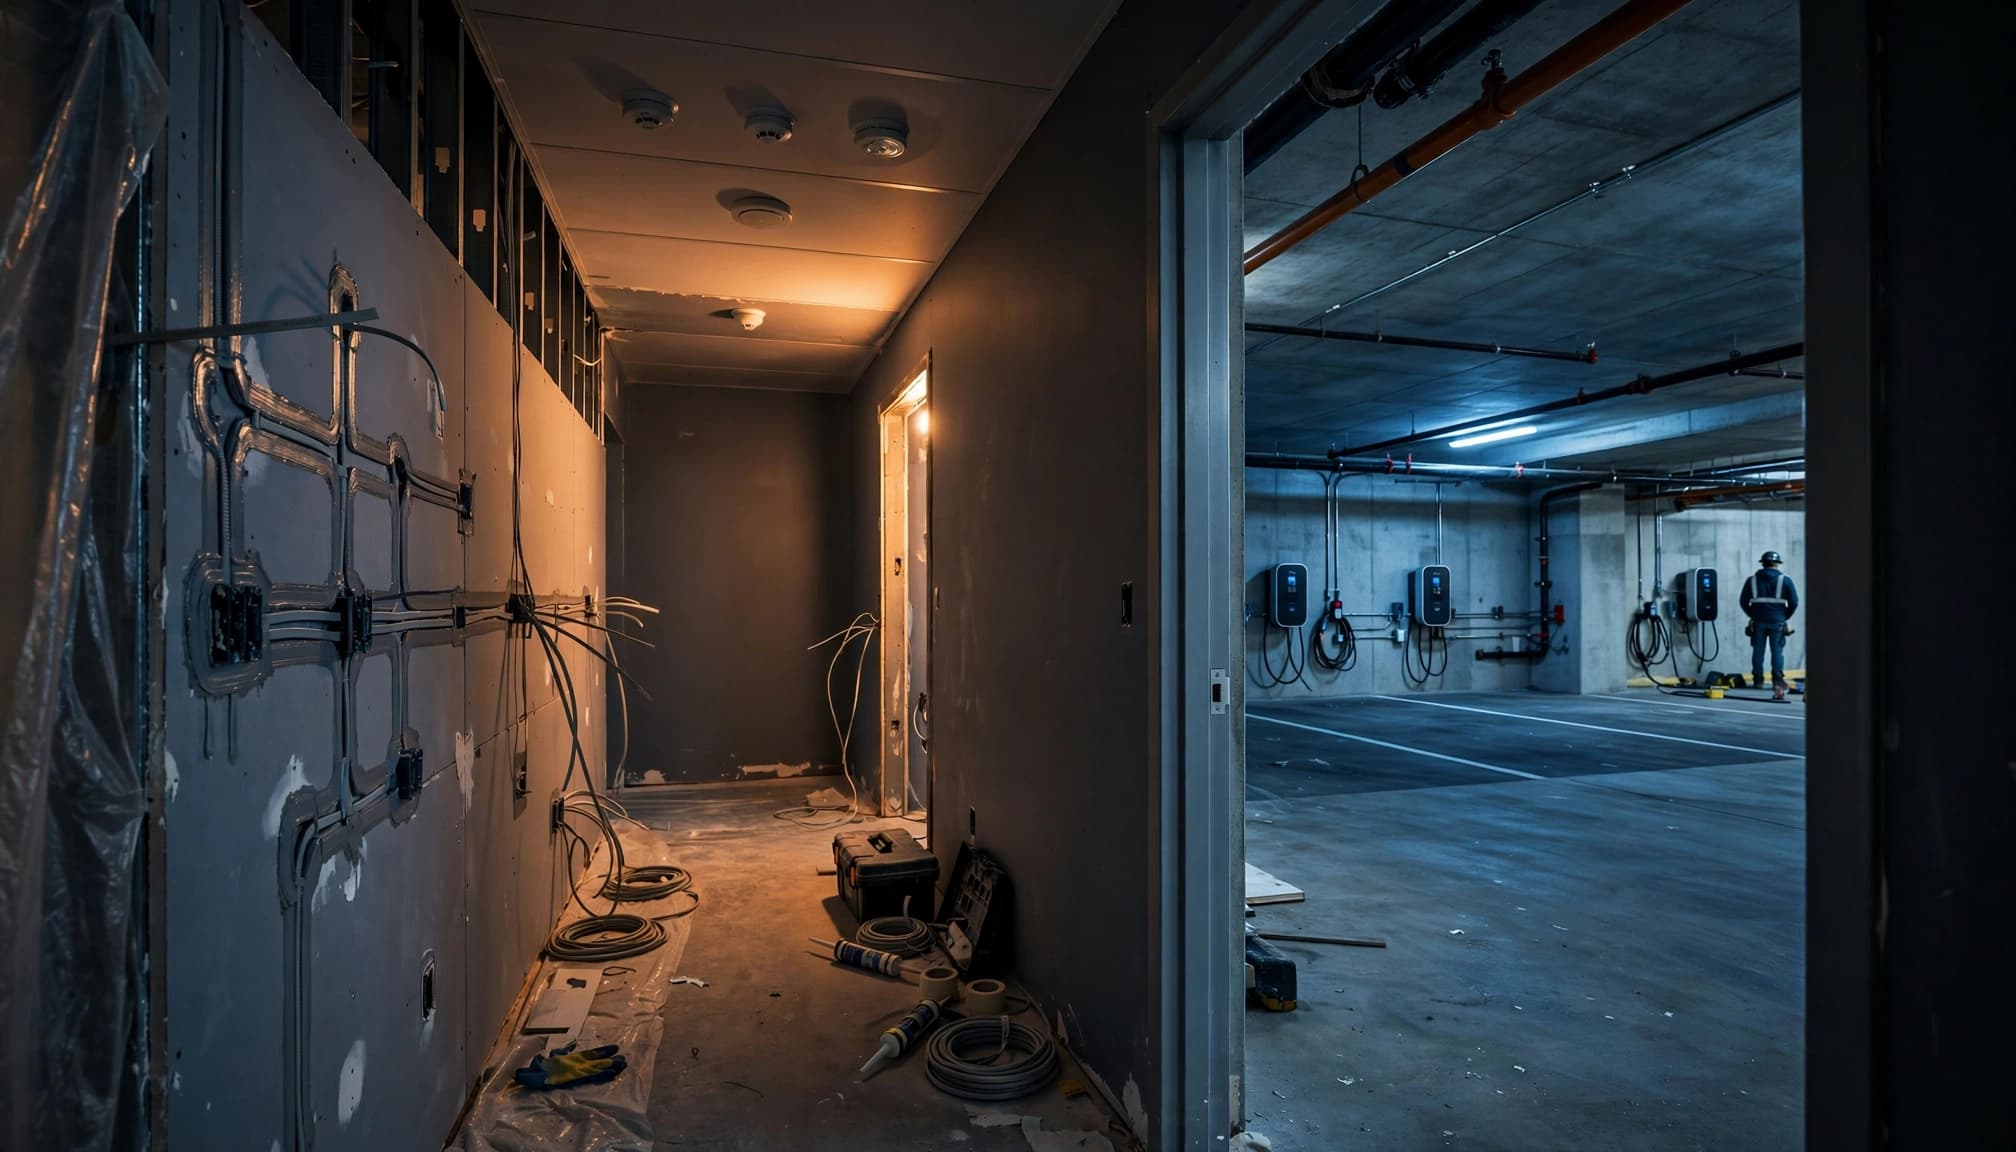
Alarm work may involve more than your unit
Smoke and carbon monoxide alarm requirements can come into play when a renovation changes ceilings, electrical systems, sleeping areas, or building conditions. Local electrical offices may also handle permits for smoke and CO detector work, fire detection, notification systems, or low-voltage systems.
Coordinate early with the building manager and AHJ if the work is near a corridor, fire alarm device, riser, or common-life-safety system. Never disconnect, relocate, or cover a shared fire alarm component without approved direction.
EV Chargers Need a Condo-Specific Plan
Massachusetts has a statewide right-to-charge rule. The Executive Office of Housing and Livable Communities states that condo and homeowners' associations cannot prohibit or unreasonably restrict an owner's EV charger installation.
That doesn't remove the need for a sound installation plan. A charger in a garage or parking area may use common property, need a new feeder, affect electrical capacity, or require a way to allocate electricity costs.
Start with the parking space and power source
First, confirm whether your deeded space is indoors, outdoors, assigned, or part of a common garage. Then determine where the charger would connect and whether the existing electrical infrastructure can support it.
The board may set reasonable conditions involving location, licensed installation, insurance, access, appearance, safety, and maintenance. Your electrician can assess the route, load, disconnecting means, grounding, and permit needs before you request approval.
For planning details that apply in Metro Boston, see this guide to EV charger installation in Greater Boston.
A Pre-Construction Checklist for Condo Owners
Use this checklist before signing off on electrical work:
- Review the condo declaration, bylaws, alteration policy, and any garage or exterior-use rules.
- Ask management whether the project touches common elements, shared feeders, meters, risers, fire alarm equipment, or rated assemblies.
- Choose a Massachusetts-licensed electrician and share the complete renovation plan, appliance schedule, and equipment cut sheets.
- Confirm the code edition that applies to the permit and ask the local AHJ about required plans, permits, and inspections.
- Obtain written board or management approval before work begins in shared spaces or building systems.
- Request a load calculation when adding major appliances, heat pumps, electric heat, a panel, or EV charging equipment.
- Set the rough inspection before drywall, millwork, or insulation hides the wiring.
- Keep permits, approved plans, inspection results, warranties, and photos of concealed work with your condo records.
This information is general educational guidance, not legal, engineering, or project-specific code advice. Your local AHJ, condo documents, and licensed electrician determine the requirements for your property.
Final Thoughts on a Code-Compliant Condo Renovation
A successful condo renovation starts with a complete electrical plan, not a last-minute outlet layout. Massachusetts electrical requirements work alongside local enforcement, association rules, building conditions, and fire-safety details.
Get the electrician, property manager, and board aligned before construction. That early coordination protects shared systems, keeps inspections manageable, and gives your finished space the electrical capacity it needs.
Frequently Asked Questions
Do I need an electrical permit for a condo renovation in Massachusetts?
Many renovations require an electrical permit when they add, alter, or replace wiring, circuits, panels, hardwired equipment, or electrical devices. The local wiring inspector decides permit requirements, so contact the AHJ before work begins.
A building permit or condo board approval does not automatically replace an electrical permit.
Can I hire any electrician for work in my condo?
Hire an electrician who holds the appropriate Massachusetts license and is familiar with the municipality where your condo is located. The local permitting office may also have rules about who can apply for permits.
Ask for license and insurance information before approving the work. Your condo association may request those documents as part of its alteration review.
Does condo board approval replace an inspection?
No. Board approval addresses the association's property rights and project rules. Electrical inspections address code compliance and safety through the local AHJ.
Most projects that affect common spaces, shared systems, or exterior areas need both tracks handled correctly.
Will an electrical panel upgrade increase my condo's available power?
It may improve safety, organization, and breaker capacity, but it does not automatically increase available electrical service. An electrician must review the unit's feeder, service capacity, calculated demand, and any shared building equipment.
That review is especially important before adding an induction range, heat pump, electric dryer, or EV charger.
Can I install an EV charger in my deeded condo parking space?
Massachusetts' right-to-charge rule limits a condo association's ability to prohibit or unreasonably restrict the installation. However, you may still need board approval, electrical permitting, a licensed installer, and a plan for wiring routes and electricity costs.
Start with a site assessment, because garage ownership, power source, and building capacity shape the installation.