Home Addition Electrical Requirements in Massachusetts

Contact Us
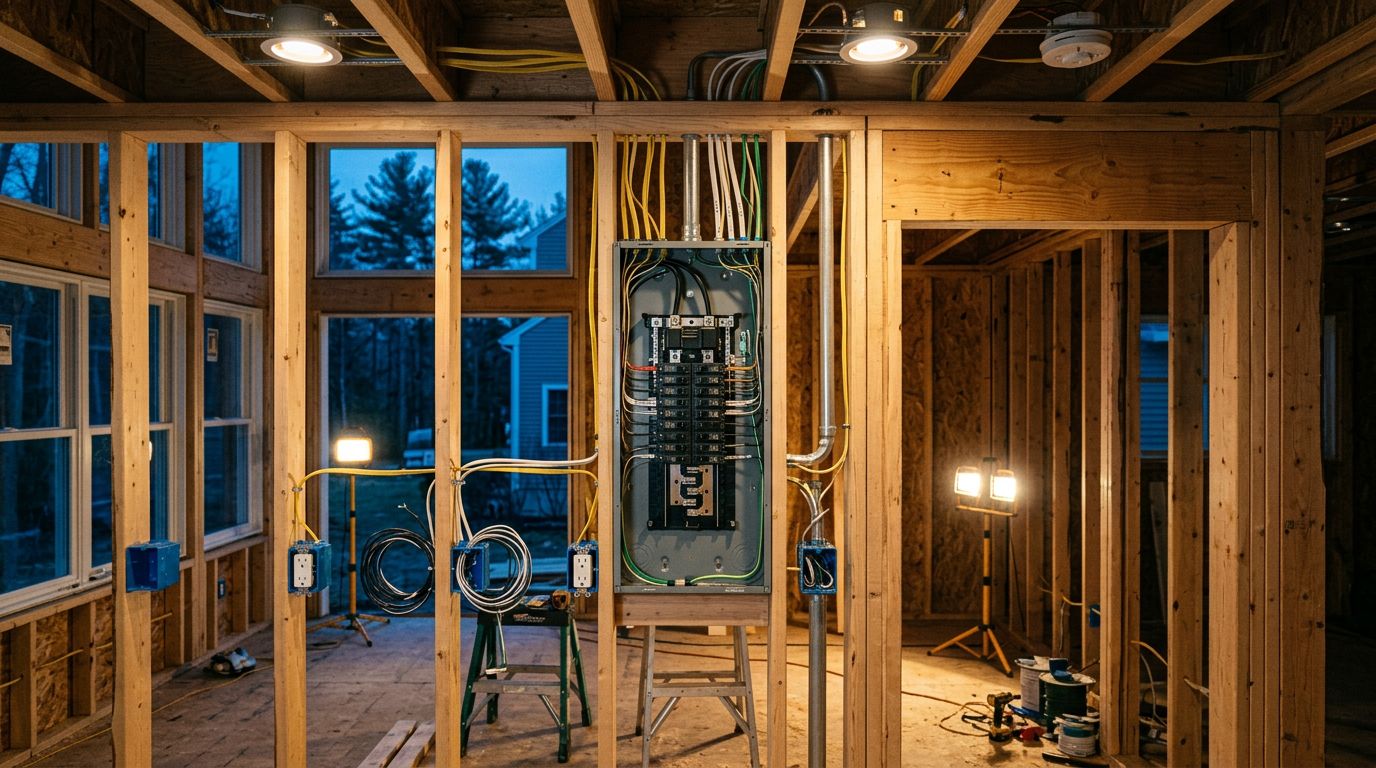
Planning a new bedroom, kitchen, or second floor in Massachusetts involves more than choosing outlets and light fixtures. The home addition electrical requirements cover permits, circuit protection, service capacity, lighting, alarms, and inspections under the current state code.
As of August 2026, Massachusetts uses the 2026 Massachusetts Electrical Code, 527 CMR 12.00, based on NFPA 70, 2026 edition. The exact requirements depend on the addition's size, rooms, equipment, and location, so confirm the plan with your local electrical inspector before construction starts.
Start with the Massachusetts electrical code and permits
The current code applies to new work
Massachusetts electrical installations must follow 527 CMR 12.00. For permits granted after February 28, 2026, the current permit and inspection rules in the 2026 code package apply.
An addition usually introduces new branch circuits, receptacles, lighting, switches, and equipment connections. Those items must meet the code in effect when the electrical permit is issued. Existing wiring may not need a complete replacement, but any circuit or equipment affected by the project may need correction or upgrading.
The Massachusetts Department of Fire Services publishes the state electrical code. However, the local wiring inspector has authority over the work at your property.
Obtain permits before work begins
Most home additions need a building permit, and the electrical portion generally needs its own electrical permit. Your electrician or contractor should confirm which applications are required in your municipality.
The local authority having jurisdiction, often called the AHJ, reviews permits and conducts inspections. The AHJ may require an approved rough inspection before insulation and drywall cover the wiring. A final inspection usually follows fixture installation and circuit testing.
The 2026 permit materials include a statewide permit form and inspection timing rules. They identify a 24-hour notice period for excavations and 72 hours for other inspections, excluding weekends and holidays. Local procedures can affect scheduling, so ask the inspector before digging or covering work.
Home addition electrical requirements for service capacity
Check the load before adding circuits
A larger addition can exceed the capacity of an older electrical service. The issue isn't the number of breakers alone. The service must handle the home's calculated demand without exceeding the rating of the service conductors, panel, meter equipment, and main disconnect.
A licensed electrician performs a load calculation by reviewing the existing service, major appliances, heating equipment, air conditioning, and proposed addition. New loads may include a heat pump, electric water heater, induction range, laundry equipment, bathroom heaters, or an EV charger.
A professional electrical load calculation can show whether the existing service can support the project. It may also reveal that the addition needs a dedicated feeder and subpanel.
A subpanel adds space, not unlimited power
A subpanel can place new circuits closer to the addition and make future maintenance easier. However, it doesn't automatically increase the home's total electrical capacity. The feeder supplying the subpanel still has a specific ampacity, and the main service must support the added demand.
Older Greater Boston homes often have 60-amp or 100-amp services. A new addition may make a 200-amp service practical, especially when the home also has electric heating, cooling, cooking, or vehicle charging. Review electrical service size options before choosing equipment.
A service upgrade can involve the panel, meter socket, service entrance conductors, grounding, utility coordination, and the location of the disconnect. These details should appear in the project scope instead of being treated as last-minute changes.

Photo by Pavel Danilyuk
AFCI, GFCI, and alarm requirements
AFCI protection is broader under the 2026 code
An arc-fault circuit interrupter, or AFCI, monitors a circuit for dangerous arcing that can overheat wiring and start a fire. The 2026 Massachusetts code expands AFCI coverage, and most 120-volt branch circuits in dwelling areas now require AFCI protection, subject to the code's exceptions.
New bedroom circuits commonly need AFCI protection. So do many circuits serving living areas, closets, hallways, and other finished spaces. The correct protection may come from an AFCI breaker, a combination AFCI device, or another method allowed by the applicable code section.
The final decision depends on the circuit path and the work performed. Review Massachusetts bedroom AFCI requirements with a qualified electrician before changing existing wiring.
GFCI protection follows location and equipment
A ground-fault circuit interrupter, or GFCI, protects people from shock when electricity reaches an unintended path. The 2026 rules expand GFCI applications, so new circuits in kitchens, bathrooms, laundry areas, garages, unfinished basements, exterior locations, and other damp or conductive areas need careful review.
Countertop receptacles in kitchens require GFCI protection. Bathroom receptacles also need protection, and the layout must place them properly near the sink. Outdoor receptacles require weather-resistant equipment and suitable covers in addition to GFCI protection.
Some new equipment can create compatibility questions between AFCI and GFCI protection. Your electrician should identify those issues before selecting breakers or devices.
Smoke and carbon monoxide alarms need coordination
Smoke and carbon monoxide alarm requirements may come from Massachusetts building and fire rules, not only the electrical code. An addition that creates a bedroom, changes a hallway, affects egress, or alters the dwelling's layout can change the alarm requirements.
New alarms may need interconnection with the existing system, permanent power, battery backup, or placement at particular locations. A plug-in alarm may not satisfy the requirements for an altered home.
Coordinate with the building department, fire official, and electrical inspector before framing. The alarm plan should be part of the permit review, not an afterthought at the final inspection.
Room-by-room wiring details to plan early
Bedrooms and finished living areas
A new bedroom needs properly spaced receptacles, switching at the room entrance, lighting, and AFCI protection where required. The electrical plan should also account for smoke and carbon monoxide alarms, low-voltage data wiring, and any ceiling fan or wall-mounted television location.
Finished living areas often need more receptacles than older rooms. Plan outlets around furniture, desks, media equipment, and cleaning areas before the walls close. Adding receptacles later can require opening finished surfaces and may complicate inspection.
Kitchens, bathrooms, laundry rooms, and outdoors
Kitchens usually need multiple small-appliance circuits, GFCI-protected countertop receptacles, and separate circuits for equipment such as dishwashers, disposals, microwaves, and ranges. The exact circuit plan depends on the appliance ratings and the kitchen layout.
Bathrooms need GFCI-protected receptacles near the basin, suitable lighting, exhaust-fan wiring, and dedicated connections for heaters when installed. Laundry rooms commonly need a dedicated 20-amp laundry circuit and separate provisions for electric dryers or other high-load equipment.
Exterior areas may need weather-resistant receptacles, protective covers, lighting, and circuits rated for wet or damp locations. Garages and unfinished basements also receive special attention under GFCI rules.
Lighting, HVAC, and energy code coordination
New lighting must meet energy requirements
The electrical requirements for a home addition connect with Massachusetts energy code rules. The base energy code uses IECC 2021 with Massachusetts amendments, including residential provisions in 780 CMR Chapter 11R.
New lighting systems that are part of an addition must meet the applicable efficiency and control requirements. That can affect the fixture type, control method, dimming, occupancy sensors, and daylight controls.
Recessed lights also need proper installation around insulation and air barriers. Your electrician and builder should coordinate fixture locations before insulation begins.
Heating and cooling can change the service plan
Electrical demand can rise quickly when an addition uses electric heat, a ductless heat pump, electric baseboards, a bathroom heater, or a dedicated cooling system. Each piece of equipment has a nameplate rating that affects conductor size, breaker selection, disconnects, and the load calculation.
The same planning applies to an EV charger, generator, solar system, or future battery storage. Even if you won't install the equipment immediately, tell your electrician about the plan. Conduit, panel space, and service capacity are easier to address before walls and ceilings are finished.
In a municipality that has adopted Massachusetts stretch or specialized energy code provisions, a larger addition may trigger additional energy documentation. State guidance identifies thresholds involving additions over 1,000 square feet or additions that exceed 100% of the existing conditioned floor area. Confirm the local requirement with the building department.
Practical preconstruction checklist
Use this checklist before demolition, framing, or electrical rough-in:
- Confirm whether the project needs building, electrical, plumbing, mechanical, and fire permits.
- Ask the local electrical inspector which code edition and local procedures apply to your permit.
- Hire a Massachusetts-licensed electrician to review the existing panel, service, grounding, and wiring condition.
- Complete a load calculation before ordering a panel, feeder, heat pump, or other major equipment.
- Mark every receptacle, switch, light, alarm, data outlet, and equipment connection on the plans.
- Identify which new circuits need AFCI, GFCI, or both types of protection.
- Confirm smoke and carbon monoxide alarm locations with the building or fire official.
- Check whether the municipality follows the base, stretch, or specialized energy code.
- Schedule rough and final inspections before the contractor covers wiring.
- Keep permit records, inspection approvals, panel schedules, and circuit labels after completion.
An inspection can catch problems before walls close. If you need a broader review of an older home's wiring or a renovation project, arrange an electrical inspection before construction.
Conclusion
The home addition electrical requirements in Massachusetts involve much more than installing new lights. The project must fit the 2026 electrical code, pass through the local permit and inspection process, and account for service capacity, AFCI and GFCI protection, alarms, room-specific wiring, and energy code rules.
Start with a site review and load calculation. Then coordinate the electrical plan with the builder, building department, fire official, utility, and local AHJ before work begins. A qualified electrician can help turn the addition plans into safe, inspectable wiring that supports how your household will use the space.