Massachusetts Receptacle Spacing for Living and Dining Rooms

Contact Us
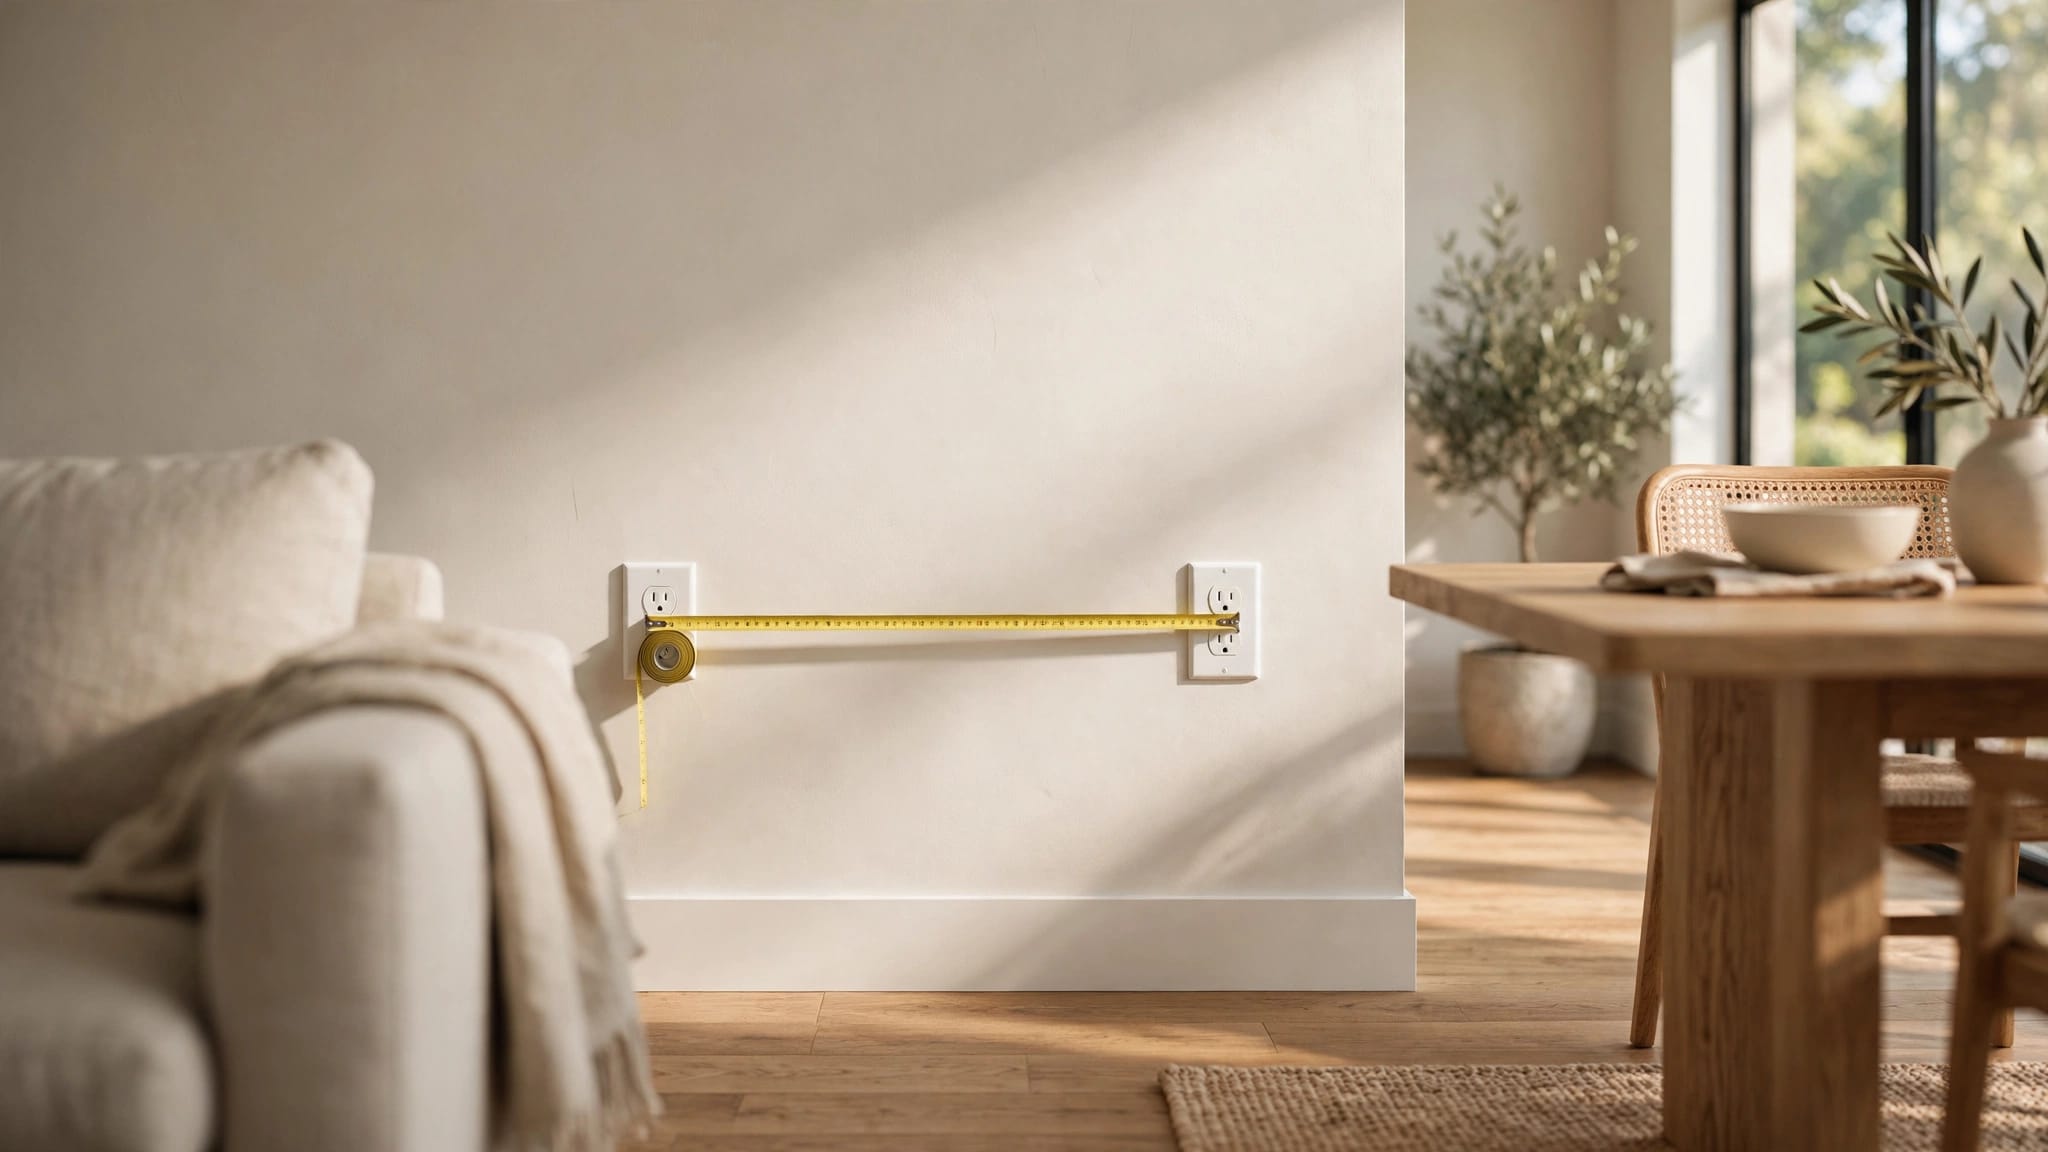
A familiar electrical-code layout keeps receptacles close enough that no point along a qualifying wall is more than 6 feet away. For Massachusetts projects, the applicable code edition matters: permits granted after April 24, 2026, fall under the 2026 Massachusetts Electrical Code, including state amendments.
That means the spacing plan should start with the room's wall layout, not simply with where furniture or lamps happen to sit. The key details are what counts as wall space, how dining areas differ from countertop spaces, and which code applies to the work.
Key Takeaways
- The 2026 Massachusetts Electrical Code is 527 CMR 12.00, based on the 2026 edition of NFPA 70.
- Massachusetts defines a qualifying wall space as at least 600 mm, or 2 feet, wide.
- The familiar 6-foot spacing test appears in the 2023 NEC text. It is useful as a layout reference, but that text alone does not establish every detail of the 2026 Massachusetts requirements.
- Dining-room wall receptacles and countertop receptacles follow different placement rules.
- Permit and inspection requirements are administered locally, so new wiring should be planned as permitted electrical work.
Which Massachusetts Electrical Code Applies?
Massachusetts regulates electrical installations through 527 CMR 12.00 , the state electrical code. The 2026 edition is based on NFPA 70, the National Electrical Code, and took effect April 24, 2026. It applies to installations for which permits were granted after that date.
As a result, the permit date affects which code edition governs new receptacles or wiring. A project permitted under an earlier code cycle may not follow the same edition as a later renovation, even if both rooms are in the same home.
Massachusetts also adopts state amendments, so the National Electrical Code should not be treated as the only reference for a local project. The state's 2026 Massachusetts Electrical Code updates explain how the new code cycle affects homeowners.
What Counts as Wall Space?
The wall-space definition determines which portions of a living or dining room enter the receptacle layout. A long stretch of wall, a short return around a corner, and an opening for a doorway may not all count the same way.
The Massachusetts 2-foot definition
The 2026 Massachusetts amendment defines wall space as a section that is 600 mm (2 feet) or more wide . It also includes relevant wall space measured around corners. This definition matters because a small wall segment can qualify even if it is not a broad, uninterrupted wall.
For example, a short return beside a doorway may be wide enough to count. If a room has several corners, the receptacle plan should account for the wall line around them rather than treating each wall as an isolated straight section.
Openings can interrupt a wall line
Doorways, fireplaces, stationary appliances, and similar openings can break the wall line along the floor. That affects how the space is measured for receptacle placement. A fireplace opening, for instance, should not be counted as continuous wall surface simply because the surrounding wall is part of the same room.
Furniture is different. A sofa, bookcase, or dining table does not turn a wall into an opening or remove it from the layout. Receptacles should remain available for ordinary use, even when the room's furniture arrangement changes.
How the Familiar 6-foot Spacing Test Works
The 2023 NEC text describes a common rule for living rooms and dining rooms: arrange receptacles so no point along the floor line of a qualifying wall space is more than 6 feet from a receptacle. In a straightforward stretch of wall, that usually means outlets can be no more than 12 feet apart, with one close enough to serve either end.
That is a useful planning benchmark, but Massachusetts now uses the 2026 edition with state amendments for permits granted after April 24, 2026. The available 2026 amendment identifies a Massachusetts definition of wall space, while the 6-foot sentence cited above comes from the 2023 NEC text. Treating the older text as a complete quotation of the current state code would be inaccurate.
Measuring along the wall, not across the room
The 6-foot test follows the floor line along the wall. It does not measure a diagonal from an outlet to a chair or from one wall to another. A receptacle across the room cannot make up for a long stretch of qualifying wall without an outlet.
Corners matter, too. When wall space continues around a corner, the layout has to account for the connected wall line rather than relying on a convenient measurement across the room.
Why outlet count alone can mislead
Counting outlets is not enough to judge a plan. Two receptacles clustered near one end of a long wall may leave the opposite end poorly served, even though the room has several outlets overall. Placement matters as much as quantity.
The same principle helps when furniture moves. A wall receptacle placed at useful intervals gives residents options for lamps, chargers, and other everyday equipment without relying on extension cords as permanent wiring.
Planning Receptacles in a Living Room
Start by marking every qualifying wall segment on the floor plan. Note corners, doors, fireplaces, and stationary equipment, then place receptacles to serve the wall layout. This avoids the common mistake of planning outlets only around a TV location or the current sofa arrangement.
A living room can also have more than one use. A reading chair may need a nearby receptacle for a lamp, while the entertainment area may need outlets for electronics. Those practical needs can guide placement, but they do not replace the code-based spacing review.
If a renovation adds a new wall, moves a fireplace, or changes the room opening, the receptacle plan may need to change with it. The electrician should coordinate outlet locations with framing and finish work, especially before drywall conceals new wiring.
Existing homes may have older layouts that do not match current expectations. A room's age alone does not mean every existing receptacle must be relocated, but adding outlets or altering wiring brings the new work under the applicable code and permit process.
Dining-Room Walls and Countertops Are Different
A dining room may include ordinary walls, a built-in buffet, or a counter used for serving. The layout rules depend on which surface the receptacle serves. Standard wall spacing should not be confused with receptacle requirements for a countertop or work surface.
Dining-room wall receptacles
For ordinary wall space, apply the same wall-layout analysis used in a living room. Identify qualifying wall segments, interruptions, and corners, then place outlets to serve the wall line. A dining table does not change the wall measurement, even if its position influences where an outlet is most useful.
The 2023 NEC text also includes dining rooms in provisions for small-appliance circuits. That circuit detail is separate from wall spacing, and it should not be mistaken for a rule about how far apart outlets belong. Since Massachusetts has adopted a newer code cycle, the 2023 wording should not be used by itself to establish every current circuit requirement.
Countertops and work surfaces
The 2026 Massachusetts amendment addresses countertops and work surfaces separately, naming kitchens, pantries, breakfast rooms, dining rooms, and similar areas. It applies to countertop and work surfaces that are 300 mm (12 inches) or wider .
This distinction matters when a dining area includes a built-in serving counter or similar surface. A wall receptacle plan does not automatically settle the placement needs for that counter. Treat the surface according to the provisions that apply to countertops and work surfaces, rather than assuming that the living-room wall rule covers it.
Permits, Installation, and Inspection
Adding receptacles can involve more than installing devices. New wiring may require an electrical permit, and the work may need inspection before walls are closed. The municipality's wiring inspector administers the local permit and inspection process.
During a renovation, an inspector may need to see the cable routes, boxes, and grounding connections before insulation or drywall covers them. Once the installation is complete, a final inspection may review the finished work. Our Massachusetts electrical rough inspection checklist describes the pre-drywall stage and the items that may remain visible for review.
A broader review may also look at the panel, circuit directory, grounding and bonding, receptacles, and required protective devices. The exact scope depends on the permitted work. Our Massachusetts home electrical inspection guide explains what homeowners may encounter during an inspection.
For a project involving new circuits or relocated outlets, a licensed electrician can determine how the room layout, circuit capacity, permit scope, and applicable code fit together. That planning helps avoid concealed wiring that must later be exposed for corrections.
Massachusetts Receptacle Spacing FAQs
How far apart should living-room receptacles be?
The familiar 2023 NEC layout test limits the distance from any point along a qualifying wall line to the nearest receptacle to 6 feet. On a straight wall, that generally means outlets no more than 12 feet apart. Massachusetts projects must also follow the code edition tied to the permit.
Does a wall need to be 2 feet wide to count?
The 2026 Massachusetts amendment defines wall space as 600 mm, or 2 feet, or wider. It also includes wall space measured around corners, subject to interruptions along the floor line.
Does a dining room have the same spacing approach as a living room?
For ordinary wall space, the layout analysis is similar. A countertop or work surface in a dining area has separate requirements, so it should not be treated as ordinary wall space.
Does an existing room need to be rewired?
A new code cycle does not automatically mean every existing receptacle must be moved. New or altered electrical work must follow the code that applies to its permit and scope.
Plan the Layout Around the Wall Line
Good receptacle placement starts with a careful look at the room's actual wall spaces, including corners and interruptions. The 6-foot test is a helpful reference from the 2023 NEC, while the current Massachusetts code and its amendments govern applicable permitted work.
For living and dining rooms, separate ordinary wall outlets from receptacles serving counters or work surfaces. A clear layout planned before construction helps make the room convenient and keeps new electrical work aligned with the appropriate permit and inspection process.