Massachusetts Electrical Rough Inspection: What to Expect

Contact Us
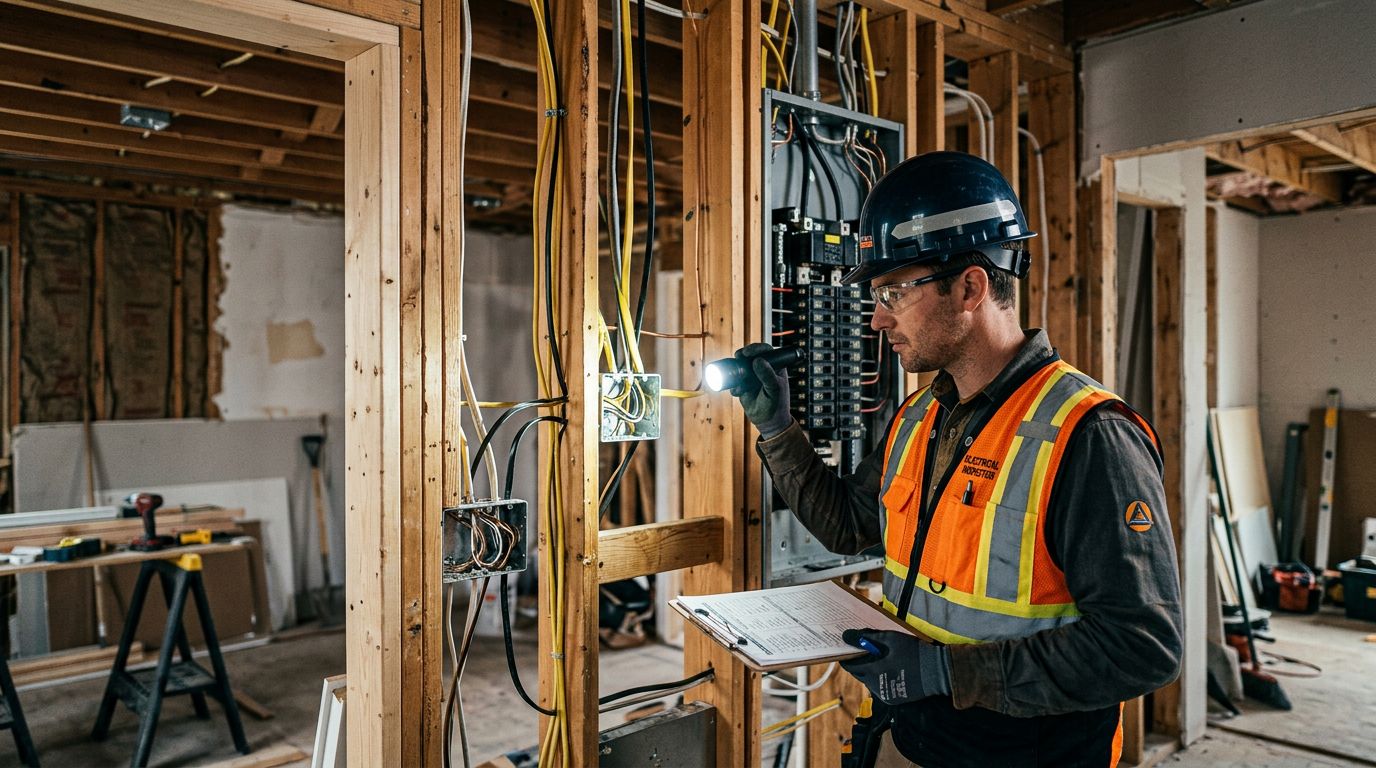
Drywall can hide wiring problems, which is why Massachusetts requires electrical work to be inspected before walls are closed. A Massachusetts electrical rough inspection gives the local inspector a clear view of the cables, boxes, grounding, panel work, and protective measures installed during a renovation or new construction project.
The process is easier when you know what must remain exposed, what access the inspector needs, and which documents may be required. Local procedures vary, so confirm the details with your building department or electrical inspector before scheduling the visit.
When the Massachusetts electrical rough inspection happens
Before insulation and drywall
The rough inspection takes place after the electrical rough-in is substantially complete but before insulation, drywall, cabinets, or other finish materials conceal the work. The inspector needs to trace wiring routes, see cable fasteners, check box placement, and verify that grounding and bonding connections remain accessible.
For permits granted after April 24, 2026, Massachusetts uses 527 CMR 12.00, the state electrical code based on the 2026 edition of the National Electrical Code. Older permits may follow the code edition in effect when the permit was issued, so ask the local authority having jurisdiction, or AHJ, which rules apply to your project.
A rough inspection is different from a finished-home safety evaluation. If you're buying an older property, a Greater Boston home electrical inspection can address existing conditions that a pre-drywall rough inspection doesn't cover.
How scheduling works
The electrician, contractor, or permit holder usually requests the inspection through the town or city's building department. Some municipalities use online portals, while others accept phone requests. The required permit number, inspection type, and job address must match the permit record.
Massachusetts rules require proper notice before electrical work is inspected. The code provides a maximum wait of 72 hours for most interior and exterior installations, excluding Saturdays, Sundays, and holidays. Excavations have a 24-hour maximum wait under the same exclusions.
Do not cover electrical work because the project schedule is tight. If the inspector can't see the installation, the town may require you to remove insulation or drywall before approval.
What a Massachusetts electrical rough inspection checks
Exposed wiring and electrical boxes
The inspector starts with the visible wiring. Branch circuits and home runs should be installed, routed, and accessible enough to follow from the panel or junction point to each device box. The inspector may compare the installation with the electrical plans and permit scope if plans are part of the project.
Electrical boxes must be the correct type, properly sized, and securely fastened to the framing. Their locations should match the approved layout for switches, receptacles, lights, fans, and other devices. Box depth and position also need to work with the planned wall finish.
Inspectors may look for cable clamps, proper conductor entry, box-fill capacity, and accessible junctions. Splices cannot disappear behind drywall or sit in a location that prevents future access. Metal boxes need the required grounding connection, while plastic boxes still need proper equipment grounding conductors for the circuits entering them.
The inspector may also review wiring for smoke alarms, carbon monoxide alarms, recessed fixtures, exhaust fans, and other equipment included in the permit. AFCI and GFCI protection may be reviewed at the rough stage or confirmed during the final inspection, depending on the municipality and project.
Cable support and physical protection
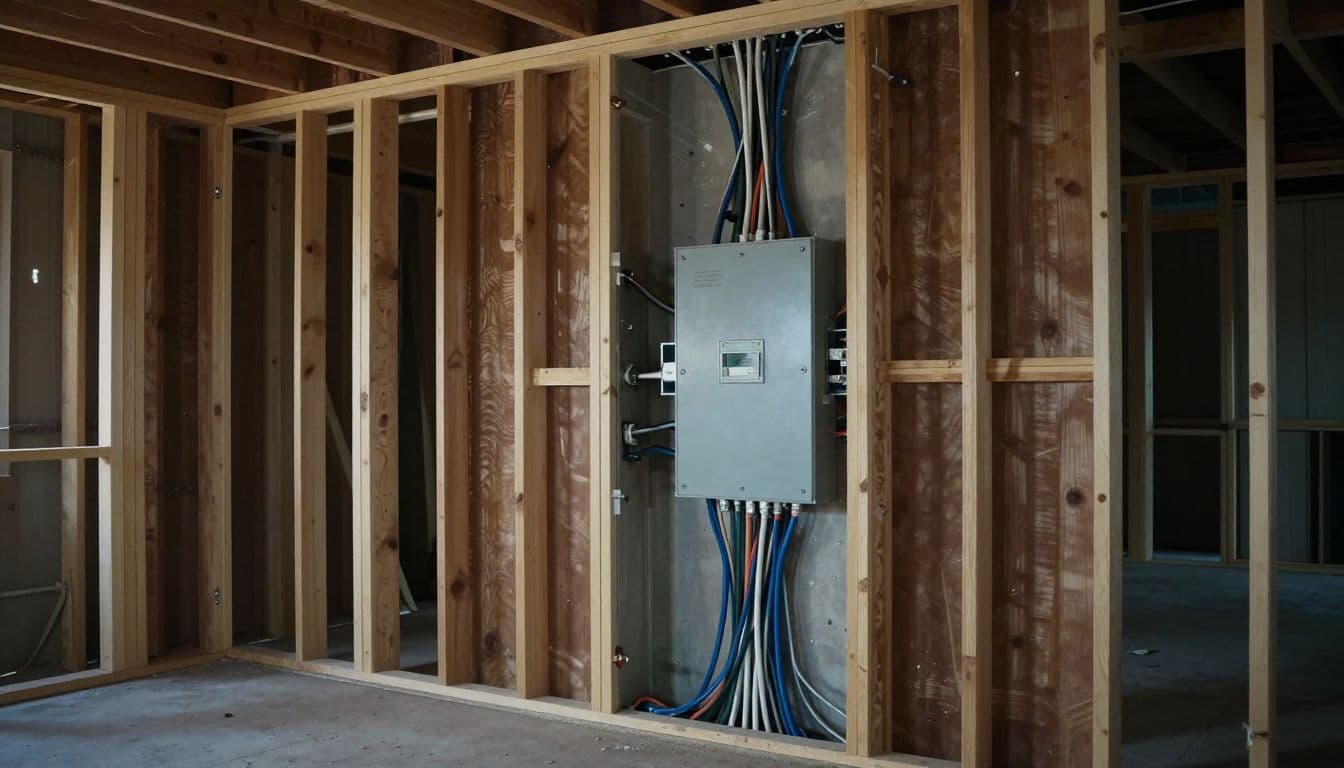
Cables must be supported and protected according to the wiring method. For common nonmetallic-sheathed cable, installers generally secure the cable within 12 inches of each box, cabinet, or fitting and at intervals no greater than 4.5 feet, subject to code exceptions.
The inspector checks whether staples or other approved supports hold the cable without damaging its jacket. Tight staples, crushed cable, unsupported loops, and wiring resting on sharp framing edges can lead to corrections.
Protection at framing penetrations is another common inspection point. When a cable passes too close to the face of a stud or joist, a nail plate may be required to protect it from drywall screws, nails, and other fasteners. Holes through framing should also leave the cable protected from damage.
Routing matters as well. Cables should avoid excessive tension, sharp bends, heat sources, and areas where future work could damage them. If the project uses conduit, armored cable, or another wiring method, the inspector checks the supports, fittings, transitions, and conductor installation for that system.
Grounding, bonding, panel work, and clearances
Grounding and bonding connections
Grounding and bonding provide a safe path for fault current and help keep metal parts at the same electrical potential. During rough work, the inspector may check equipment grounding conductors, grounding electrode conductors, bonding jumpers, and connections to metal water piping or other systems when those items are part of the installation.
The exact inspection stage varies. Some Massachusetts municipalities schedule grounding and bonding separately from the wire rough inspection. Swimming pools, spas, detached structures, and service upgrades may have additional grounding requirements and separate inspection steps.
Connections must remain visible when the inspector arrives. A grounding conductor hidden behind finished material cannot be verified easily, and an inaccessible connection may require the installer to reopen the area.
Panel installation and working space
If panel work falls within the permit, the inspector may examine the panel location, feeder or service conductors, grounding and bonding arrangement, breaker installation, cable entries, and the relationship between home runs and the panel layout. A service inspection or temporary power inspection may be scheduled separately.
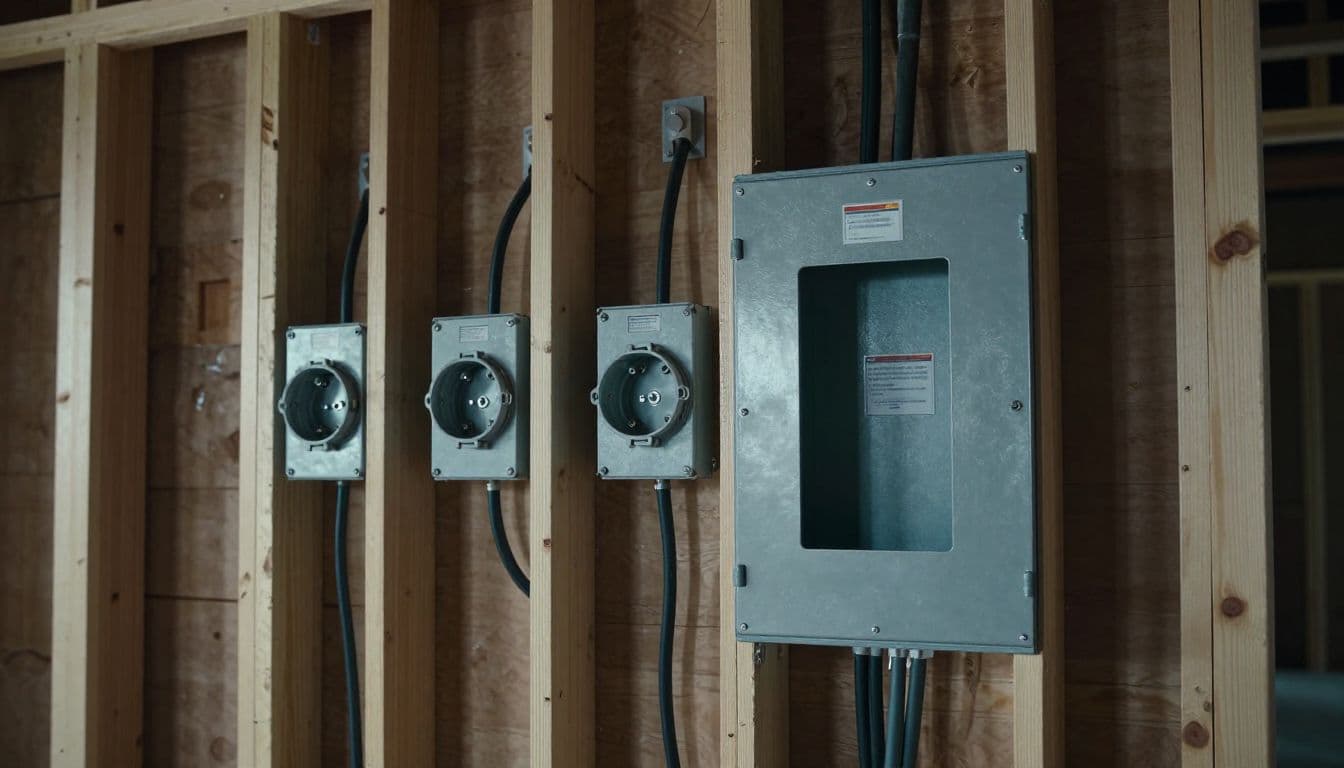
The panel also needs a usable working area. A commonly applied minimum is 30 inches of width, 36 inches of depth, and 6.5 feet of vertical height in front of electrical equipment, subject to the equipment and installation conditions. Storage, shelving, finished walls, doors, appliances, and future cabinets shouldn't block that space.
Inspectors may not require the final circuit directory at rough inspection, but the panel should be organized well enough to identify the installed circuits later. If the project includes an upgrade, review the signs you need an electrical panel upgrade before work begins, especially if the existing service has limited capacity.
What to have ready for the inspection
Provide clear access
The inspector needs access to every area covered by the permit. Unlock the property, clear pathways to unfinished walls, and remove stored materials that block boxes, panels, crawl spaces, or mechanical areas. If a basement, attic, garage, or addition is part of the job, those areas should be open and safe to enter.
Leave wiring visible. That includes cable runs behind planned cabinets, receptacle boxes near future finishes, and panel spaces that could become difficult to reach after construction continues. Insulation and drywall should wait until the rough inspection passes.
The electrician doesn't always need to be present, but local rules may require the permit holder or a qualified representative to attend. Ask the inspection office before assuming someone can meet the inspector later.
Prepare permits and project information
Keep the permit card and permit number available. Approved electrical plans, load calculations, equipment specifications, and utility paperwork may also be needed for larger projects or service changes.
Some towns request utility sequence numbers before a temporary or permanent service inspection. Others separate service, underground, grounding, and wire rough inspections. A municipality may also require rough inspections for fire alarm wiring, generators, EV charging equipment, or solar equipment when those systems are part of the permit.
The Massachusetts electrical rough inspection checklist is therefore shaped by two layers: the statewide code and the local inspection process. Call the building department before the appointment and ask:
- Which inspection type should be requested?
- Must service or grounding work pass first?
- Does the inspector need approved plans or utility information?
- Should the electrician or permit holder be present?
- What work must remain exposed?
What happens after the inspection?
Approval or correction notice
If the visible installation meets the applicable requirements, the inspector records approval according to the municipality's process. The contractor can then continue with insulation, drywall, or other cover-up work that depends on the electrical approval.
When the inspector finds a problem, the town may issue a correction list, failed inspection notice, or verbal direction followed by written documentation. Common corrections include missing cable staples, absent nail plates, loose boxes, incorrect box positioning, incomplete grounding, blocked panel space, and wiring that doesn't match the approved scope.
A correction doesn't always mean the entire installation failed. It means the listed items must be fixed before the inspection can close. Ask the electrician to review every item and confirm whether the inspector wants photographs, documentation, or another visit.
Reinspection and cover-up
After corrections are complete, the permit holder usually requests a reinspection through the local office or online portal. The work should remain accessible until the inspector approves the corrections. Covering the area too soon can create another delay if the inspector needs to verify the repair.
Once the rough stage passes, other trades can continue. The project may still require a final electrical inspection after devices, fixtures, trim, covers, and equipment are installed. Final approval is separate from rough approval, and the final visit may include operational testing, circuit identification, required protective devices, and finished equipment.
How homeowners can avoid rough inspection delays
The best preparation happens before the inspection request. Walk the project with the electrician and compare the installed work with the permit drawings. Check that every box is secure, every cable is supported, every penetration is protected, and every panel area is clear.
Also confirm that special equipment is ready for the stage being inspected. An EV charger, generator, boiler, heat pump, solar system, or fire alarm may follow a different inspection sequence than ordinary branch wiring.
Most importantly, ask the local inspector or building department about municipality-specific rules. Massachusetts provides the statewide electrical code, but each AHJ controls scheduling details and may divide inspections into separate visits.
Conclusion
A Massachusetts electrical rough inspection is a pre-cover review of the electrical work while the wiring remains visible. The inspector checks box installation, cable routing, supports, physical protection, grounding, bonding, panel work, and access for future servicing.
Leave the work open, provide safe access, keep permit information available, and confirm the local procedure before scheduling. When the rough inspection passes, you can close the walls with a clear record that the concealed electrical installation was reviewed at the right stage.