Massachusetts Range Hood Wiring Requirements for Kitchen Remodels

Contact Us
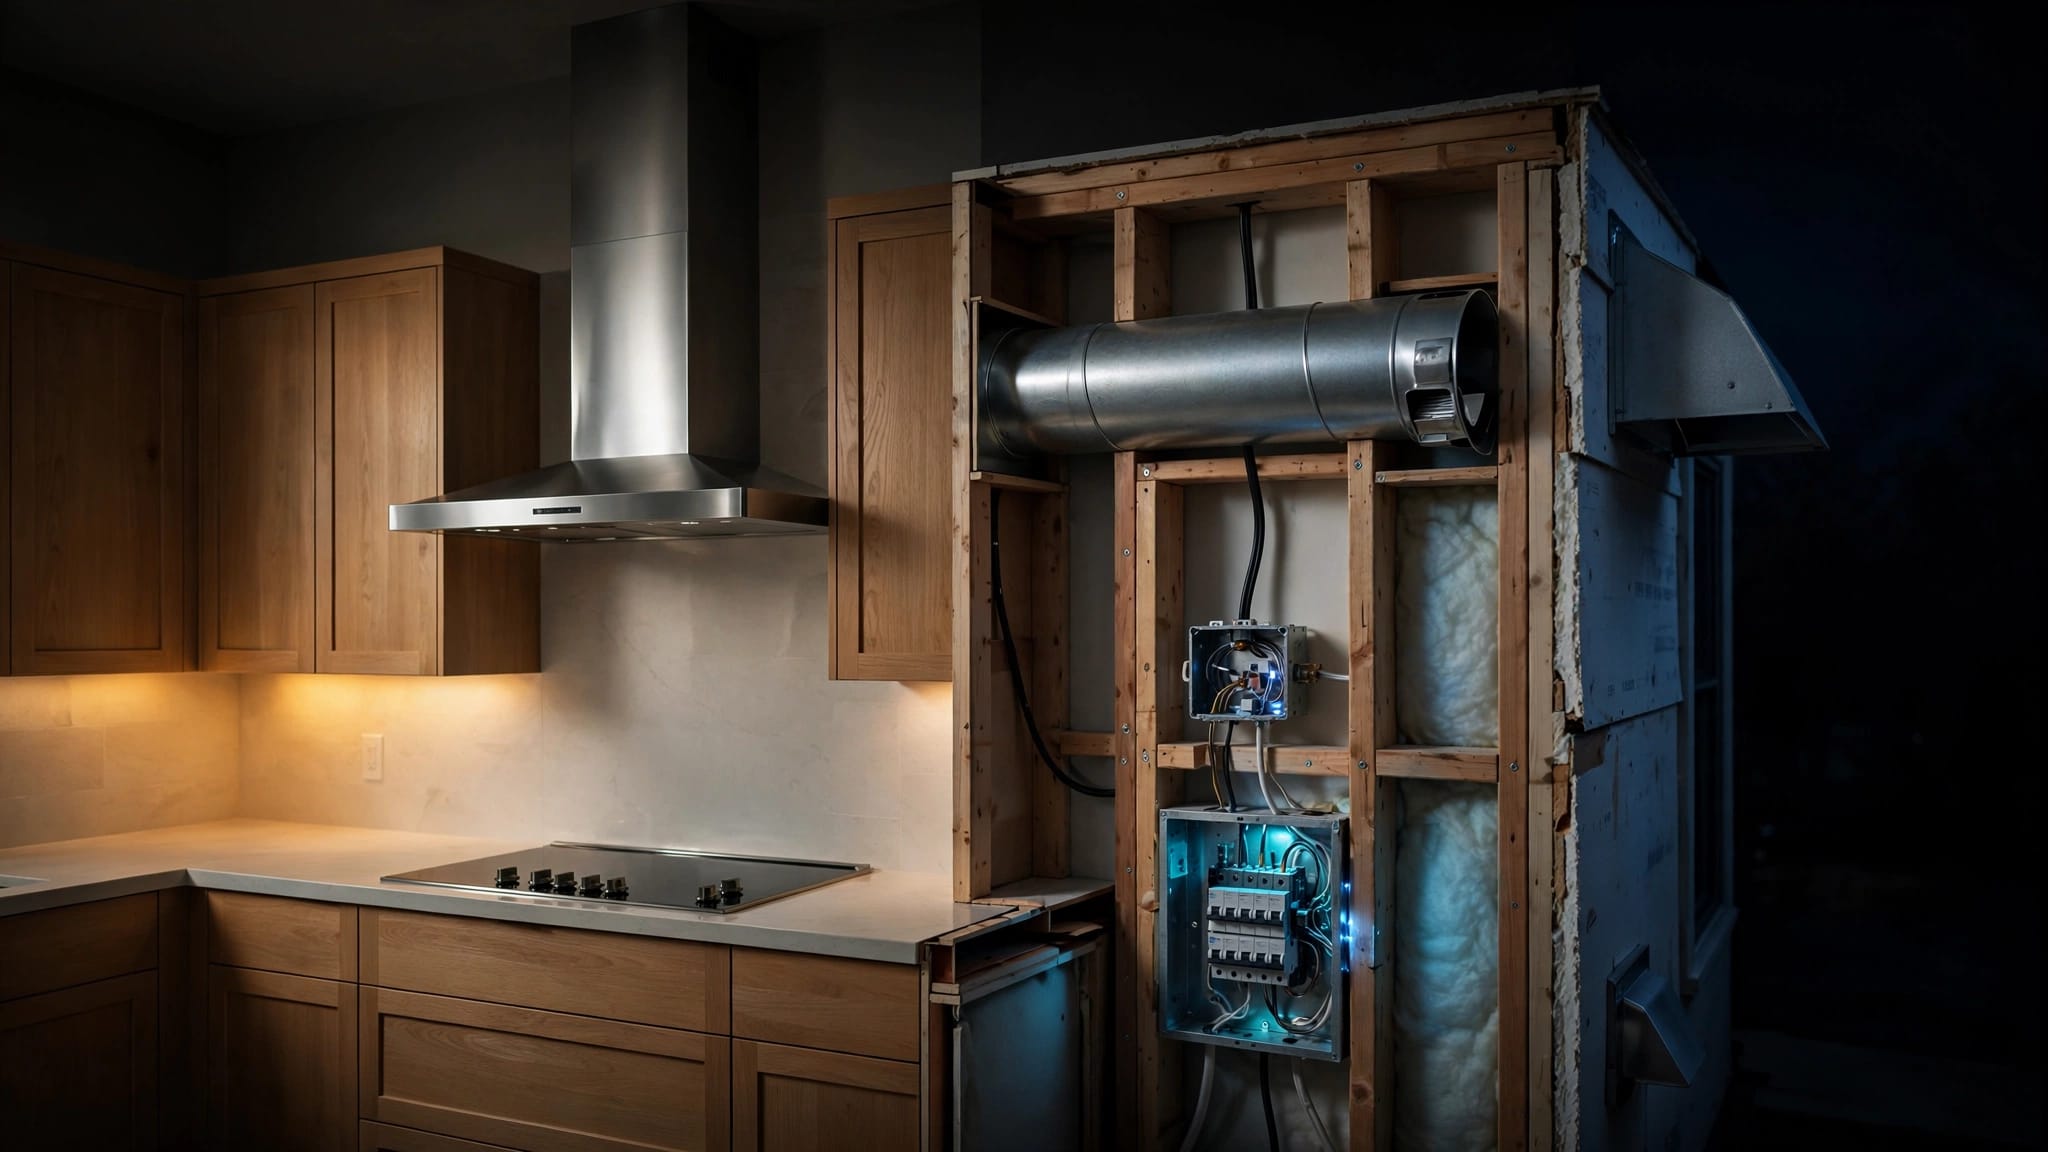
A new hood can affect more than the cabinet above your cooktop. Massachusetts range hood wiring also involves circuit planning, permits, inspections, ventilation, clearances, and the manufacturer's installation instructions.
The correct approach depends on whether the hood is hardwired or cord-and-plug connected, whether it vents outdoors, how existing wiring is configured, and which local building department has jurisdiction. These decisions should be settled before cabinets and drywall hide the work.
Key Takeaways
- Massachusetts electrical work follows 527 CMR 12.00 , which is based on the 2023 NEC with state amendments.
- The electrical code does not automatically require every range hood to have a dedicated circuit.
- A hood's listed installation instructions can control connection, clearance, and circuit details.
- An exterior-vented hood can involve electrical, building, and mechanical permit questions.
- A ducted hood generally needs a smooth, airtight duct, a backdraft damper, and outdoor termination.
- A licensed Massachusetts electrician should review the existing circuit, panel capacity, permit scope, and inspection requirements before installation.
Which Massachusetts Codes Apply to a Range Hood?
Range hood projects can involve several code books. The electrical connection falls under the Massachusetts Electrical Code, while ductwork and clearances may fall under building or mechanical requirements.
527 CMR 12.00 and the 2023 NEC
Massachusetts currently uses 527 CMR 12.00 , based on the 2023 edition of NFPA 70, also called the National Electrical Code, with Massachusetts amendments. For permits granted after April 24, 2026, this is the code framework your electrician and local wiring inspector will generally apply.
The code covers branch circuits, wiring methods, grounding, boxes, overcurrent protection, and equipment connections. It doesn't provide one simple rule that answers every range hood question. The hood's listing, installation manual, connection method, and existing circuit all matter.
Review the 2026 Massachusetts electrical code updates early if your remodel permit will be issued under the current code cycle.
780 CMR Exhaust and Clearance Rules
Massachusetts building requirements also address how a hood exhausts cooking air. Under 780 CMR 6502.1, a range hood generally must discharge outdoors through a single-wall duct. The duct must have a smooth interior, be airtight, and include a backdraft damper.
The same section generally prohibits terminating the duct in an attic, crawl space, or another interior area. Clearance rules also matter. Depending on the appliance and applicable requirements, 780 CMR 6900 identifies 30 inches of vertical clearance above a cooking top to unprotected combustible material unless the appliance or hood listing allows a reduced distance.
Massachusetts Range Hood Wiring Requirements
The electrical design starts with the hood's nameplate information and installation manual. The nameplate identifies the voltage, amperage, and sometimes the required circuit or maximum overcurrent protection.
Hardwired Versus Cord-and-Plug Connections
Some residential hoods connect with a cord and plug. Others are designed for a permanent, hardwired connection through an electrical box. The installation manual and product listing determine which method is acceptable.
A cord-and-plug hood may connect to an existing receptacle when that receptacle is properly located, grounded, accessible, and suitable for the equipment. The receptacle can't be buried behind finished construction or placed where heat, moisture, or the hood's moving parts create a hazard.
A hardwired hood needs an approved wiring method, an accessible connection box, proper grounding, and conductors sized for the circuit. A licensed electrician should inspect existing wiring before reusing it, especially in an older kitchen.
Is a Dedicated Circuit Required?
Massachusetts does not impose a universal rule that every range hood must have its own dedicated circuit. A dedicated circuit may still be the best design when the hood has a high-powered blower, heat lamps, an electronic control system, or unusual manufacturer requirements.
The electrician must also consider what else shares the circuit. A hood that shares power with lighting or receptacles could create nuisance tripping or overload concerns if the existing circuit is already heavily used. Adding an induction cooktop, wall oven, microwave, or warming drawer can change the load calculation even when the hood itself uses modest power.
Never assume that a nearby receptacle is suitable simply because the hood turns on. The circuit, overcurrent protection, grounding, and equipment instructions must match.
Do GFCI or AFCI Rules Apply?
GFCI protection helps protect people from electric shock in locations where electricity and water may come into contact. AFCI protection helps detect certain dangerous arcing conditions. Whether either protection applies to a range hood depends on the circuit configuration, connection method, location, current code text, and local interpretation.
A hood-specific exemption should not be assumed. The electrician and wiring inspector should review the current 527 CMR 12.00 requirements rather than relying on older advice. Historical Massachusetts guidance about appliance GFCI protection included an emergency amendment that expired January 1, 2026, so it should not be treated as current authority in September 2026.
Range Hood Duct and Ventilation Requirements
Wiring is only one part of a compliant hood installation. The hood must also be installed at the correct height and vented in a way that matches Massachusetts building requirements and the product listing.
Outdoor Discharge, Materials, and Dampers
For an exterior-vented hood, 780 CMR 6502.2 identifies galvanized steel, stainless steel, and copper as permitted single-wall duct materials. The duct should follow the manufacturer's instructions and the approved project plans.
A smooth and airtight duct reduces leakage and helps the blower perform as designed. A backdraft damper helps limit outdoor air movement into the home when the fan is off. The termination point must be outdoors, not in an attic or crawl space.
A wall or roof penetration can add framing, weatherproofing, insulation, and permit issues. Coordinate the electrician, remodeler, HVAC contractor, and building department before anyone closes the opening.
When a Ductless Hood May Qualify
A listed and labeled ductless hood may qualify for the outdoor-discharge exception when it is installed according to the manufacturer's instructions and the required mechanical or natural ventilation is otherwise provided.
Ductless operation does not automatically make every installation acceptable. The hood still needs a compliant electrical connection, correct clearances, and proper support. Filter replacement also becomes an ongoing maintenance task because the unit recirculates air instead of sending cooking exhaust outside.
Plan the Circuit Before Cabinets Are Installed
Kitchen layouts change quickly once cabinet drawings, appliance selections, and lighting plans come together. Electrical planning should happen while walls and ceilings remain accessible.
Start With the Final Appliance List
Give the electrician the final or near-final specifications for the hood, cooktop, range, wall oven, microwave, refrigerator, dishwasher, and disposal. A gas range with a small hood creates a different electrical plan than an induction range with a high-capacity blower.
The electrician can then identify whether existing circuits are suitable, whether a new circuit makes sense, and whether the service or panel has enough capacity. This review can also prevent conflicts between the hood duct, cabinet framing, recessed lights, and plumbing.

Coordinate Hood Height and Connection Access
The hood must fit the manufacturer's required distance above the cooking surface. Cabinet dimensions, chimney sections, duct routing, and the electrical connection must all work together.
Keep the electrical box or receptacle accessible as required by the installation design. Avoid placing it directly in the duct path or behind a permanent panel that prevents service access. Your electrician can coordinate the connection location with the cabinet installer before the walls are finished.
Permits and Inspections in Massachusetts
Permit requirements vary by the work involved and the municipality. A simple replacement using an existing approved connection may receive different treatment from a new circuit, relocated wiring, or an exterior duct installation.
Electrical Permits
Adding a circuit, moving a wiring location, installing a new box, or changing the connection method can require an electrical permit. Massachusetts guidance also limits who may pull electrical permits for this type of work. A licensed master or journeyman electrician, or an electrical contractor operating under the proper license, should handle the electrical permit process.
Review the Massachusetts kitchen electrical permit requirements before work begins. Confirm who will pull the permit, who will request the inspection, and what work the permit covers.
Building and Mechanical Permits
The hood's duct may trigger a building or mechanical review, especially when the installation penetrates an exterior wall or roof. A building permit may also apply to framing or structural changes.
These permits are separate from the electrical permit. Checking Massachusetts electrical permit history can help clarify why a previous renovation record doesn't necessarily cover your current work.
Local Rules Can Differ
Gloucester guidance indicates that a plug-in hood using an existing outlet may not need an electrical permit, while a new dedicated circuit generally does. Exterior-vented work can also require review when it involves a wall or roof penetration.
Randolph guidance treats exterior range hood ducting as a possible mechanical permit issue, while a recirculating hood may avoid that exterior duct review. These examples show why homeowners should confirm requirements with their own building department rather than relying on another town's process.
What to Expect Before the Walls Close
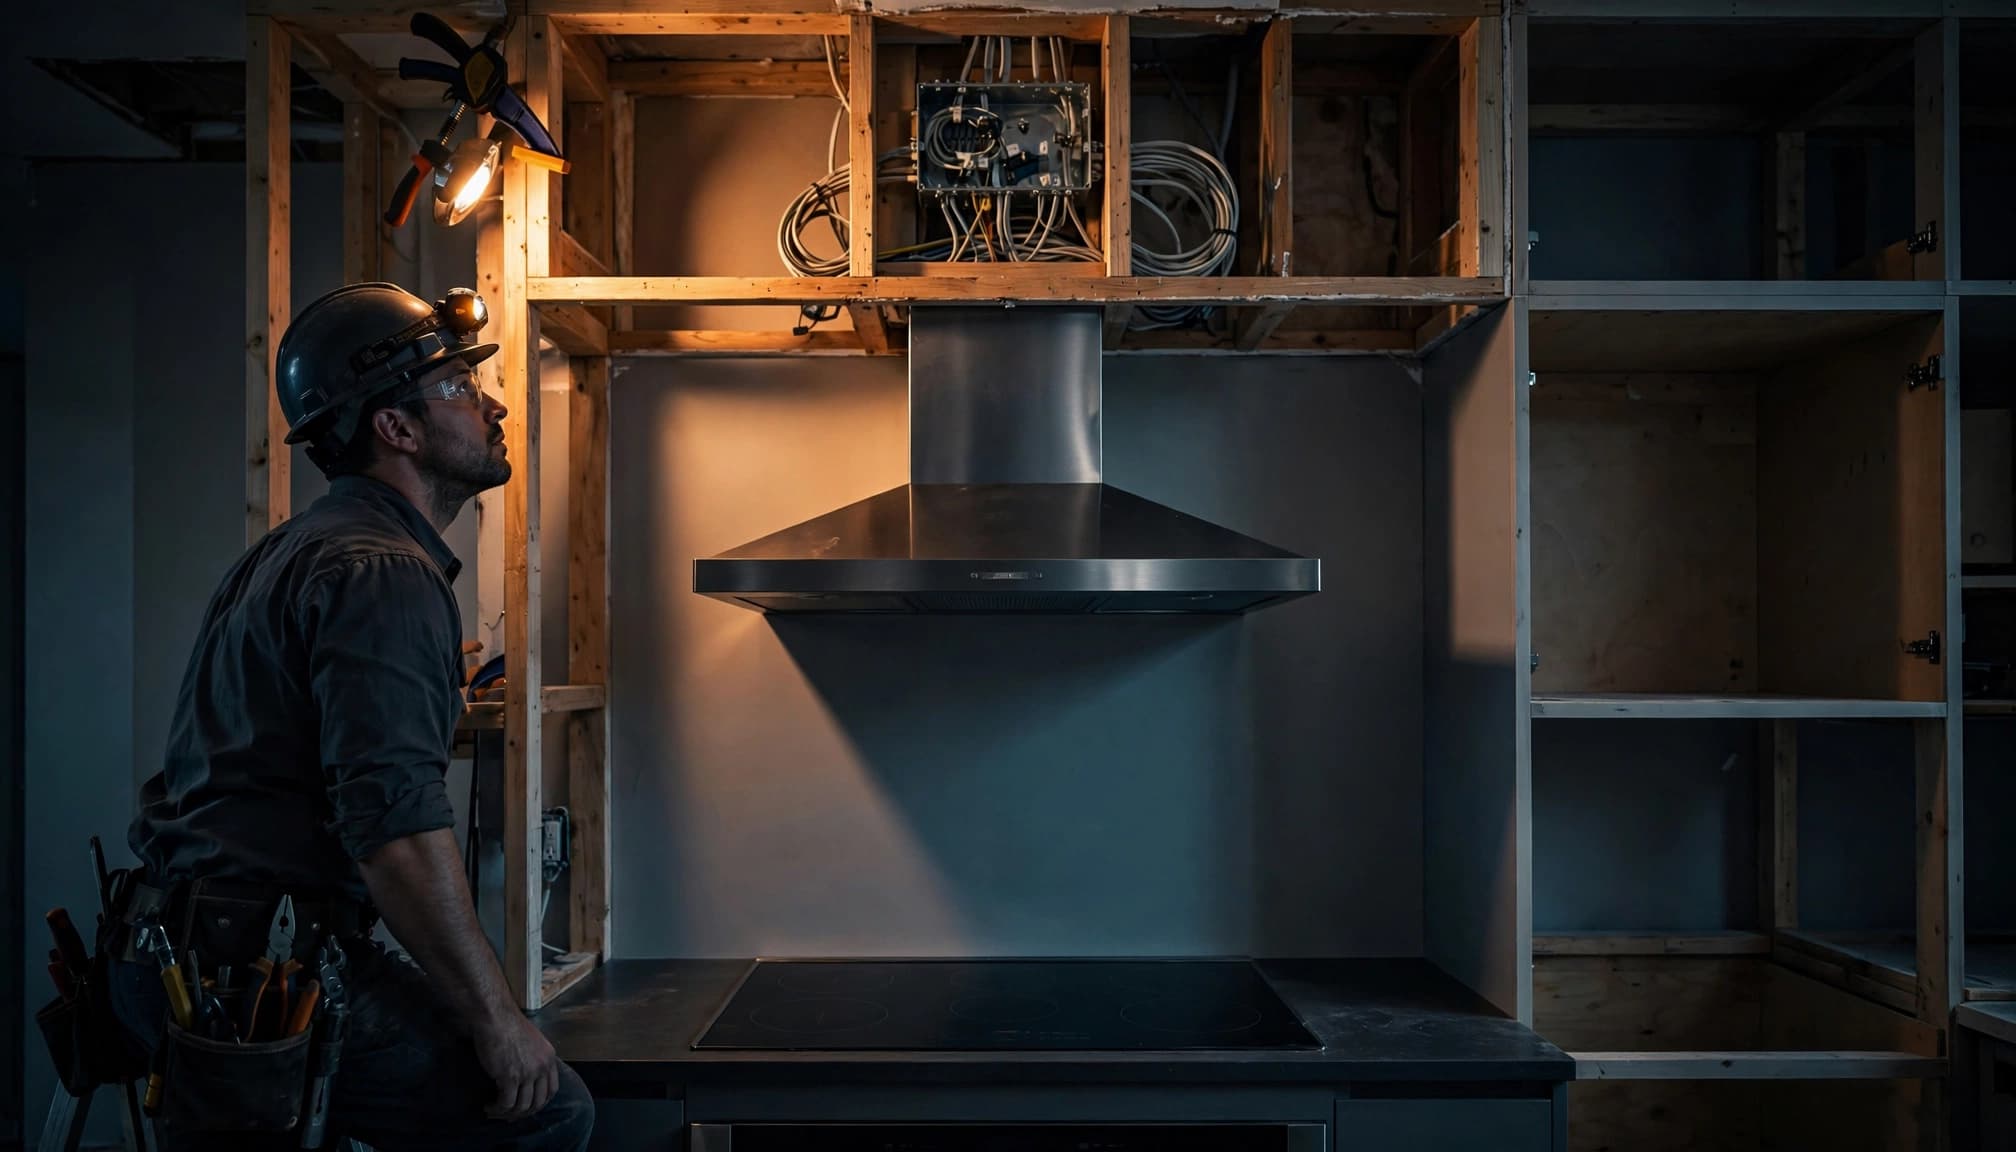
Electrical wiring should remain accessible for the required rough inspection. The inspector may need to see cable routing, boxes, grounding, panel work, and protective measures before drywall or finished panels cover them.
Use the Massachusetts electrical rough inspection guide to understand the inspection stage. Local scheduling procedures vary, so your electrician should confirm when the work is ready and what must remain visible.
Before closing the walls, confirm that:
- The hood model and installation instructions match the approved plan.
- The circuit and connection method match the hood's nameplate requirements.
- The wiring box or receptacle remains accessible as designed.
- Duct routing, materials, damper, and exterior termination are complete.
- Required electrical, building, and mechanical inspections are scheduled.
- Cabinet and drywall work will not block service access or violate clearances.
Frequently Asked Questions
Does a Massachusetts range hood always need a dedicated circuit?
No. Massachusetts does not establish a universal dedicated-circuit requirement for every range hood. The hood's listing, electrical load, existing circuit, other kitchen appliances, and local inspection requirements determine the appropriate design.
Can I install a range hood using an existing outlet?
Possibly, if the hood is listed for cord-and-plug connection and the existing receptacle and circuit are suitable. The receptacle must be properly grounded, accessible, and located according to the hood instructions and applicable code. Have a licensed electrician verify it before installation.
Does a ductless hood need an outdoor duct?
A listed and labeled ductless hood may qualify for an exception when installed according to its instructions and when required mechanical or natural ventilation is provided. It still must meet electrical, clearance, support, and local permit requirements.
Do I need a permit to replace my range hood?
It depends on the work and your municipality. A replacement using an existing approved connection may be treated differently from new wiring, a new circuit, relocated electrical boxes, or exterior ductwork. Ask the local building department and confirm the electrical permit scope with your licensed electrician.
Conclusion
Massachusetts range hood wiring is only one part of a compliant kitchen remodel. The final installation must also account for the hood listing, circuit design, electrical protection, clearances, ductwork, ventilation, permits, and inspections.
Plan the hood with the complete appliance layout before construction begins. A licensed Massachusetts electrician and your local building department can confirm the requirements that apply to your home, your hood, and your community.