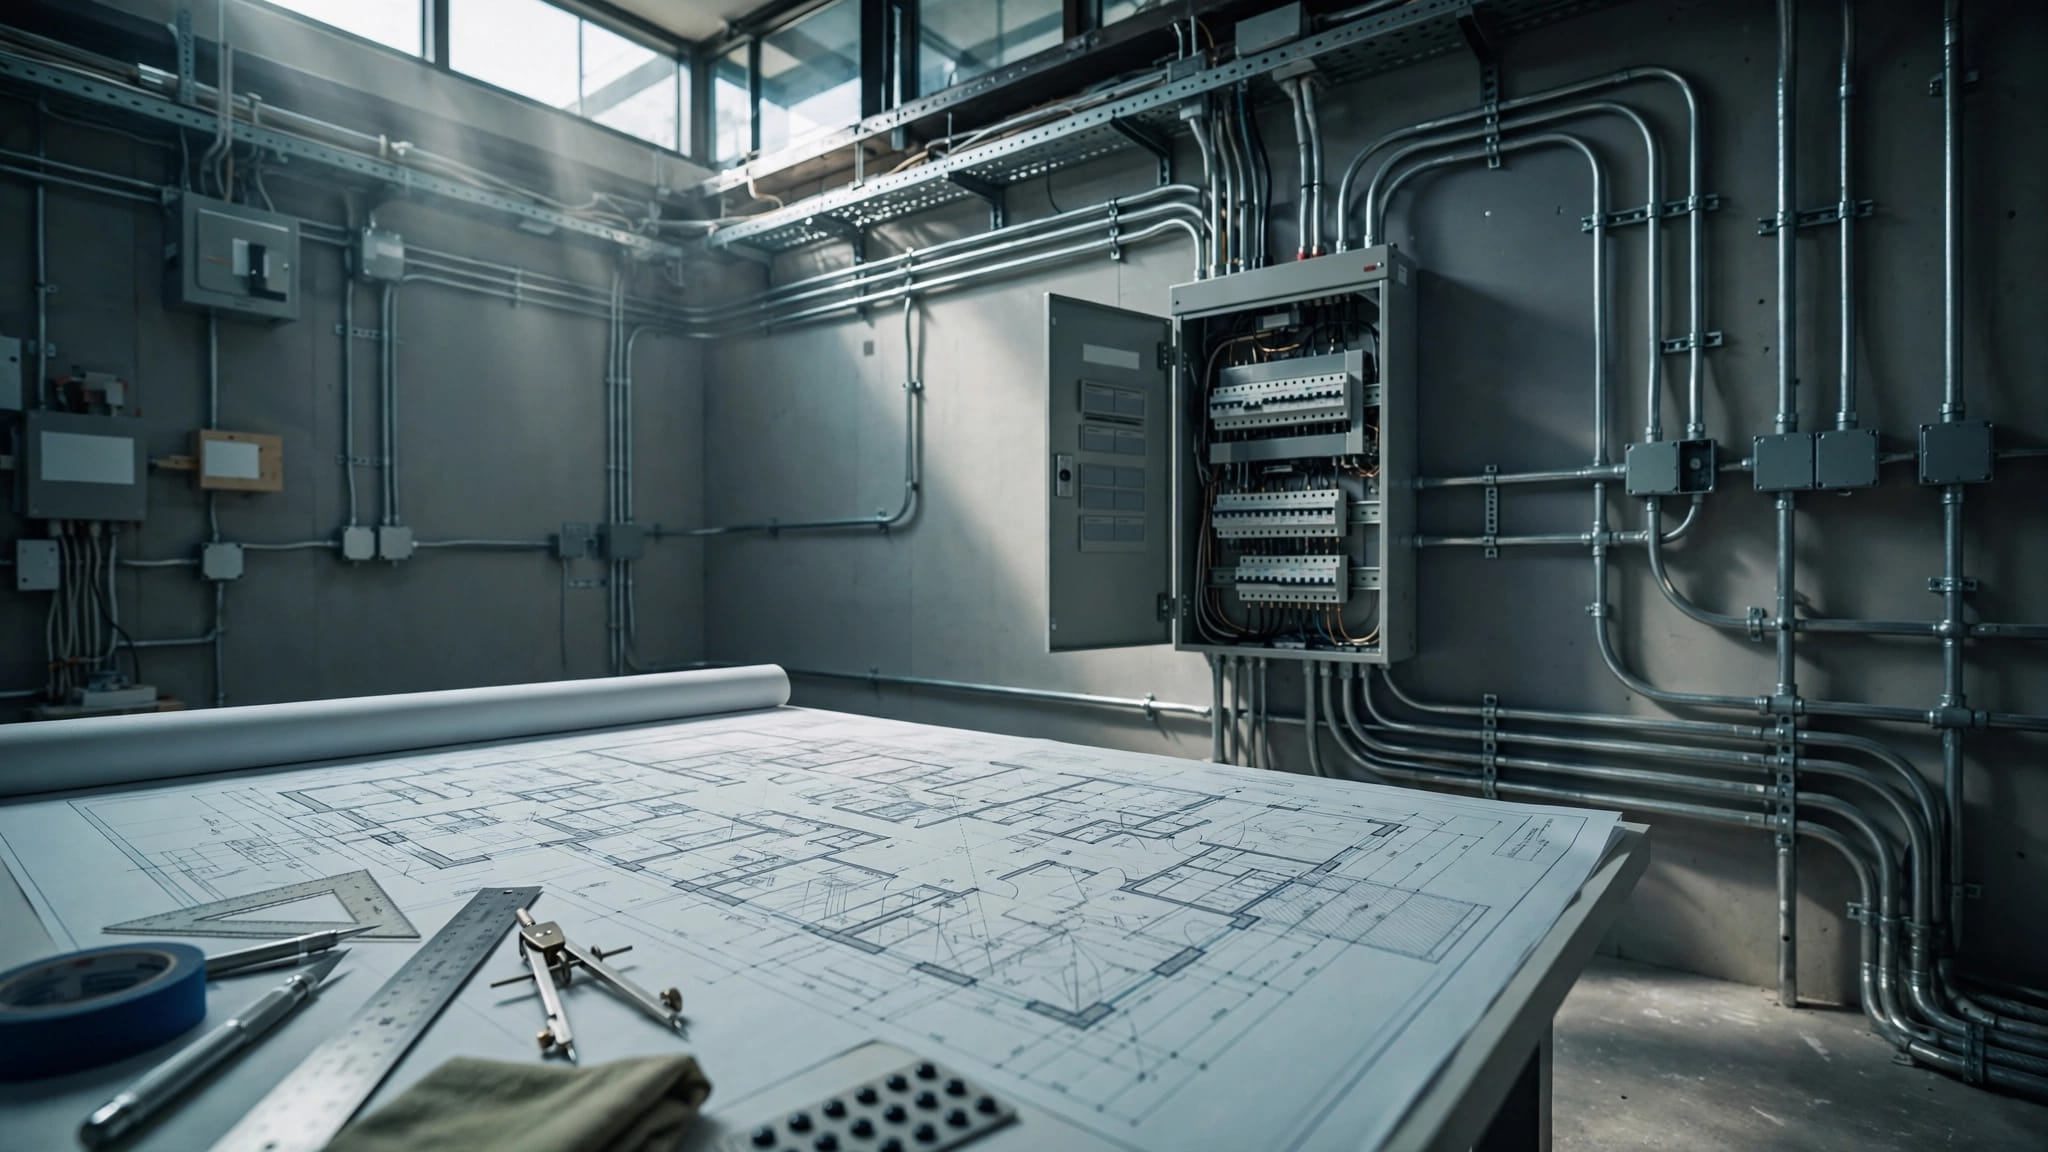
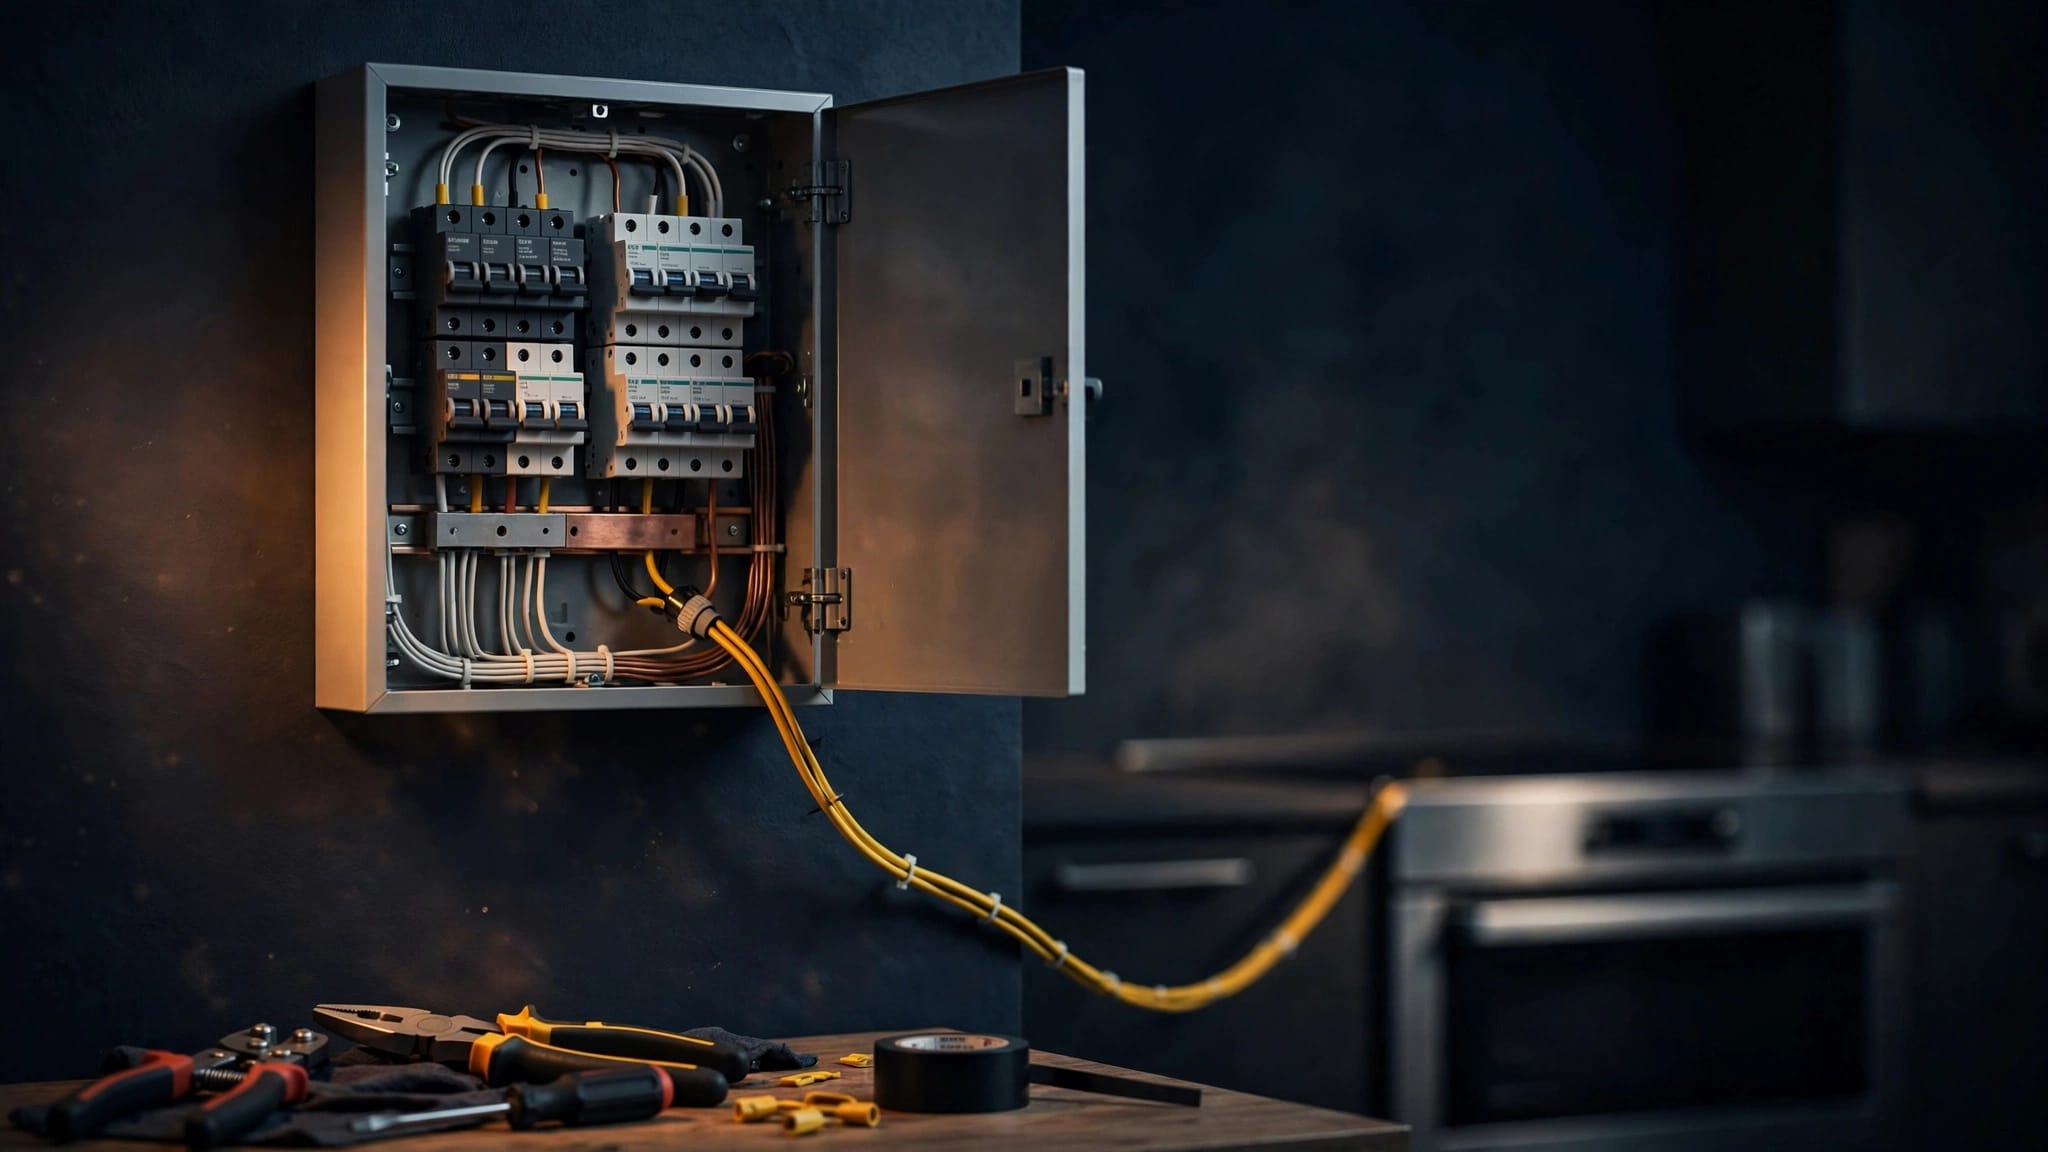
Smart Home Wiring: A Room-by-Room Renovation Guide

Contact Us
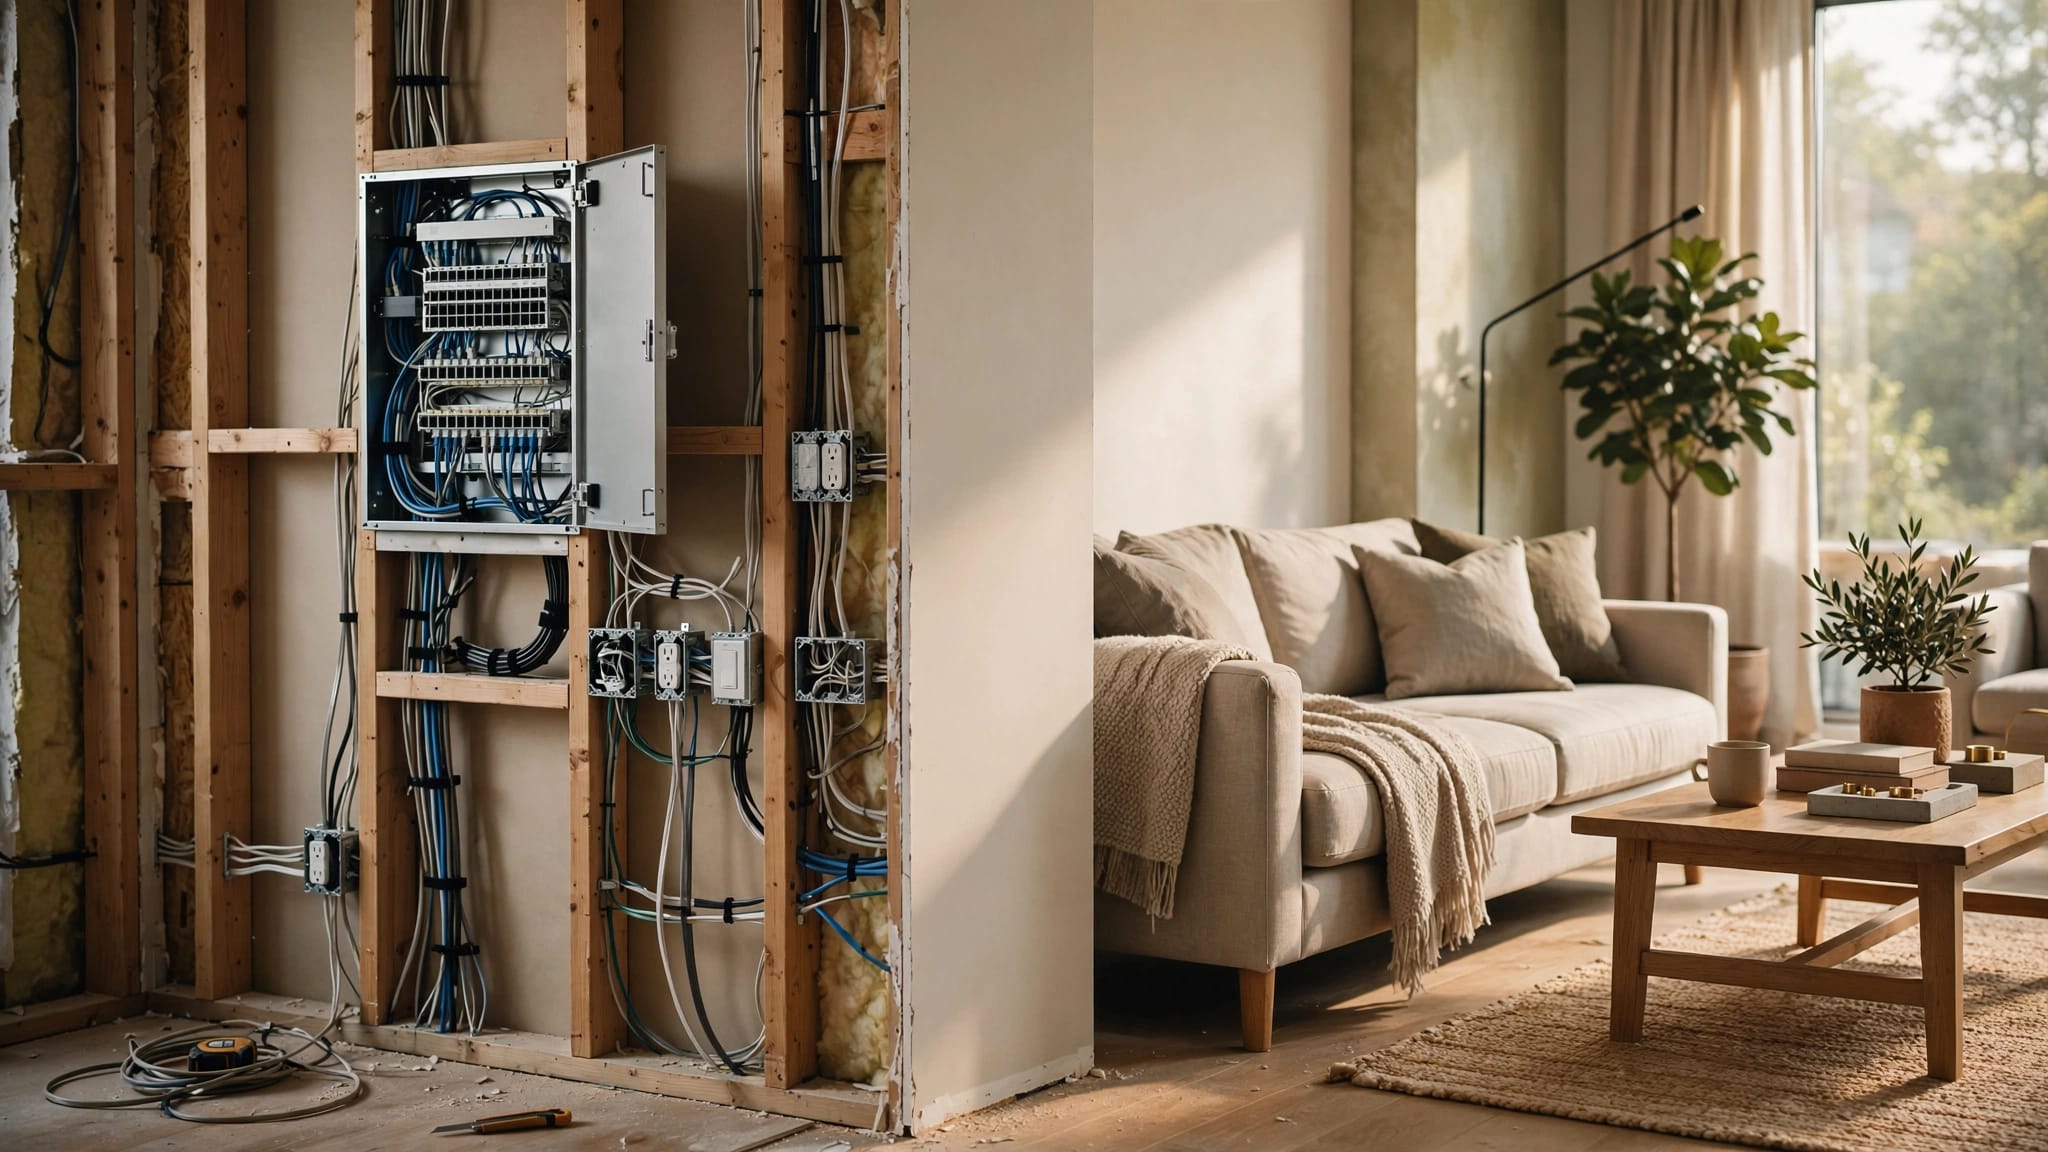
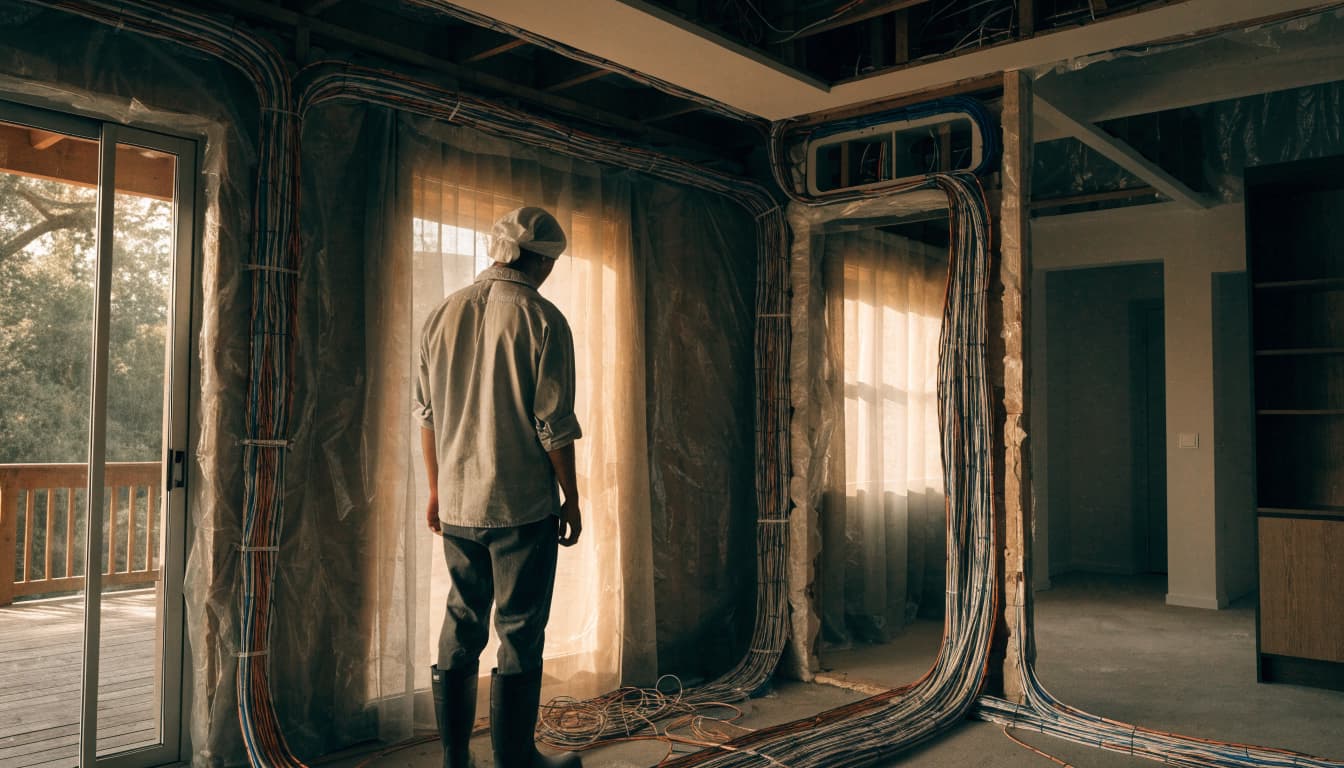
The easiest time to add a missing cable is before your contractor closes the wall. Planning smart home wiring during a renovation helps you place outlets, network connections, and controls where you'll need them.
Your priority should be the infrastructure , because devices can change while concealed wiring remains. Start with the electrical system, then map each room's power, data, and control needs before rough-in begins.
Key Takeaways
- Use a licensed electrician for line-voltage work, and confirm local permits and inspection requirements.
- Plan wired connections for fixed equipment alongside wireless coverage for mobile devices.
- Include accessible cable pathways, suitable switch wiring, and a central equipment location.
- Label every cable at both ends and keep photos, plans, and test records.
Start With a Safe Smart Home Wiring Plan
Separate electrical power from data cabling
Line-voltage wiring supplies receptacles, lighting, and appliances, typically through 120-volt or 240-volt circuits. Low voltage data cabling includes Ethernet, speaker cables, and many security or control connections.
These systems have different installation requirements. Your contractor should coordinate routing, separation, enclosures, cable ratings, and penetrations rather than treating every cable alike. Wireless controls that use the zigbee protocol still need a planned system and compatible equipment.
Electrical requirements and permits vary by location. Have a licensed electrician verify the applicable local code, arrange inspections, and perform line-voltage work. Sirois Electric's residential electrical services cover the electrical side of that planning.
Evaluate existing wiring before adding devices
In older homes, a new switch or receptacle can conceal an aging circuit. Ask your electrician to assess grounding, conductor condition, circuit loading, and previous alterations. Review smoke detectors as part of the wiring plan, since power and interconnection needs vary by model.
A renovation doesn't automatically require whole-house rewiring. Depending on inspection findings, targeted repairs or phased replacement may fit the property.
However, additional smart devices won't correct damaged wiring or insufficient circuits. Also request a load calculation when the renovation includes major appliances, electric heating, a heat pump, or EV charging.
Choose Cables and a Central Wiring Location
Match each cable to its purpose
For network outlets, wireless access points, and compatible security cameras, consider cat6 cables or Cat6A Ethernet. Choose based on planned equipment, cable routes, termination requirements, and available space.
With Power over Ethernet , compatible devices receive network data and electrical power through one cable. Check that device requirements match the switch's supported PoE standard and available capacity.
Use speaker wire for passive speakers and RG6 coax where television service or an existing system requires it. Specify cable rated for its installation environment.
Make the equipment area accessible
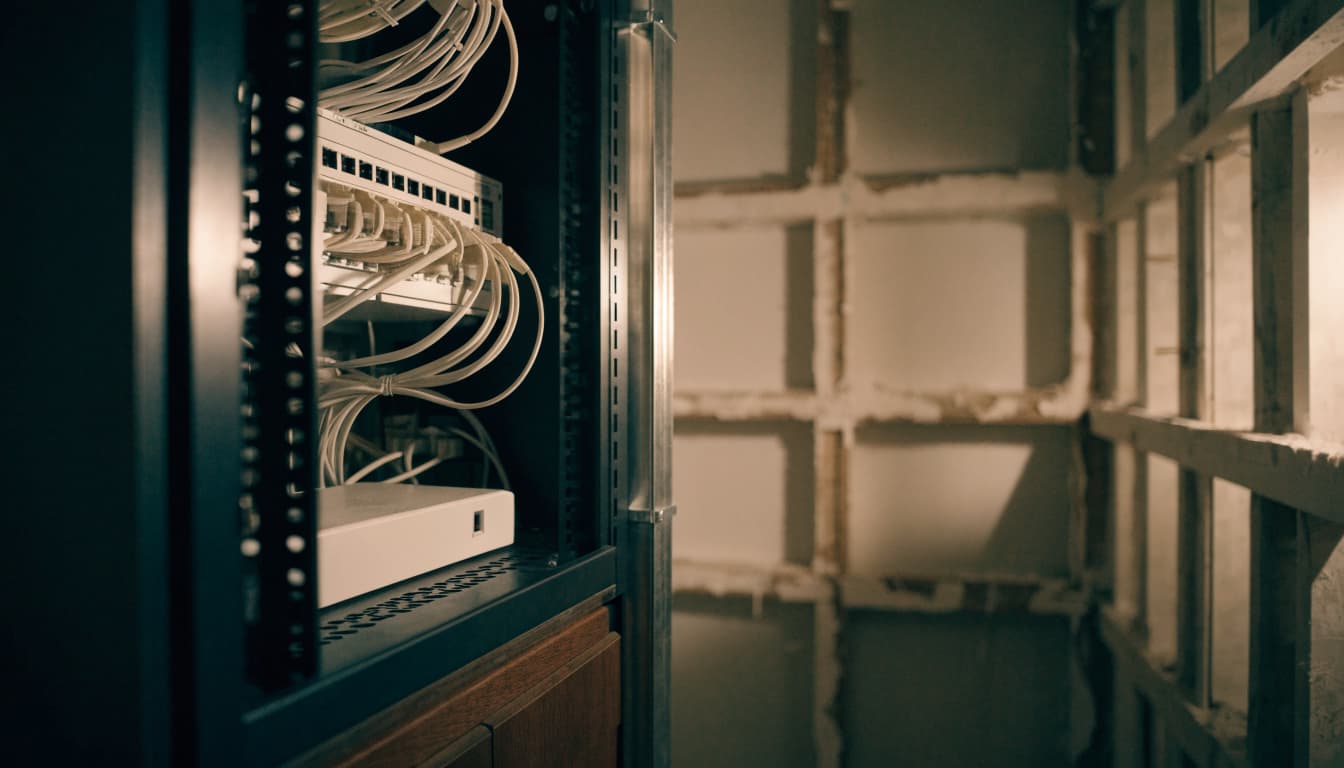
Bring structured cabling runs back to a dry, accessible wiring closet or equipment area. A patch panel organizes cable terminations, while a network switch connects devices.
Allow space for the router, PoE switch, cable management, and any camera recorder or battery backup. Also coordinate electrical power, ventilation, lighting, and applicable grounding and bonding.
Leave reasonable expansion space and service access. A crowded cabinet behind storage shelves makes maintenance harder, even when the wiring itself is sound.
Plan Living Rooms, Bedrooms, and Home Offices
Living rooms and media areas
Mark the television, media cabinet, and likely furniture arrangement on the floor plan. Add suitable receptacles and Ethernet connections for fixed equipment.
For wall-mounted televisions, plan concealed signal pathways and a properly installed power receptacle. Don't conceal an ordinary extension cord inside the wall. Professional TV wiring installation can coordinate these details before finishing.
For passive in-ceiling speakers, route speaker wire to the amplifier location. Choose the wire gauge based on speaker specifications and run length. A Sonos Amp, for example, needs speaker wiring for the passive speakers it drives.
Bedrooms and workspaces
Place receptacles near beds, desks, chargers, and cleaning areas while following applicable spacing rules. Include entrance switching, planned ceiling fans, and wall-mounted television locations.
For an office, add Ethernet where the computer or dock will sit. Also plan for printers, monitors, and equipment that runs continuously.
Before choosing a room sensor that uses the zigbee protocol, check that it works with your smart-home controller. Shared protocol support doesn't guarantee compatibility.
Discuss AFCI protection, smoke detectors, and carbon monoxide alarm requirements with your electrician. Verify which requirements apply to your home. Finally, consider alternate furniture layouts. An extra planned connection may prevent exposed cords later, but it shouldn't replace a thoughtful room layout.
Coordinate Kitchens, Bathrooms, and Laundry Rooms
Finalize appliance models before electrical rough-in. A kitchen's circuit plan depends on equipment ratings, countertop layout, applicable requirements, and circuit breaker protection.
Coordinate small-appliance circuits, countertop receptacles, and supplies for the dishwasher, disposal, microwave, and range. Under-cabinet lighting drivers also need suitable, accessible locations.
In bathrooms, plan fan controls, lighting, receptacles, and any heated floor or towel warmer together. A humidity-sensing fan may need different wiring than a basic switched fan.
Laundry planning should include the washer, dryer, and any leak sensor or shutoff system. Connected appliances still need their specified electrical supply.
If these changes add substantial load, review electrical panel capacity and breaker panel installation and replacement with your electrician. A larger panel doesn't repair unsafe branch wiring , so assess both.
Prepare Lighting Controls and HVAC Connections
Plan switch boxes and neutral wires
Ask your electrician to include a neutral wire at lighting switch locations, subject to installation and local requirements. Many smart switches need a neutral wire, although some products don't.
For example, certain Lutron Caseta dimmers work without a neutral. That doesn't establish compatibility for every Caseta device or lighting circuit.
Also verify box capacity, grounding, lamp compatibility, load ratings, and multi-location switching. For smart lighting scenes, decide which controls belong at room entrances before rough-in, especially when several fixtures will be combined. For occupancy control, verify device and controller requirements for compatible motion sensors using the zigbee protocol.
Verify thermostat and control requirements
Smart thermostats may require a common wire, often called a C-wire, or a manufacturer-approved power solution. Check the HVAC equipment and thermostat together before selecting wiring or controls.
Heat pumps, boilers, mini-splits, and zoned systems don't all use the same control arrangement. Have the electrician and HVAC contractor agree on cable routes and responsibilities.
Similarly, powered shades may need a separate low-voltage supply and accessible power equipment. Confirm the chosen product's requirements before ordering the prewire.
Include Entrances, Cameras, and Outdoor Areas

Choose camera locations based on the views you need. Check doorway sightlines, mounting height, lighting, and service access before routing cables.
PoE security cameras can simplify cabling, while Wi-Fi models still need a suitable power source. Video doorbells have product-specific transformer and wiring requirements.
Plan outdoor receptacles, landscape lighting, garage equipment, and network coverage together. Plan video doorbells’ entryway connection before finishes go in. Exterior routes need appropriate materials, weather protection, and sealed penetrations. Compatible entryway motion sensors may use the zigbee protocol, but verify device and hub compatibility.
For a detached garage or another building, have professionals evaluate the route, bonding, surge protection, and whether fiber optic cable is appropriate. Include any required power at the far end.
Plan Network Coverage and Future Cable Paths
A wired backbone supports access points and fixed devices, while Wi-Fi serves phones and other mobile equipment. Devices using the zigbee protocol or Z-Wave can support home automation, but neither replaces power or network planning.
Place access points according to the home's layout and construction materials. Don't assume one router in a basement cabinet will cover every floor; plan wired access-point locations and verify coverage after installation.
Electrical conduit can preserve routes to televisions, attic spaces, and other hard-to-reach locations. Ask the installer to size each route for cable dimensions, connector clearance, fill requirements, and bends.
An empty conduit is useful only when both ends remain accessible and the route permits future cable pulling.
Include a pull cord where appropriate, and document both endpoints. Spare pathways support future proofing by offering flexibility, but they can't guarantee compatibility with every future device.
Budget for Installation, Testing, and Handover
Smart home wiring costs depend heavily on access. Open framing usually reduces cable-routing work compared with finished plaster, concealed obstructions, or difficult ceiling access.
Request an itemized estimate covering cable runs, terminations, equipment, electrical work, permits, testing, and surface repairs. Separate optional devices from the infrastructure needed now.
For older homes, Sirois Electric's whole-home rewiring cost guide explains why panel, meter, grounding, and service work should be clearly included or separately priced.
Build these checkpoints into the schedule:
- Finalize device locations, appliance specifications, and cable routes before rough-in.
- Complete required rough inspections and photograph concealed work before finishes cover it.
- Test installed links, label both ends, and collect the final records.
Use matching identifiers at wall outlets and patch-panel ports. Ask what testing is included; a basic continuity check isn't the same as certification testing.
Also have the installer verify PoE support for each device and the switch's combined power capacity. Keep the floor plan, port schedule, test results, cable specifications, and photos together. Future repairs shouldn't require tracing every cable again.
Frequently Asked Questions
Does every smart device need Ethernet?
No. Many switches, sensors, and locks use wireless connections. Prioritize Ethernet for suitable fixed equipment, access points, and cameras, then select wireless devices around the planned network and control system.
Should every room get the same prewire?
No. A media room may need speaker cables and television pathways, while a bedroom needs connections based on furniture and equipment. Use consistent labeling throughout, but tailor cable locations to each room's purpose.
Finish the Plan Before the Walls Close
A reliable smart home starts with safe electrical infrastructure and connections placed around how you'll use each room. Accessible pathways and documented wiring make later changes easier.
Before rough-in, review the complete plan with your licensed electrician and low-voltage installer. Ask your electrician to verify required smoke detectors and other alarms meet local code. Once the walls close, a missing cable becomes a much larger project.