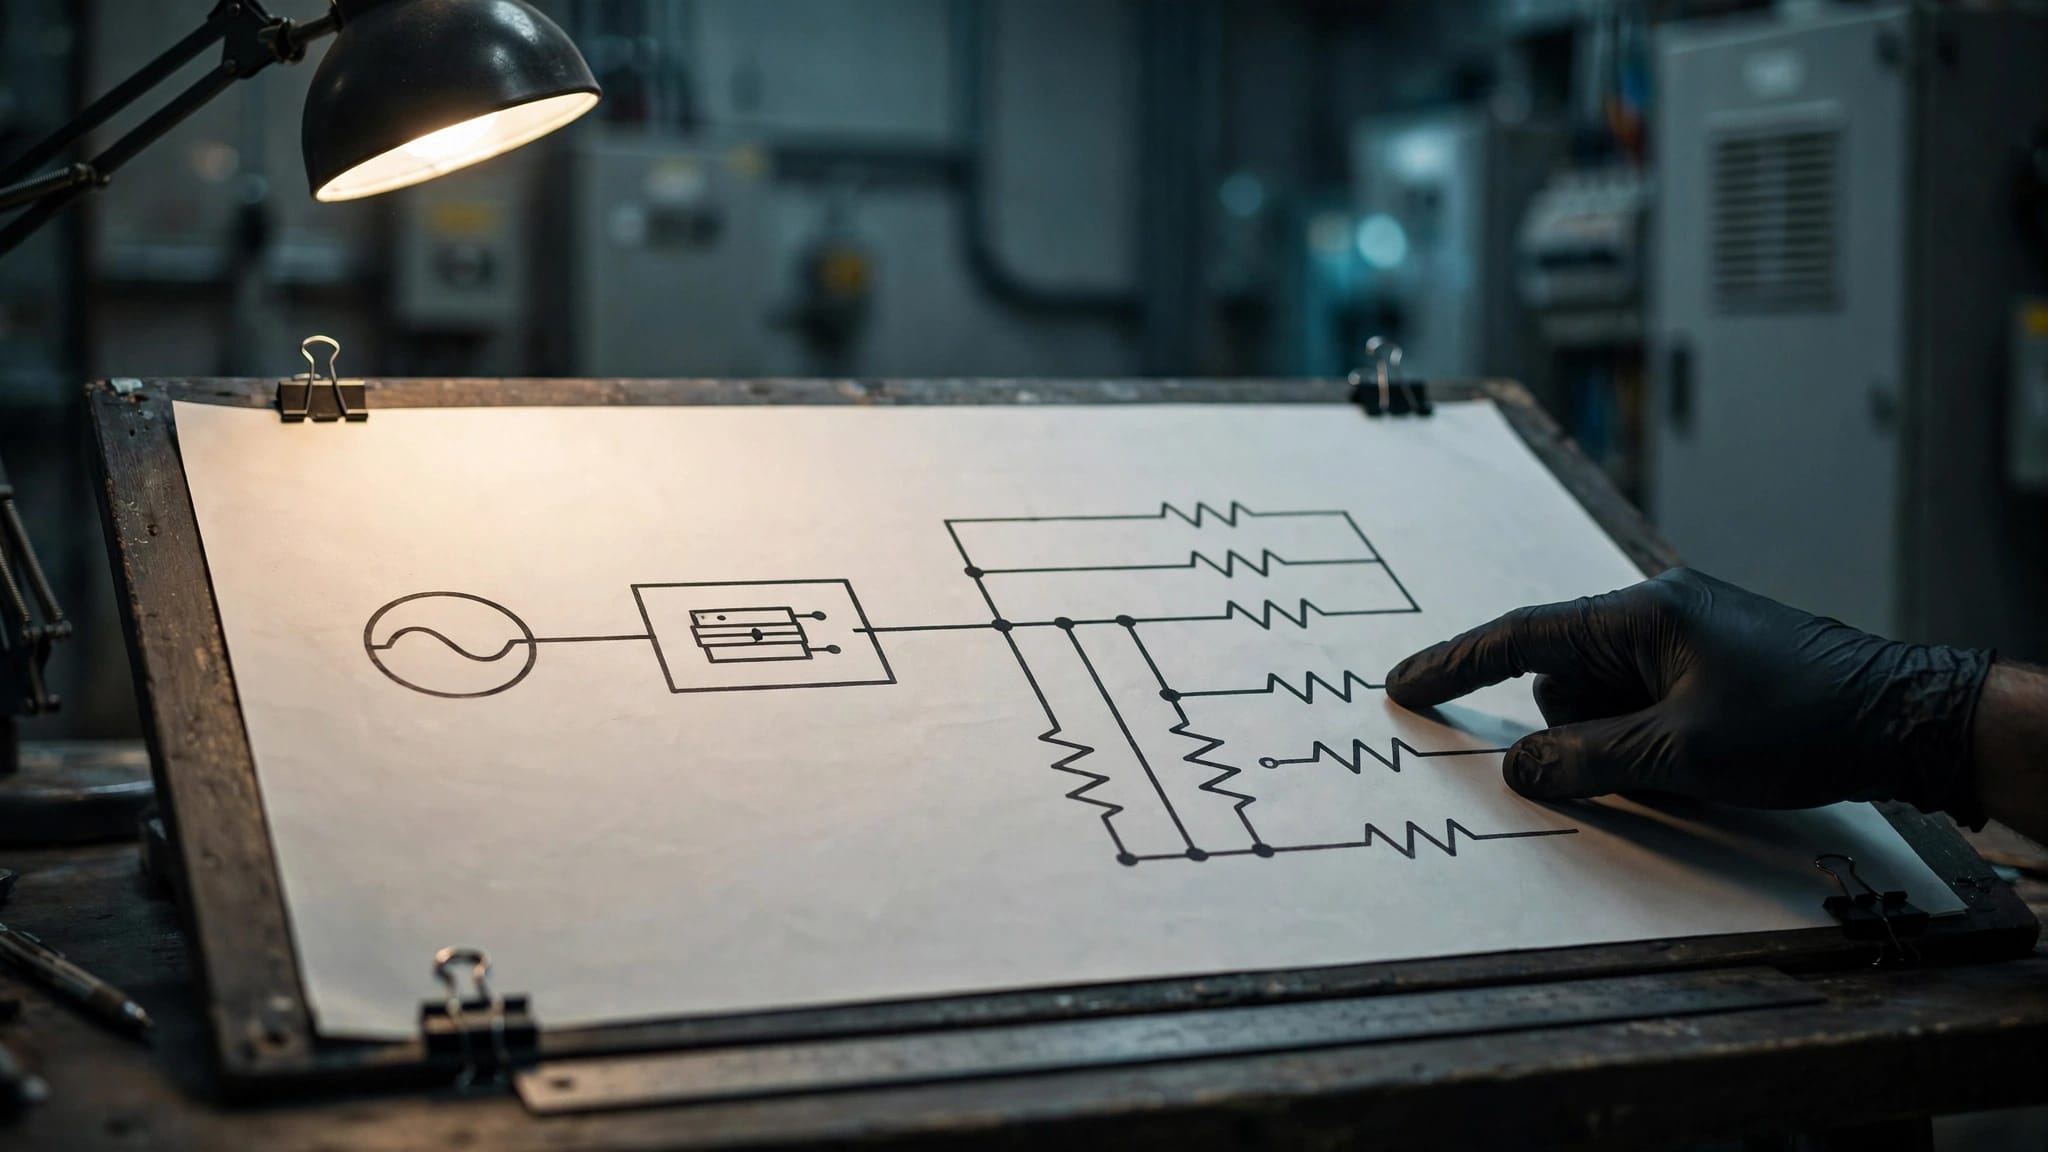
Central AC Wiring Massachusetts Homes Need in 2026

Contact Us
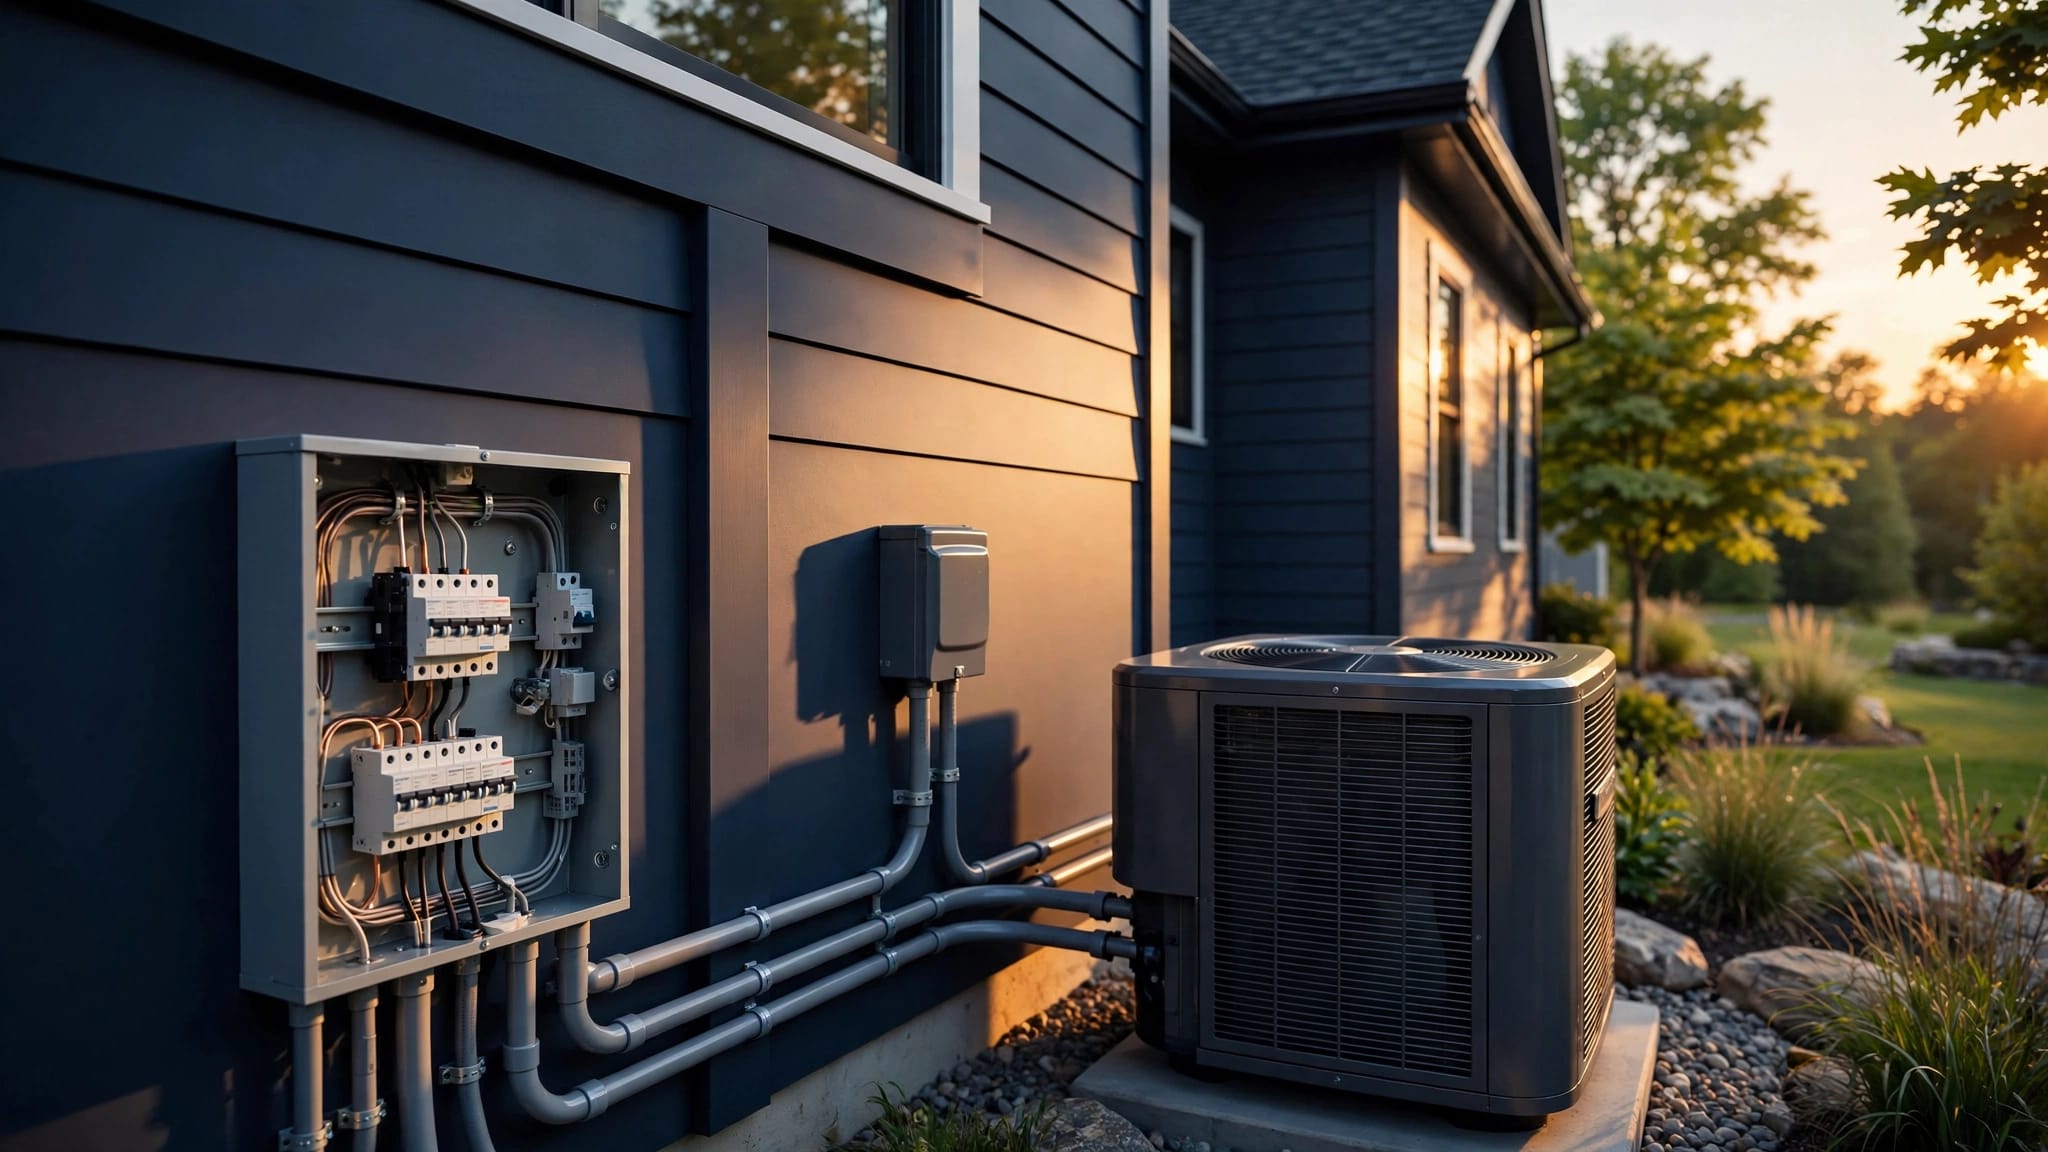
A new central air conditioner can expose electrical limits that have stayed hidden for years. An older panel may have no open spaces, a service may lack capacity, or the planned condenser location may create wiring and disconnect issues.
For central AC wiring Massachusetts homeowners need more than a breaker and a cable. The equipment nameplate, the current state code, local permit rules, and the actual condition of your home's electrical system all shape the job.
A licensed electrician can coordinate the electrical work with the HVAC contractor before installation day becomes a costly scramble.
Central AC Wiring Massachusetts Rules Start With the Current Code
Massachusetts electrical work follows 527 CMR 12.00, the Massachusetts Electrical Code. The Massachusetts Department of Fire Services publishes the statewide code, while the local wiring inspector has the final authority over work at your property.
For electrical permits issued after April 24, 2026, the state code is based on NFPA 70, the 2026 National Electrical Code. A project permitted before that date may fall under a different adopted edition, so the permit date matters.
State code sets the technical baseline
The code addresses branch circuits, overcurrent protection, wiring methods, equipment grounding, bonding, disconnects, boxes, and access. However, it does not replace the air conditioner's listing or installation manual.
The manufacturer may call for copper conductors, a particular disconnect type, or a defined maximum overcurrent protection rating. Those instructions are part of a compliant installation when they are more restrictive than general code provisions.
Local officials apply the rules on site
Your municipal Inspector of Wires or building department reviews the actual home, equipment location, and permit scope. Local offices may also request equipment cut sheets, a panel schedule, load information, or a sketch showing the condenser location.
Massachusetts building and energy requirements can also affect larger renovations and additions. Communities may use the base energy code, Stretch Energy Code, or Specialized Stretch Code, so HVAC planning should happen before construction is underway.
Permits and Inspections Protect the Installation
Central air projects often involve more than HVAC labor. A new circuit, changes at the panel, outdoor wiring, or a service upgrade can require electrical permitting and inspection.
Many towns also require a mechanical permit for central air equipment. Confirm the process early because a general building permit does not automatically cover electrical work.
Know who is pulling each permit
Ask the HVAC contractor and electrician who will submit the electrical permit, who will schedule inspections, and who will provide the condenser's electrical specifications. The permit holder must keep the scope aligned with the approved work.
Some Massachusetts municipalities allow limited homeowner permitting under local conditions. Others require the permit to come through a Massachusetts-licensed electrician. The local inspector can explain the town's process.
Keep new wiring visible when required
If a new circuit passes through unfinished walls, ceilings, or an addition, an inspector may require a rough inspection before insulation or drywall hides it. Do not cover wiring because the project schedule is tight.
State timing rules allow up to 72 hours' notice for most electrical inspections, excluding weekends and holidays. Excavations have a 24-hour notice period under the same exclusions. Local scheduling practices can still affect the calendar.
For a clearer look at what must remain accessible, review this Massachusetts electrical rough inspection guide.
Circuit Sizing Depends on the Air Conditioner Nameplate
A condenser's tonnage alone does not tell an electrician what conductor or breaker size to install. Two systems with similar cooling output can have different electrical requirements because of compressor design, voltage, starting characteristics, and manufacturer limits.
The outdoor unit's nameplate and manual control the sizing details. They commonly identify voltage, phase, minimum circuit ampacity, and maximum overcurrent protection.
The branch circuit must match the listed equipment
Central air conditioning equipment generally uses an individual branch circuit. The electrician selects the circuit components after reviewing the equipment data and the entire installation.
Minimum circuit ampacity helps determine conductor sizing. Maximum overcurrent protection limits the breaker or fuse rating. Those numbers do different jobs, and substituting a familiar breaker size without reviewing both can damage equipment or fail inspection.
A breaker protects conductors and equipment. It does not correct an undersized wire, weak panel connection, or circuit that ignores the manufacturer's instructions.
Avoid relying on internet charts for wire gauge or breaker size. Temperature rating, conductor material, wiring method, terminal limitations, and equipment data all affect the final design.
Voltage and controls need coordinated planning
Most whole-home central AC condensers use a 240-volt power circuit, while thermostats and communicating controls may use lower-voltage wiring. The indoor air handler, furnace, condensate pump, accessory heaters, and zoning controls can also require separate electrical planning.
That is why the HVAC installer and electrician should share the exact model numbers before work begins. A last-minute equipment change can alter circuit requirements.
Professional HVAC and mini-split wiring services can coordinate the condenser, indoor equipment, controls, and required electrical connections as one system.
Review Panel and Service Capacity Before Adding AC
An available breaker space does not prove your electrical system can support another major load. The panel condition, service rating, feeder size, existing appliances, electric heat, EV charging, and future plans all matter.
Many Greater Boston homes still have older 100-amp services. Some handle a central AC addition without trouble. Others need panel corrections or a broader service upgrade.
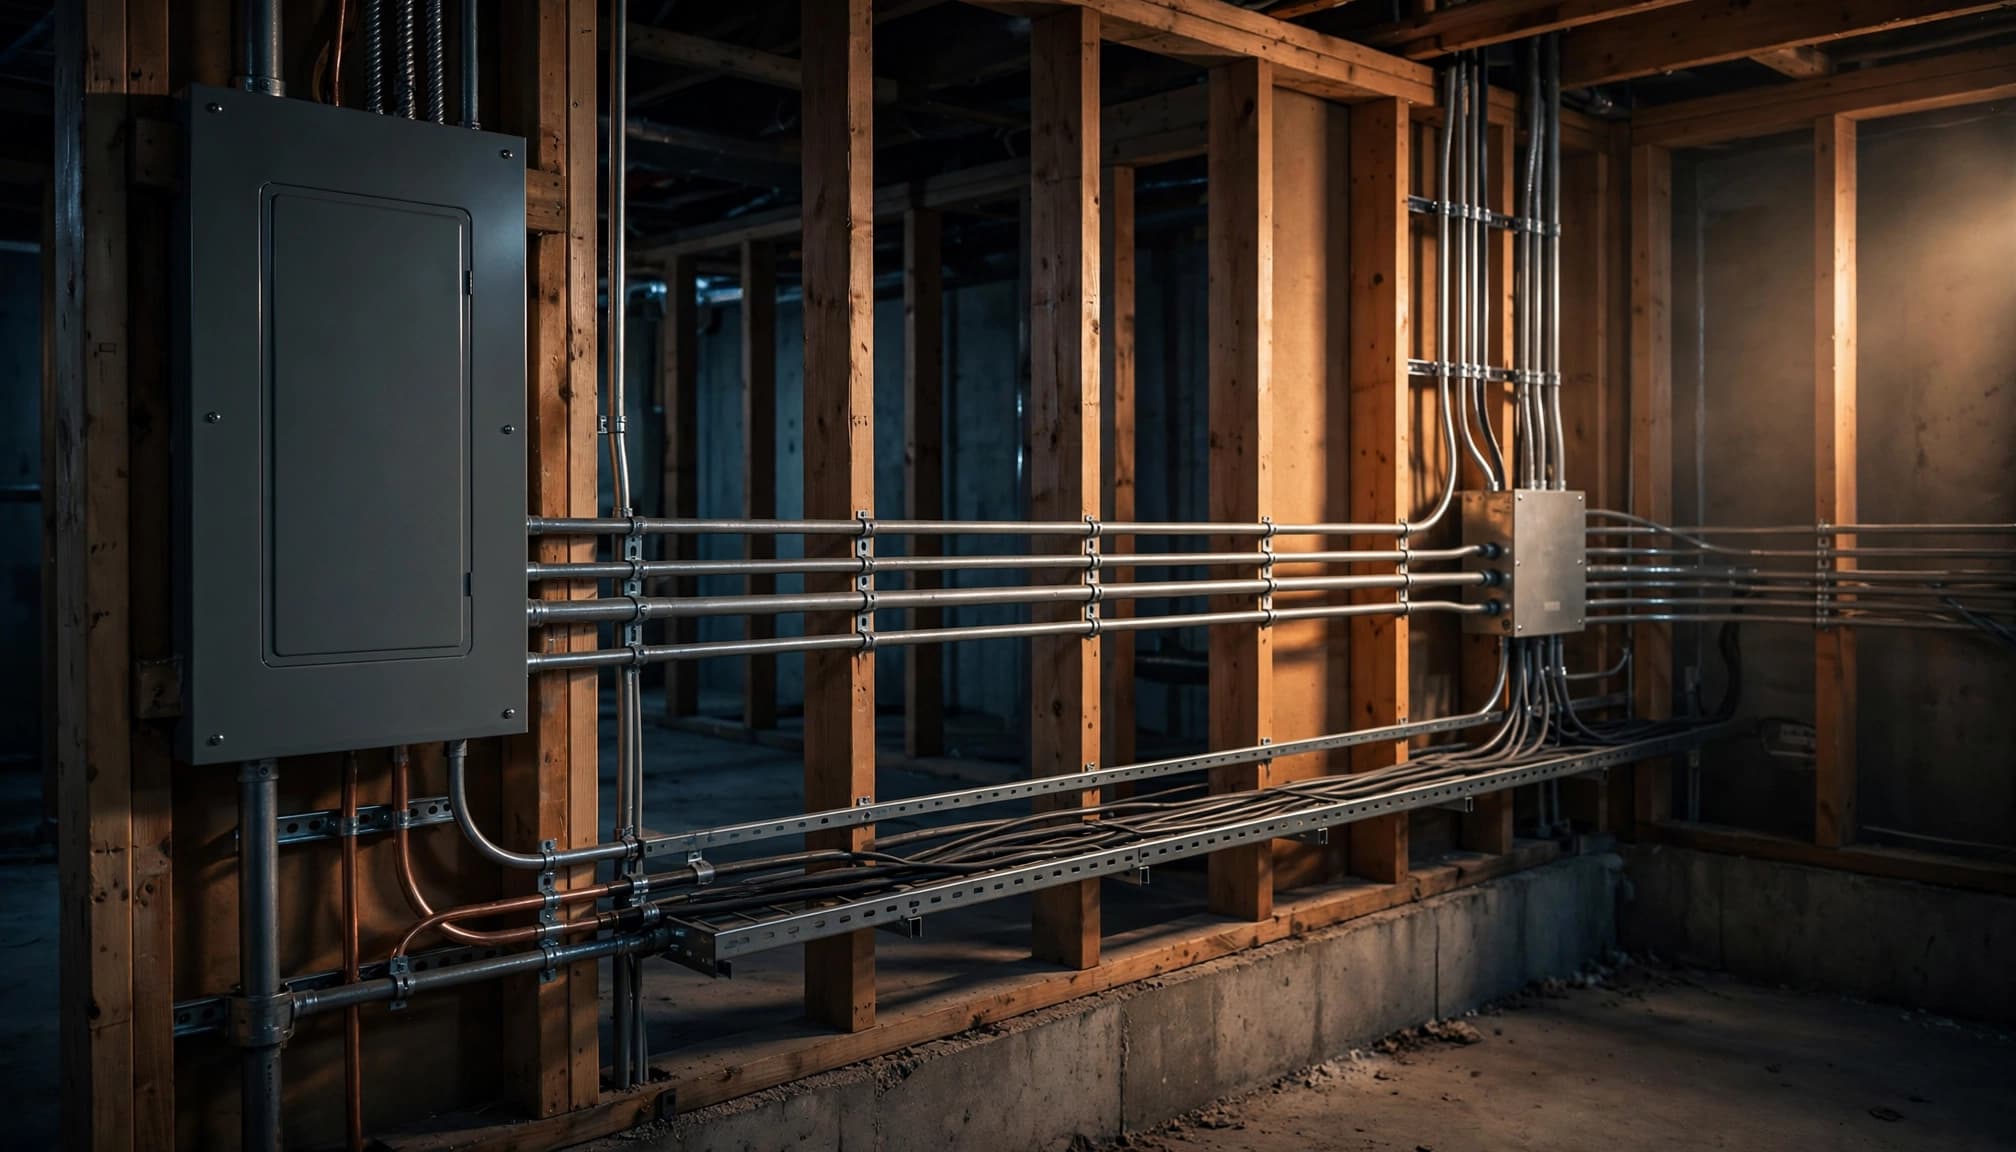
A load calculation looks beyond empty breaker slots
A qualified electrician can perform a load calculation to assess the home's expected demand. The review considers fixed appliances, lighting, small-appliance circuits, heating, cooling, EV equipment, and other loads under the applicable calculation method.
This assessment can reveal a tight service before the hottest week of summer. It can also prevent an unnecessary upgrade when the existing system still has adequate capacity.
Learn more about how electrical load calculations work before combining central air with other large electrical upgrades.
Panel condition can change the project scope
A panel with corrosion, overheating marks, obsolete equipment, overcrowded conductors, or missing directory information deserves attention before a new AC circuit is added. A fuse panel or a panel with known safety concerns calls for an especially careful evaluation.
Electrical equipment also needs clear working space. Storage, shelves, appliances, and finished walls should not block safe access to the panel. A panel upgrade may be the practical path when there is no compliant way to add the new circuit.
Outdoor Disconnects, Grounding, and Wiring Protection
The outdoor condenser needs a readily accessible disconnecting means near the equipment. This lets technicians safely isolate the unit for service without returning to the main panel.
The disconnect must match the equipment and installation conditions. Its location, listing, rating, enclosure type, and accessibility all need review by the electrician and local inspector.
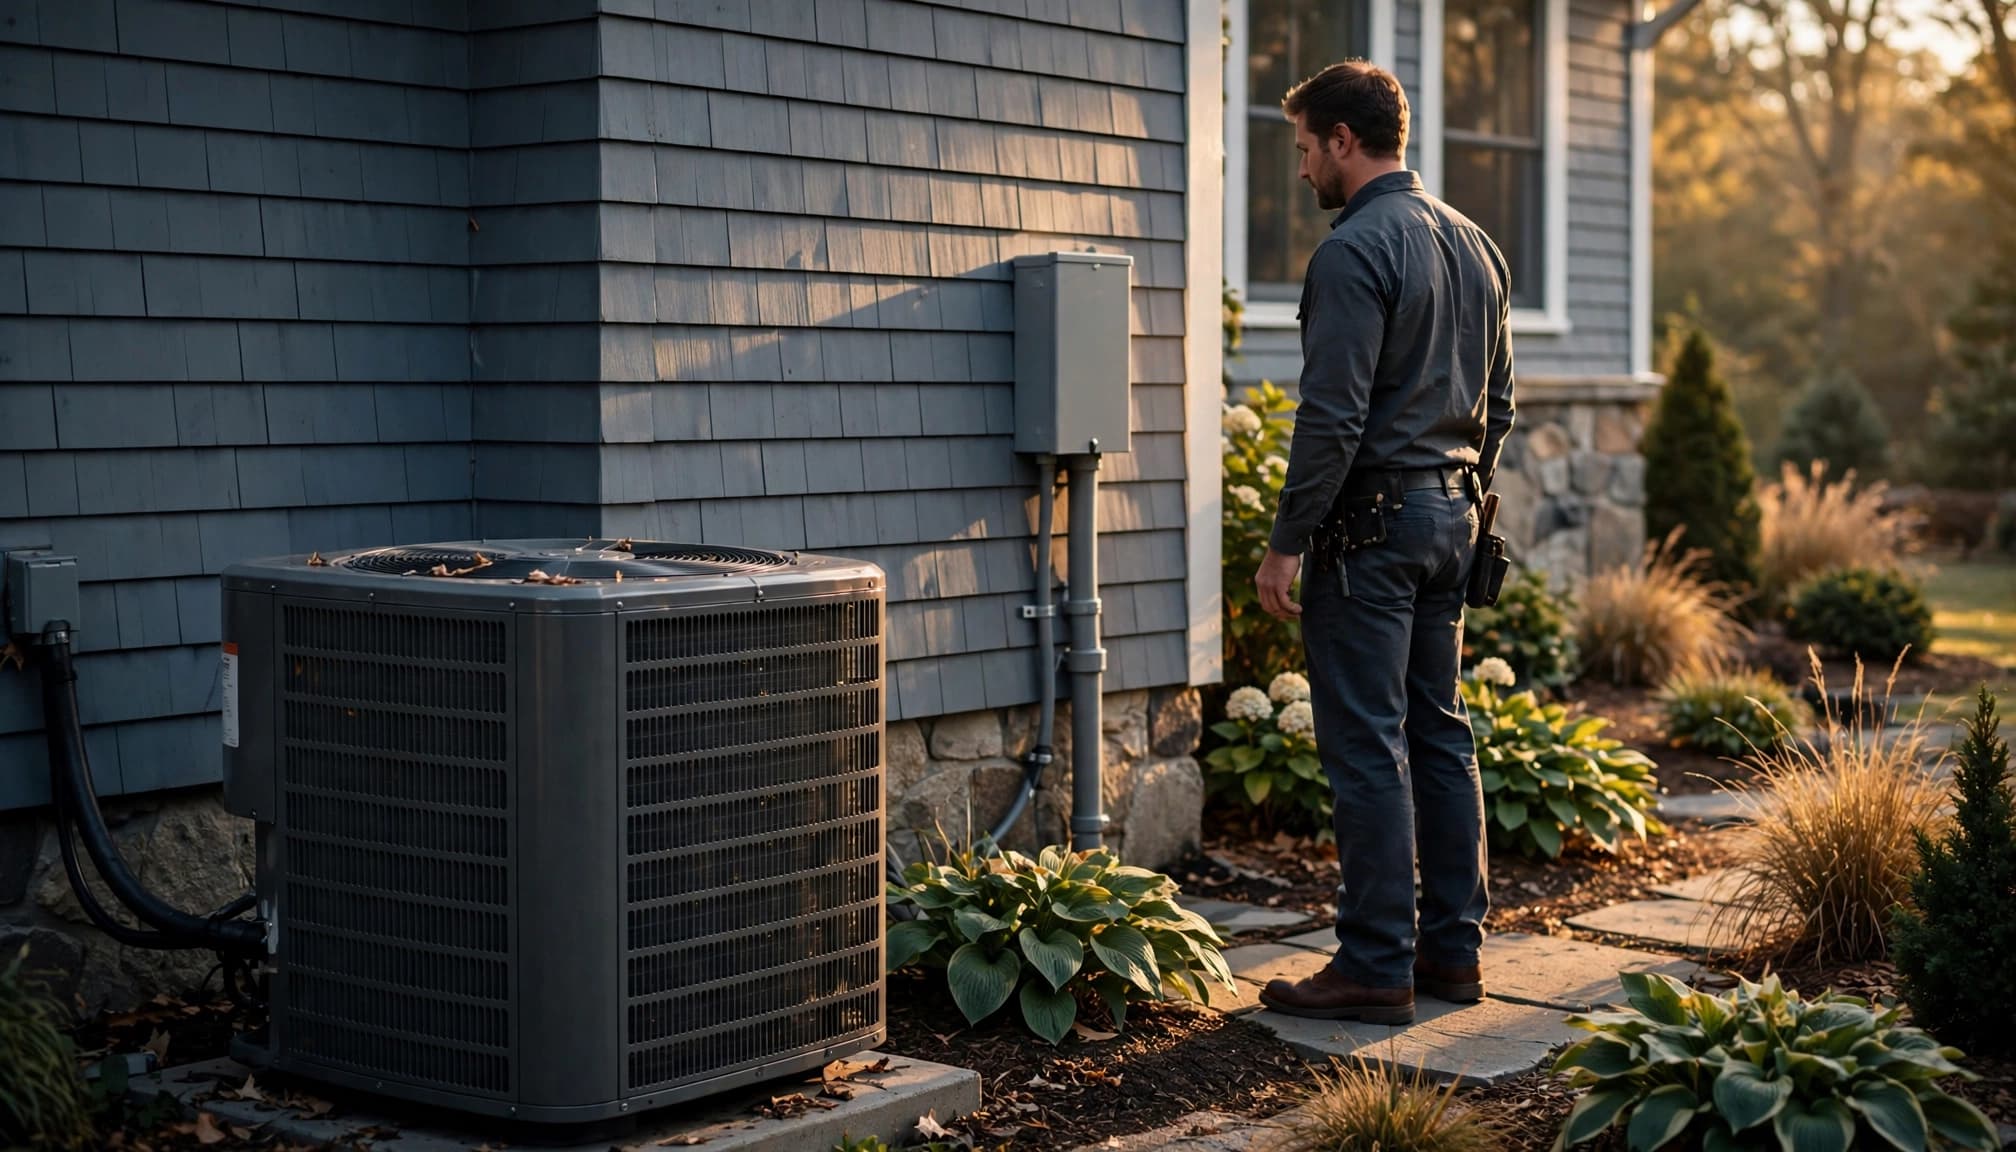
Outdoor equipment faces weather and physical damage
Massachusetts winters, lawn care, snow removal, and exterior renovations can damage exposed wiring. The selected wiring method must suit the location and protect conductors where physical damage is likely.
The route from the house to the condenser also matters. A circuit may travel through a basement, crawlspace, garage, exterior wall, or underground pathway. Each route has different installation considerations.
Keep the condenser area clear after installation. Avoid burying the disconnect behind shrubs, fencing, storage, or seasonal decorations.
Grounding and bonding are not optional details
Proper equipment grounding gives fault current a safe path back to the source, helping the overcurrent device operate during a fault. Bonding connects metal parts that could become energized, reducing dangerous voltage differences.
An electrician checks the entire path, including the panel, branch circuit, disconnect, condenser, and any required raceway connections. A grounding rod alone does not replace correct equipment grounding for an AC circuit.
GFCI and AFCI Protection Require a Location-Specific Answer
Homeowners often ask whether every central air circuit needs GFCI or AFCI protection. The honest answer depends on the equipment, circuit, location, applicable code edition, and local interpretation.
Do not assume that a proposed code amendment or an online discussion applies to a current Massachusetts permit. Requirements can change, and proposed language is not enforceable until formally adopted.
GFCI rules depend on the equipment and setting
Outdoor equipment, service receptacles, accessory outlets, condensate pumps, and indoor HVAC components can raise different GFCI questions. The circuit arrangement and the equipment listing matter as much as the location.
A GFCI device may also interact with equipment operation. The electrician should verify the current rules and manufacturer guidance rather than adding or omitting protection based on a rule of thumb.
AFCI protection often relates to indoor circuit work
AFCI requirements commonly concern dwelling-unit branch circuits and locations inside the home. When central air work changes interior wiring, adds an air handler circuit, or affects nearby circuits, the electrical scope may require a closer review.
The local Inspector of Wires applies the current 527 CMR 12.00 requirements to the permit date, equipment, and site conditions. That decision is more reliable than a one-size-fits-all answer.
Common Central Air Wiring Mistakes to Avoid
Most AC electrical problems start during planning, not when the thermostat turns on. Clear communication between the homeowner, HVAC contractor, electrician, and inspector prevents avoidable rework.
Choosing equipment before checking electrical capacity
A high-efficiency system can still require substantial electrical support. Adding a condenser without reviewing service capacity can lead to a rushed panel upgrade, delayed inspection, or equipment that cannot be energized on schedule.
Share the full project list with the electrician. Mention planned heat pumps, electric water heating, induction cooking, EV chargers, solar, battery storage, or an addition.
Treating the condenser as the only electrical component
The outdoor unit is only one part of the system. The indoor unit, blower, thermostat, disconnect, condensate equipment, and accessory heat can each affect the electrical plan.
Other frequent problems include inaccessible junction boxes, incorrect conductor terminations, damaged exterior wiring, and missing documentation. Keep the equipment manuals, permit record, inspection approvals, and final panel directory with your home records.
Questions to Ask Before Signing the Estimate
A useful estimate identifies the electrical scope instead of listing a vague "AC hookup." It should make clear whether the price includes the branch circuit, disconnect, panel modifications, permit, inspection coordination, and any needed service work.
Ask these questions before work starts:
- Will the electrician review the exact condenser and indoor-unit nameplates before selecting circuit components?
- Does the existing panel and electrical service have adequate capacity based on a load calculation or site review?
- Who is responsible for the electrical and mechanical permits, inspection scheduling, and correction items?
- Does the quote include an outdoor disconnect, proper grounding and bonding, and protection for the selected wiring route?
- If panel or service work is needed, which costs are included and which are separate?
A written scope gives you a better basis for comparing proposals. It also helps prevent disagreements when an older panel or concealed wiring condition expands the work.
FAQ About Central AC Electrical Work in Massachusetts
Can an HVAC contractor connect the new air conditioner to an existing circuit?
Only a qualified review can answer that. The circuit must match the new equipment's nameplate, wiring method, protection requirements, and current condition. A replacement condenser may have different electrical needs than the unit it replaces.
Does central air always require a 200-amp electrical service?
No. Service capacity depends on the home's calculated load and existing equipment. A 100-amp service may be adequate in some homes, while another property may need an upgrade because of electric heat, EV charging, or other major loads.
Can I install the disconnect myself?
Electrical permit rules and licensing requirements vary by municipality, and the work must meet current code and pass inspection. A Massachusetts-licensed electrician should review and perform work that requires licensed electrical installation.
Will the inspector approve work after walls are closed?
The inspector may require concealed work to be uncovered if it was not available for a required rough inspection. Schedule inspections before insulation, drywall, or finish work blocks access.
A Safer Path to Reliable Central Air
Central air wiring works best when equipment selection, service capacity, permits, and installation details are planned together. The nameplate and manufacturer instructions guide the electrical design, while the local inspector confirms compliance at your property.
For Massachusetts homes, central AC wiring is a job for a qualified electrician and the local inspection process. That approach protects the equipment, the home, and the value of the finished project.