Massachusetts Electrical Requirements for Finished Basements

Contact Us
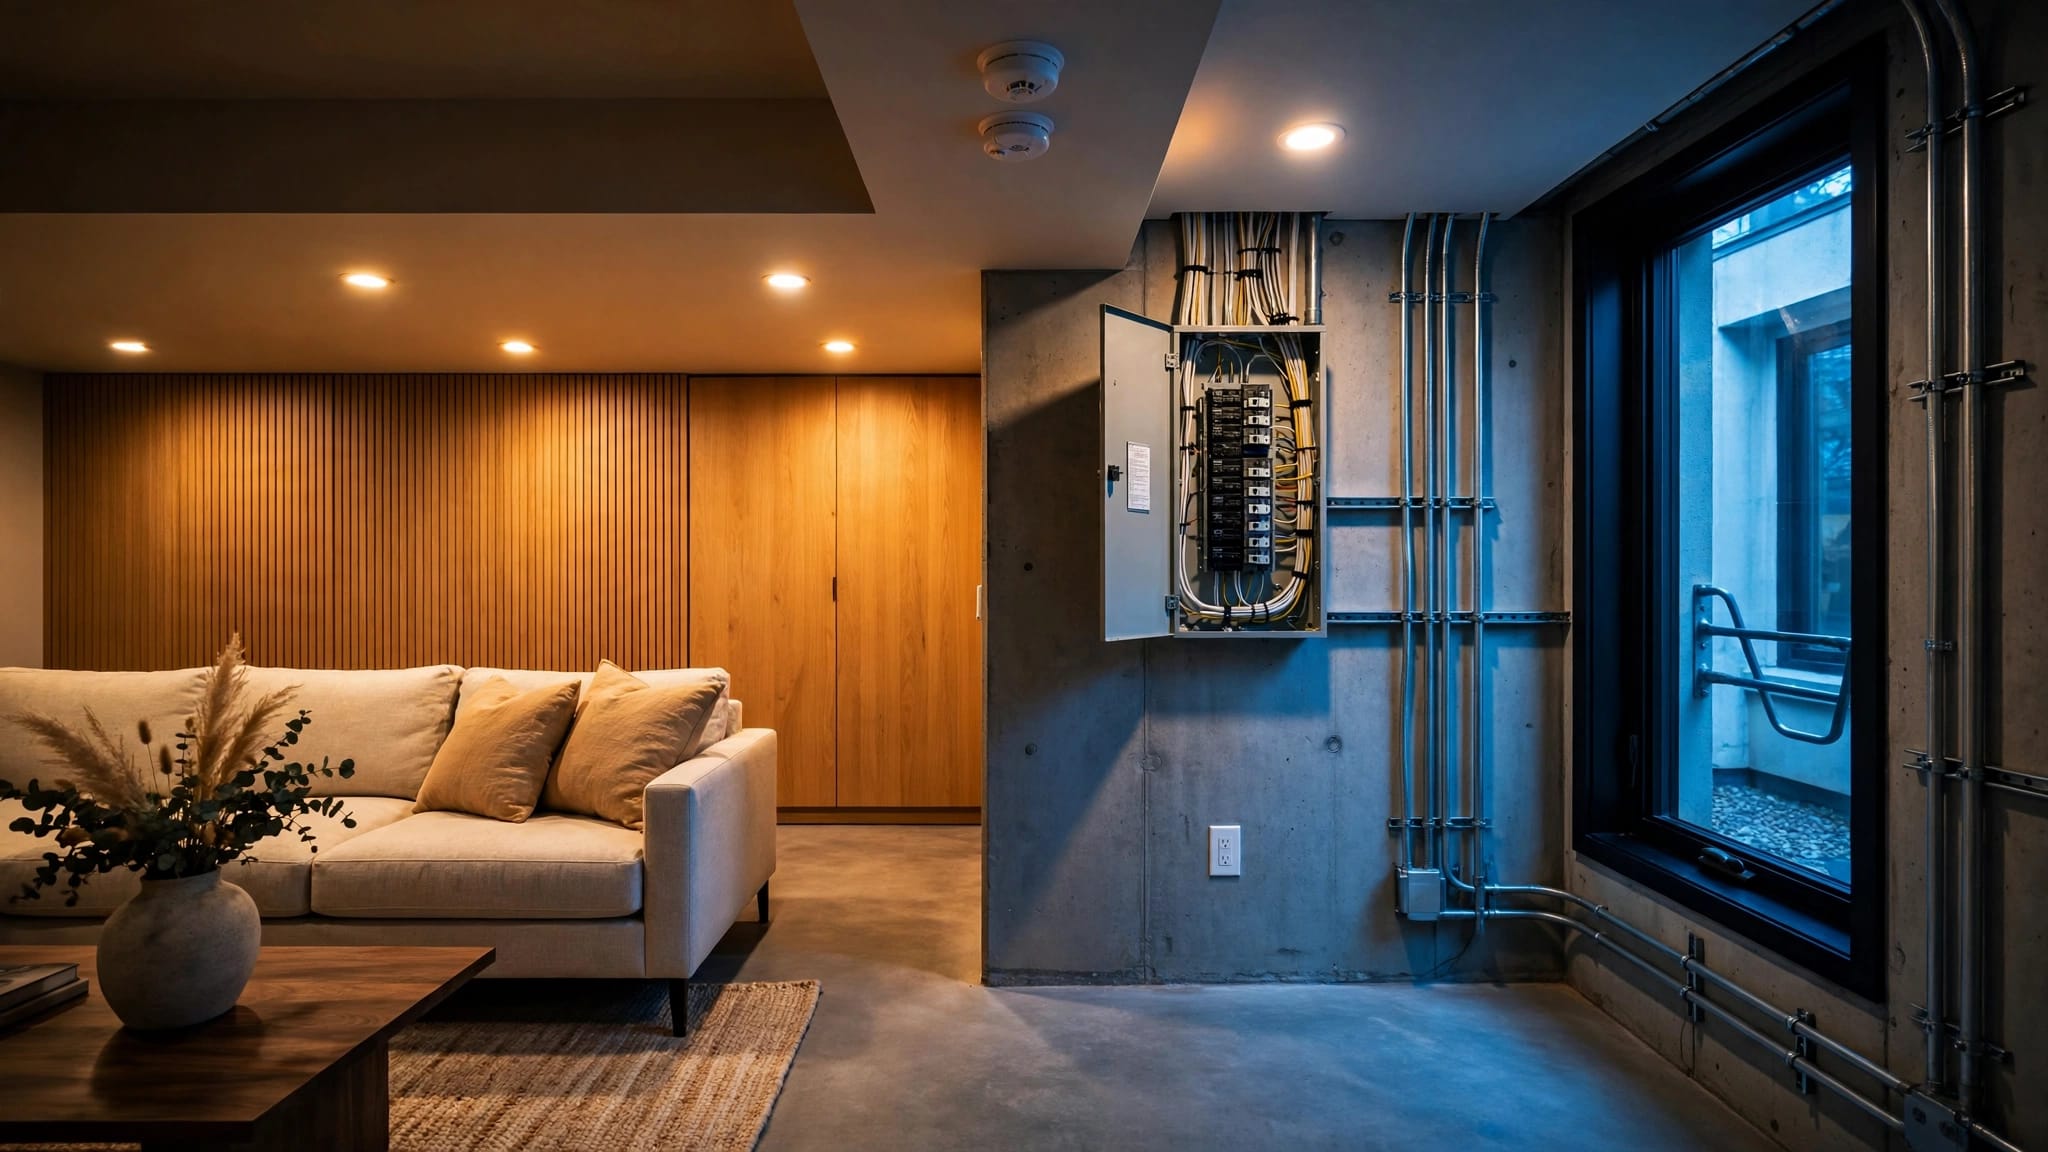
A finished basement can add comfortable living space, but it also adds new electrical and life-safety responsibilities. Massachusetts basement electrical requirements affect far more than where outlets and recessed lights go.
Your plan may involve a family room, office, bathroom, laundry area, or bedroom. Each use changes the circuit, protection, alarm, and egress details that need review. Start with a permit-ready plan before framing begins.
Key Takeaways for a Safer Basement Project
A finished basement should be planned as a real living area, not treated as an extension of the utility room. Electrical work must match the applicable Massachusetts Electrical Code, local permit requirements, and the conditions inside your home.
Keep these points in view from the first design meeting:
- Electrical permits are commonly separate from the building permit, and the local Inspector of Wires controls the approval process.
- New finished rooms often need AFCI protection, while unfinished, damp, and water-adjacent locations may need GFCI protection.
- Receptacles, switches, lighting, and dedicated circuits should match the intended use of each room.
- The main panel and service must have enough safe capacity for the new loads.
- Smoke alarms, carbon-monoxide alarms, and emergency egress can affect the layout before drywall goes up.
- Wiring, boxes, splices, and grounding connections must remain visible until the required rough inspection is approved.
Requirements vary by municipality and project details. Before work begins, have the local building department or a licensed Massachusetts electrician verify the rules that apply to your basement.
Start With the Applicable Massachusetts Electrical Code
Massachusetts electrical work follows 527 CMR 12.00, the Massachusetts Electrical Code. As of September 2026, permits granted after April 24, 2026 generally fall under the state's 2026 National Electrical Code adoption with Massachusetts amendments.
However, a basement project permitted before that date may follow an earlier code cycle. The permit date matters, especially when plans have been in development for months.
The state code sets the baseline
The Massachusetts Electrical Code addresses wiring methods, circuit protection, equipment grounding, panel work, receptacles, and many other installation details. It applies to new electrical installations, alterations, and repairs.
A finished basement often includes enough new work to trigger several code sections at once. For example, adding a bedroom, bathroom, wet bar, electric heat, or sump-pump circuit can change the design substantially.
Your local authority makes the project-specific call
The local authority having jurisdiction, often called the AHJ, administers permits and inspections. Depending on the city or town, that may be the wiring inspector, electrical inspector, or building department.
Local departments may use different forms, fees, online systems, and inspection schedules. They can also request plans, load calculations, equipment specifications, or coordination with fire and building officials.
A code-compliant basement plan is one that fits both the state code and the local inspector's approved permit scope.
Plan the Electrical Layout Before Framing
A good basement layout begins with how the space will actually be used. A media room needs different power planning than a home gym, office, guest room, or workshop.
Map furniture, televisions, desks, exercise equipment, wet areas, mechanical equipment, and storage before deciding on outlet locations. Otherwise, cords and power strips often become the workaround after the room is finished.
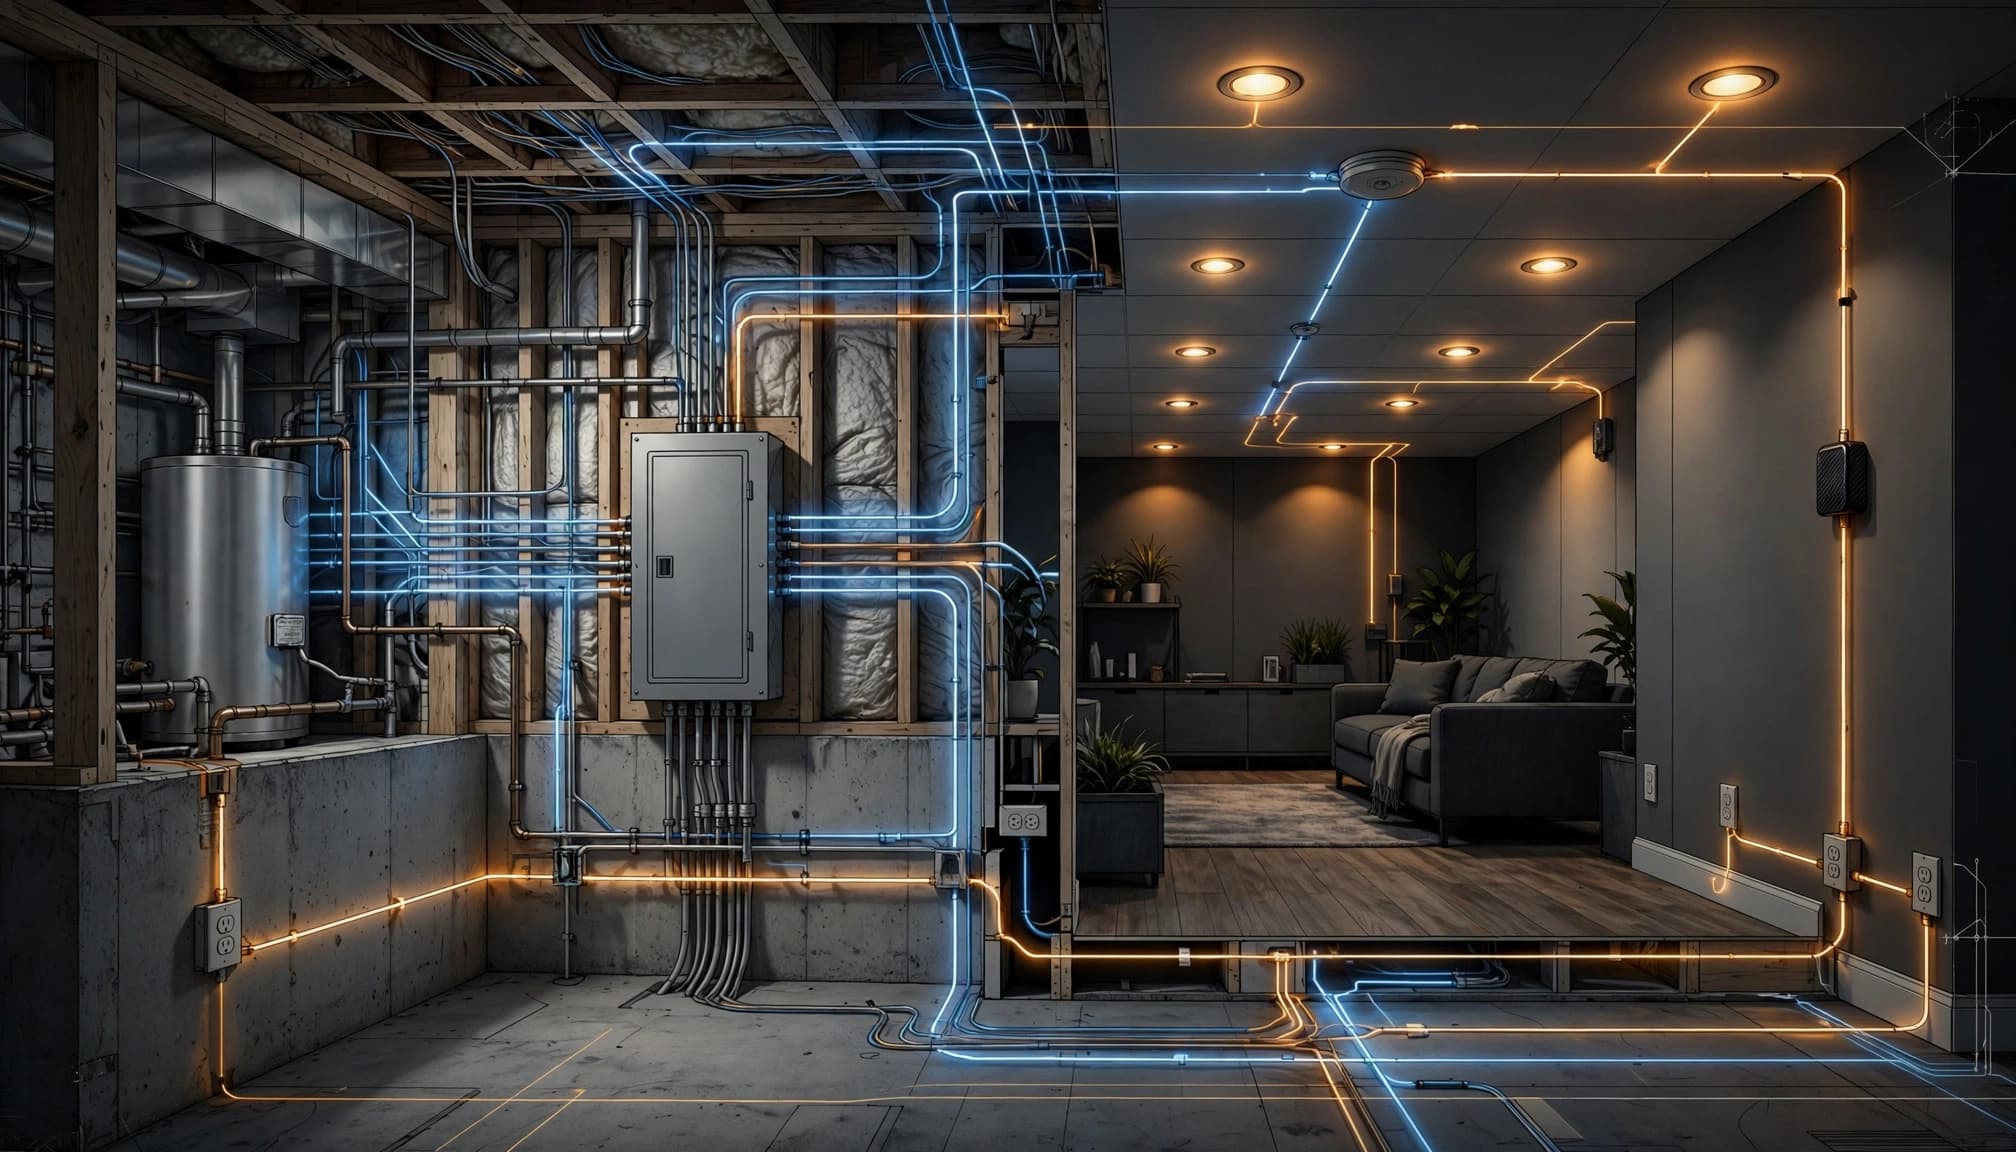
Match circuits to each room's purpose
A general living area may need receptacle circuits, lighting, and provisions for future equipment. A bathroom can require GFCI protection, lighting, ventilation wiring, and a dedicated circuit for certain loads.
If the basement includes a laundry area, wet bar, refrigerator, freezer, dehumidifier, heat pump, or electric baseboard heat, address those loads early. A circuit added later can mean opening newly finished walls.
Keep the utility area accessible
Many basements contain the main panel, boiler, water heater, oil tank, sump equipment, or communications wiring. Finished walls must not block required working space around electrical equipment.
The panel needs clear access for servicing and emergency shutoff. Avoid turning the panel wall into a closet, built-in cabinet, or storage alcove without confirming the arrangement with the electrician and local inspector.
GFCI and AFCI Protection in Basement Spaces
Ground-fault and arc-fault protection address different hazards. Both can apply within the same basement project, although the exact locations depend on the room, circuit type, and current code requirements.
A GFCI detects an imbalance in electrical current and disconnects power quickly. An AFCI looks for arcing conditions that can overheat damaged or loose wiring.
GFCI protection near moisture and unfinished areas
Unfinished basement receptacles are a long-standing GFCI concern. GFCI protection also commonly applies near sinks, utility areas, laundry equipment, bathrooms, and other locations where moisture raises shock risk.
A basement may look dry most of the year but still experience humidity, condensation, seepage, or a sump-pump failure. Equipment selection and wiring methods should account for those conditions rather than only the room's intended finish level.
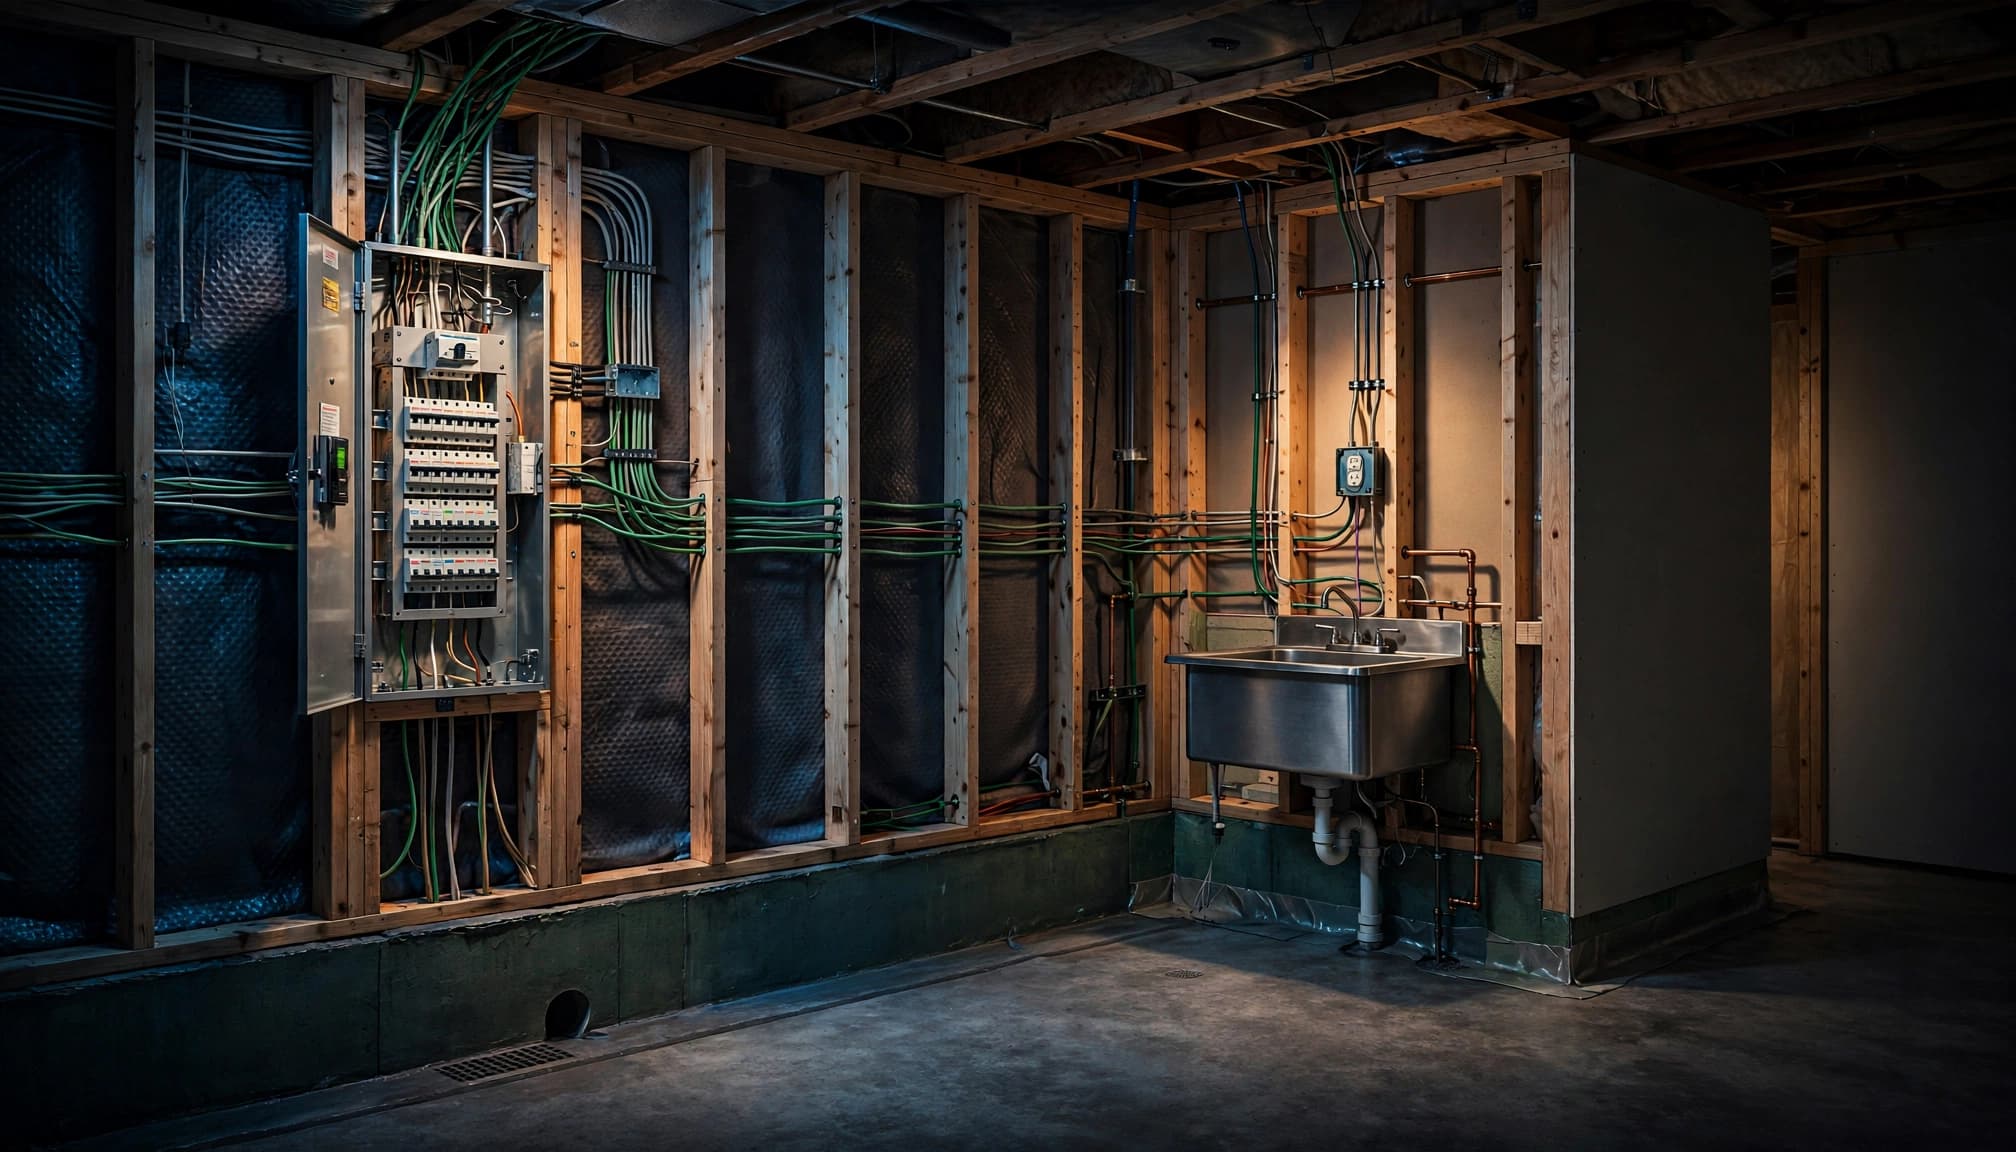
AFCI protection in finished living areas
AFCI requirements commonly reach many 120-volt, 15- and 20-amp dwelling circuits serving rooms such as bedrooms, family rooms, recreation rooms, dens, hallways, closets, and laundry areas.
That broad coverage often makes AFCI planning part of a finished-basement project. The electrician may use AFCI circuit breakers or another approved protection method that fits the panel and circuit design.
Don't assume a GFCI outlet provides AFCI protection, or the reverse. The two functions are different, and some locations may need both forms of protection.
Receptacle Spacing, Switches, and Lighting Placement
A finished basement should have convenient power where people will use it. Proper outlet placement reduces reliance on extension cords, which can become damaged under rugs, behind furniture, or in storage areas.
The familiar dwelling-room spacing approach often places a receptacle so no point along a wall line is too far from one. Details such as wall width, door openings, fixed cabinets, and room use affect the final layout.
Put receptacles where furniture will land
Discuss the plan around actual furniture. A sectional sofa, television wall, desk, treadmill, bar counter, or guest bed can block an outlet or create an awkward cord path.
A licensed electrician can review receptacle spacing under the applicable code rather than relying on a generic floor plan. For a bedroom or finished living area, the electrical planning for new bedrooms and living areas should also account for switches, alarms, and circuit protection.
Design lighting around the ceiling plan
Basements benefit from even, intentional lighting because natural light is often limited. Recessed fixtures, surface-mounted fixtures, wall sconces, and task lighting can each work when they suit the ceiling height and room function.
Switches should be convenient at entrances and stairways. Multi-location switching may make sense where a room has more than one entrance or connects to a long stair run.
Fixture ratings matter as well. A damp utility area, shower location, low ceiling, or insulated ceiling assembly can limit which luminaires are appropriate.
Dedicated Circuits and High-Load Equipment
There is no single basement circuit package that fits every Massachusetts home. Circuit needs depend on what the space includes and how much power each item draws.
General-use receptacle circuits may support ordinary electronics and lamps. Equipment with a substantial or continuous load deserves its own evaluation before the electrician selects a circuit and breaker.
Equipment that often needs separate planning
A finished basement can add more than lights and outlets. Plan early for equipment such as:
- A sump pump, sewage ejector, or condensate pump that needs dependable power.
- A refrigerator, freezer, dehumidifier, or bar-area appliance.
- A washer, electric dryer, electric heater, sauna, or heated-floor system.
- A heat pump air handler, boiler controls, or other HVAC equipment.
- A workshop tool, server rack, home theater equipment, or treadmill.
Manufacturer instructions, nameplate ratings, and the electrical code guide the final circuit design. Extension cords and overloaded power strips aren't substitutes for a properly installed branch circuit.
Wiring in unfinished or damp areas
Cable routing in unfinished parts of a basement needs protection from moisture, storage, mechanical damage, and future alterations. Open framing, exposed masonry, and utility-room ceilings each call for an appropriate wiring method.
Junction boxes must remain accessible after the project is complete. A splice cannot disappear above drywall, behind a finished ceiling, or inside a sealed wall cavity.
Check Panel Capacity Before Adding New Circuits
A full breaker panel does not always mean the service lacks capacity. Likewise, empty breaker spaces do not prove the service can safely support new equipment.
A licensed electrician should inspect the panel's condition, available spaces, breaker compatibility, grounding and bonding, service size, and the home's expected electrical demand.
A load calculation looks beyond the basement
An electrical load calculation considers the house as a whole. Heating, cooling, cooking, water heating, EV charging, generators, laundry equipment, and existing appliances all affect the result.
Massachusetts weather makes this review more important. Heat pumps, air-conditioning equipment, and electric resistance heat can create substantial demand during temperature extremes. Review how an electrical load calculation works before choosing a panel or service upgrade.
Older panels deserve a closer look
Many Greater Boston homes still have 60-amp or 100-amp service, fuse equipment, aging breakers, or panels with limited space. A finished basement may be the project that exposes those limits.
A subpanel can add circuit spaces, but it doesn't increase the main service capacity on its own. When a service upgrade is under consideration, compare 100-amp and 200-amp electrical service in the context of the whole home's planned loads.
Warm panel covers, buzzing, scorch marks, flickering lights, or repeated breaker trips call for professional evaluation before adding basement circuits.
Coordinate Smoke Alarms, CO Alarms, and Egress
Electrical planning must align with the life-safety work required for the finished space. This is especially important when a basement includes a sleeping room, changes the stairway, alters walls, or creates a new dwelling area.
The building department, fire officials, and electrical inspector may all have a role in the final approval process.
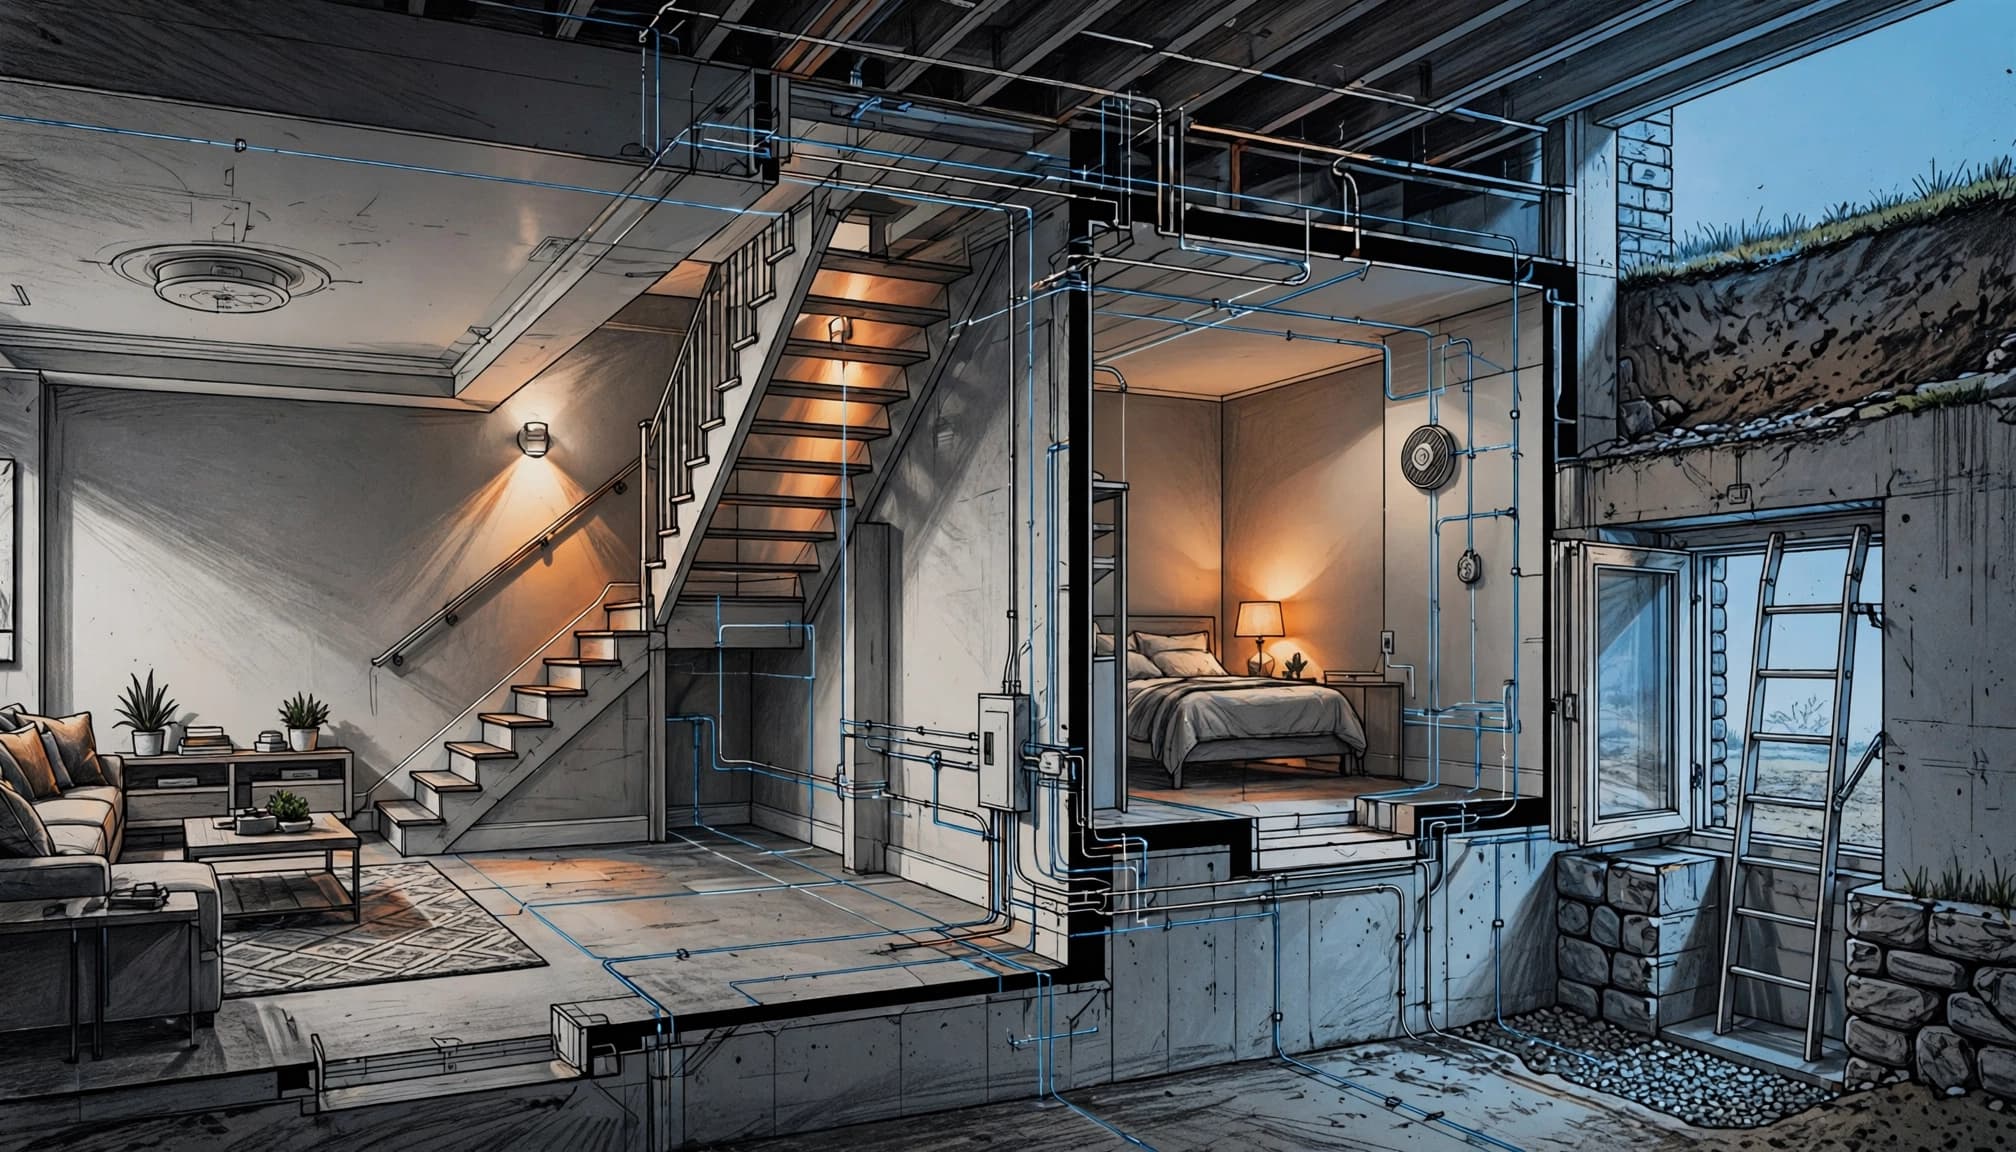
Alarm requirements may change with the renovation
New smoke alarms or carbon-monoxide alarms may need permanent power, battery backup, interconnection with existing alarms, or placement in particular locations. A plug-in device may not meet the requirements tied to a renovation permit.
Alarm requirements can depend on the home's existing system, sleeping-room layout, fuel-burning equipment, attached garage, and construction scope. Review where to install carbon monoxide detectors as part of the broader life-safety plan.
A bedroom needs emergency egress planning
Calling a room a bedroom can trigger building-code requirements beyond electrical work. Emergency escape and rescue openings often need review for clear opening size, sill height, window-well access, and paths to the exterior.
Common benchmarks include a minimum 5.7-square-foot net clear opening, or 5.0 square feet at grade, with at least 24 inches of clear opening height and 20 inches of clear opening width. The local building department must confirm how current building-code rules apply to your exact room.
Permits, Rough Inspections, and Final Approval
Most finished-basement projects need a building permit, while the electrical portion commonly requires its own electrical permit. Don't assume the general contractor's permit covers new circuits, panel work, rewiring, or alarm changes.
Confirm who will pull the electrical permit, schedule inspections, and speak with the local inspector. In many cases, a Massachusetts-licensed electrician handles that work.
Schedule the rough inspection before walls close
The rough inspection generally takes place after wiring is substantially complete but before insulation, drywall, cabinets, or other finish materials cover it. The inspector needs to see cable routes, boxes, grounding, bonding, and connections.
Massachusetts rules prohibit concealing electrical work before the required inspection. A Massachusetts electrical rough inspection guide can help you prepare the space for that stage.
State permit materials provide a 72-hour inspection timing rule for most inspections, excluding weekends and holidays. Excavation inspections have a 24-hour notice period. Still, local scheduling procedures and appointment availability can differ.
The final inspection comes after completion
Final inspection usually follows device installation, fixture installation, circuit testing, and completion of the permitted work. The inspector may review panel labels, receptacles, switches, light fixtures, alarm devices, covers, and accessible equipment.
Keep the permit record, inspection approvals, circuit directory, equipment manuals, and any load calculation with your home documents. Those records can help with future renovations, insurance questions, and a home sale.
Questions Homeowners Ask About Basement Electrical Work
Can I finish a basement without upgrading the panel?
Sometimes, yes. The answer depends on the condition of the existing panel, available breaker space, service capacity, and the new equipment you plan to install.
A small recreation room with standard lighting may have modest demand. A basement with electric heat, a bathroom, laundry equipment, a workshop, and a media room may need a panel or service upgrade.
Are all basement outlets required to have GFCI protection?
Unfinished basement receptacles are a common GFCI requirement. Finished areas, wet locations, and receptacles near sinks require a project-specific review under the code in effect for your permit.
Because rules can vary with the location and circuit type, don't rely on an old outlet layout or an online diagram. Have the local building department or a licensed Massachusetts electrician confirm the required protection.
Can a homeowner pull an electrical permit?
Some municipalities allow an owner-occupant permit under limited conditions. Others require a licensed electrician to obtain the permit or perform certain work.
The local wiring inspector decides the process for your property. A homeowner permit also does not remove the requirement to meet the applicable electrical code and pass inspection.
A Finished Basement Needs a Complete Electrical Plan
The strongest basement projects settle electrical decisions before insulation and drywall make changes expensive. Plan for present use, future equipment, moisture conditions, service capacity, safety alarms, and emergency egress as one coordinated scope.
Massachusetts basement electrical requirements are not a substitute for the Massachusetts Electrical Code, building code, permit review, or professional advice. Confirm the applicable rules with your local building department or a licensed Massachusetts electrician before work begins.