Detached Garage Wiring Options for Massachusetts Homeowners

Contact Us
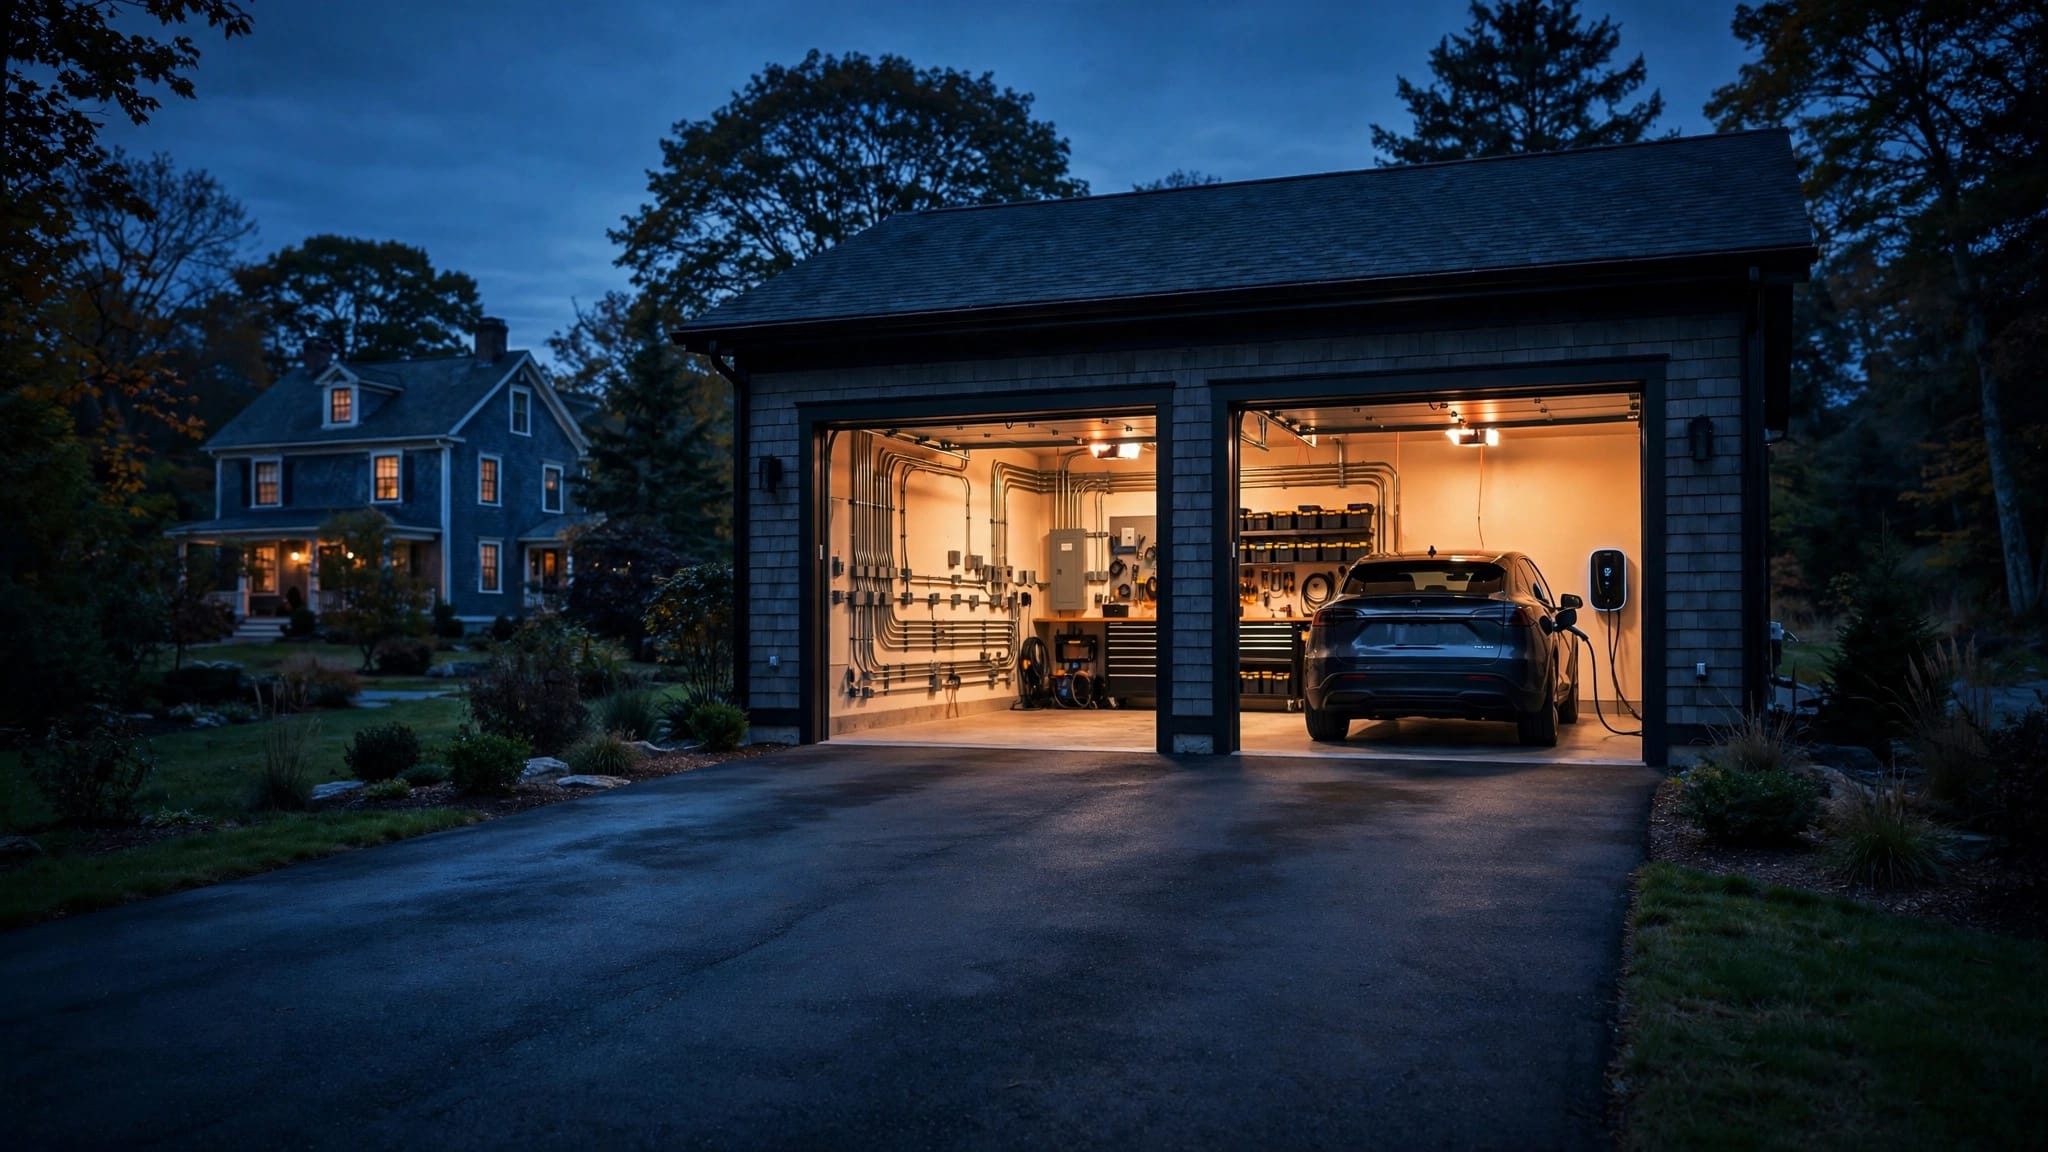
A detached garage can start as a place to park, then become a workshop, storage space, hobby room, or EV charging location. Detached garage wiring needs to match those plans before walls close and landscaping goes back in.
A single light and a garage-door opener need far less capacity than a welder, electric heater, and Level 2 charger. Distance from the house, your existing electrical service, and local inspection rules all shape the right design.
Start Detached Garage Wiring With a Real Load Plan
List what you want to power now, then add the equipment you may reasonably install later. This early conversation prevents costly changes after the garage is finished.
Separate everyday loads from heavy equipment
Basic garage loads include overhead lighting, exterior lights, receptacles, a garage-door opener, and battery chargers for lawn tools. A small freezer or refrigerator also adds a steady load.
However, a compressor, welder, dust collector, electric unit heater, heat pump, and EV charger require more planning. Motor-driven tools can draw more power when starting than when running. Repeated breaker trips are a warning that the circuit design doesn't suit the equipment.
Write down each tool's nameplate information and the likely hours of use. Your electrician can use that information to assess the garage and the home's available capacity.
Measure distance and account for the site
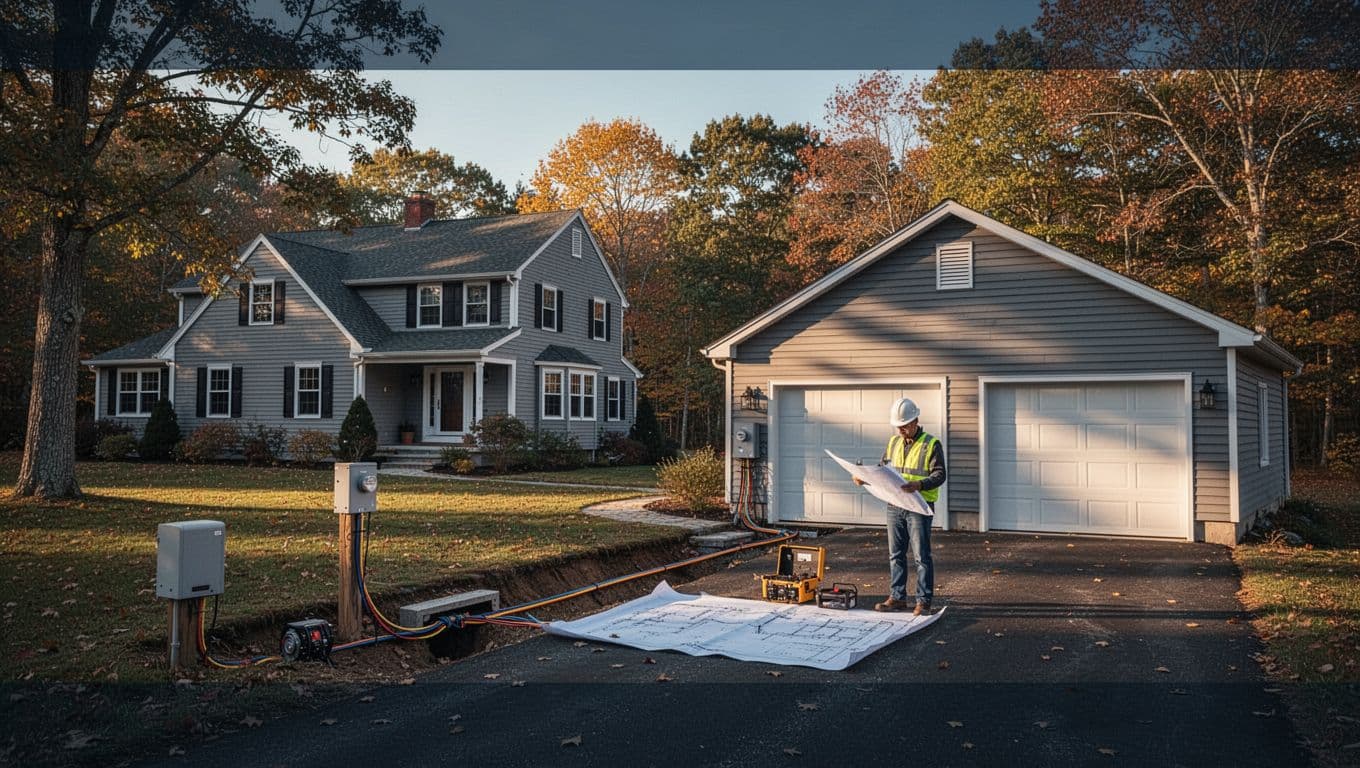
The route between the house and garage affects the project scope. A long run may cross a driveway, patio, garden, retaining wall, or buried utility path. It can also require more coordination than a garage located a few feet from the house.
Before excavation, contact 811 to have underground utilities marked. Electrical, gas, water, communications, irrigation, and drainage lines may not follow an obvious route.
A garage's square footage doesn't determine its electrical needs by itself. A compact workshop can demand more capacity than a larger space used only for parking.
Common Detached Garage Wiring Options
Most Massachusetts garages fall into one of three approaches. The right choice depends on the intended load, not simply the lowest initial price.
| Wiring option | Often fits | Advantages | Limitations |
|---|---|---|---|
| A single branch circuit | Lighting, a door opener, and limited plug-in use | Lower initial scope and less equipment | Little room for tools, heating, or EV charging |
| A feeder to a garage subpanel | Workshops, multiple circuits, future equipment | Flexible layout and better circuit separation | Higher upfront cost and underground route planning |
| A separate electrical service | Large buildings with major electrical demand | Independent capacity and metering potential | Complex utility coordination and higher project cost |
A Massachusetts-licensed electrician should evaluate the home panel before selecting any option. A garage upgrade can expose an older service that has little spare capacity.
A basic branch circuit for limited use
A single circuit may work for a small detached garage that only needs lighting, a door opener, and modest convenience power. It keeps the project narrower when the building has no workshop plans.
Still, this arrangement becomes restrictive fast. Adding a space heater, table saw, freezer, or charger later may require new work back to the house. It also gives you less flexibility when a tripped breaker shuts off several functions.
Massachusetts has a specific garage receptacle provision under its current code. Each attached or detached garage needs at least one readily accessible 120-volt, 20-amp receptacle outlet, with limits on its height and what else can share that required circuit. Review the current Massachusetts garage outlet requirements before finalizing a plan.
A feeder and subpanel for flexible use
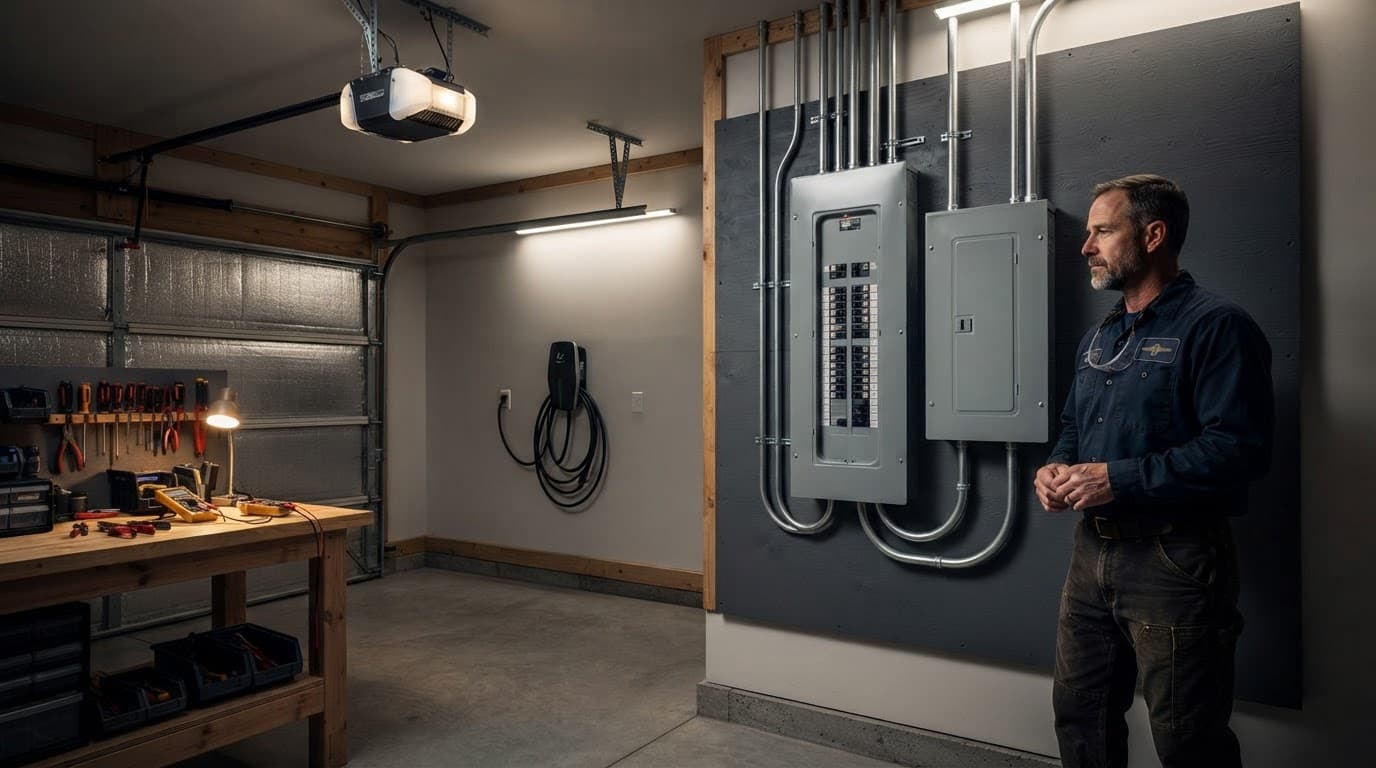
For many homeowners, a feeder from the house to a panel in the detached garage is the practical long-term choice. The garage panel can supply separate circuits for lighting, general receptacles, door openers, tools, and dedicated equipment.
This option costs more at the start. Yet it keeps a future project from becoming a second excavation job. It also gives the electrician a clearer way to organize circuits and isolate a problem without shutting down the entire garage.
When a Single Circuit Is the Better Fit
A basic setup isn't automatically a poor choice. It fits a garage with limited, predictable use and no expected heavy equipment.
Keep the plan honest about how you use the space
Choose a limited circuit arrangement when the garage will remain a parking and storage building. Typical use might include LED fixtures, a garage-door opener, a few battery chargers, and occasional hand-tool use.
Avoid treating a general receptacle as a catch-all power source. Portable heaters, large compressors, and EV charging can overload a design that was adequate for lights and a door opener.
If the garage is close to the house and the route is easy to access, expanding later may be feasible. Even then, opening a finished yard or driveway twice is rarely ideal.
Consider the costs of a future change
A lower-cost installation can become expensive if it requires another permit, new trench work, landscaping repair, and changes at the main electrical panel. Future plans matter most when they are likely within the next few years.
For example, a homeowner who expects to buy an EV or add a woodworking bench should discuss those needs during the first electrical estimate. A design with room for expansion is often easier to approve, inspect, and maintain.
Why a Feeder and Subpanel Often Makes Sense
A garage feeder supports a more complete electrical system without making every circuit compete for the same limited supply. It is common for garages used as active workspaces or planned EV locations.
Give major loads their own circuits
Lighting should remain available when a tool trips its breaker. A garage-door opener should not lose power because a compressor starts. Dedicated circuits also help electricians match protection and wiring methods to the equipment being installed.
A subpanel makes this separation cleaner. It can support ordinary receptacles while leaving capacity for a heat pump, electric unit heater, dust collection, refrigerator, or future equipment. The exact panel capacity and feeder design depend on a load calculation, the garage distance, and the home's service capacity.
Plan the panel location early
The garage layout should reserve an accessible area for electrical equipment. That location should work with vehicle parking, shelving, workbenches, door tracks, and future wall finishes.
Your electrician will also design the required disconnecting means, grounding, and bonding details for the detached building. These details are safety systems, not optional add-ons. Incorrect bonding or grounding can leave metal parts energized during a fault.
Current Massachusetts electrical rules are based on the 2026 edition of NFPA 70 for permits granted after April 24, 2026. The state publishes updates through the Massachusetts Electrical Code, while local wiring inspectors administer permits and inspections in each city or town.
Plan for Tools, Heating, and EV Charging
The equipment list often changes after the garage becomes usable. A little capacity planning can keep the space comfortable and useful without asking too much of the home electrical system.
Workshop equipment needs a nameplate review
Cordless tool chargers rarely drive the entire design. A large air compressor, welder, table saw, or dust collector can. Some equipment may need a dedicated circuit based on the manufacturer's electrical requirements and starting characteristics.
Electric heat deserves the same attention. A small plug-in heater may seem convenient, but it can strain a circuit during cold Massachusetts weather. A fixed heating or cooling system should be part of the load calculation, along with HVAC controls and any planned boiler-related equipment.
EV charging can change the whole project
A Level 2 charger usually needs a new dedicated circuit, and it can trigger a review of the home's panel and service capacity. The charger itself is only part of the project. The electrician must account for household loads that may run at the same time.
Reviewing EV charger installation in Greater Boston can help you prepare for that discussion. If an EV is likely, tell the electrician the vehicle and charger you expect to use, even if the purchase is still ahead.
Permits, Inspections, and Underground Safety
Electrical work in a detached garage requires more than a neat-looking installation. Municipal approval and inspections protect the building, occupants, and the utility infrastructure around it.
Local requirements can differ
Massachusetts uses a statewide electrical code, but your local electrical inspector has authority over the permit process and inspection schedule. Towns and cities may use different forms, filing systems, and inspection practices.
A small detached accessory structure may have a narrow building-permit exception in some circumstances, such as certain one-story structures of 120 square feet or less. That doesn't remove the need to obtain electrical permits for new wiring. Confirm the project requirements with the local building department and wiring inspector before work begins.
Don't cover underground work too soon
An underground feeder route may need inspection before backfill. The inspector may need to see the wiring method, conduit, fittings, route, and related work while the trench remains open.
Never assume a generic online diagram applies to your property. Conductor selection, burial depth, protective measures, grounding electrodes, overcurrent protection, and required GFCI or AFCI protection depend on the current code and the installation details.
Use a Massachusetts-licensed electrician for the design and permit work. They can coordinate the installation around buried utilities, local amendments, and the inspection sequence.
Questions to Settle Before Requesting Estimates
Clear answers make estimates more useful and reduce costly surprises. Bring a simple garage floor plan and list of equipment to the site visit.
- Will the garage have only lighting and receptacles, or will it support a serious workshop?
- Do you expect an EV charger, electric heat, air conditioning, or a large appliance within the next few years?
- Where will vehicles, workbenches, storage, and the electrical panel sit?
- Does the home's existing panel have physical space and calculated capacity for a garage feeder?
- What lies between the house and garage, including driveways, utilities, landscaping, and drainage?
- Which permits and inspection stages does your municipality require?
If the home's capacity is tight, a panel or service upgrade may be part of the project rather than an unrelated expense. Older Greater Boston homes often need this review when new loads accumulate. Residential panel and service upgrades can provide useful context before you compare proposals.
A Safer, More Useful Garage Starts With the Right Plan
The best detached garage wiring plan matches the way you will actually use the building. A basic circuit can work for lights and parking, while a feeder and subpanel offer room for tools, heating, and EV charging.
Start with the expected load, the route from the house, and the home's available capacity. Then have a Massachusetts-licensed electrician confirm the current local requirements before permits are filed. Good electrical planning keeps future upgrades practical and the finished garage safer.