
Massachusetts Electrical Requirements for Heated Bathroom Floors

Contact Us
Heated bathroom floors in Massachusetts need wiring that matches the state's electrical code and the heating system's installation instructions. A successful project also depends on circuit capacity , ground-fault protection, proper controls, and inspection before the floor is finished.
Because the heating cable disappears under tile or another floor covering, electrical planning needs to happen early. Start with the code edition that applies to your permit and the product you intend to install.
Which Massachusetts electrical code applies?
Massachusetts regulates electrical installations under 527 CMR 12.00 , the Massachusetts Electrical Code. As of November 2026, the state code is based on the 2026 edition of NFPA 70, the National Electrical Code (NEC), with Massachusetts amendments.
The 2026 Massachusetts code took effect on April 24, 2026. State materials say it applies to installations with permits granted after that date. The permit date therefore matters when a renovation has been planned or underway across a code change.
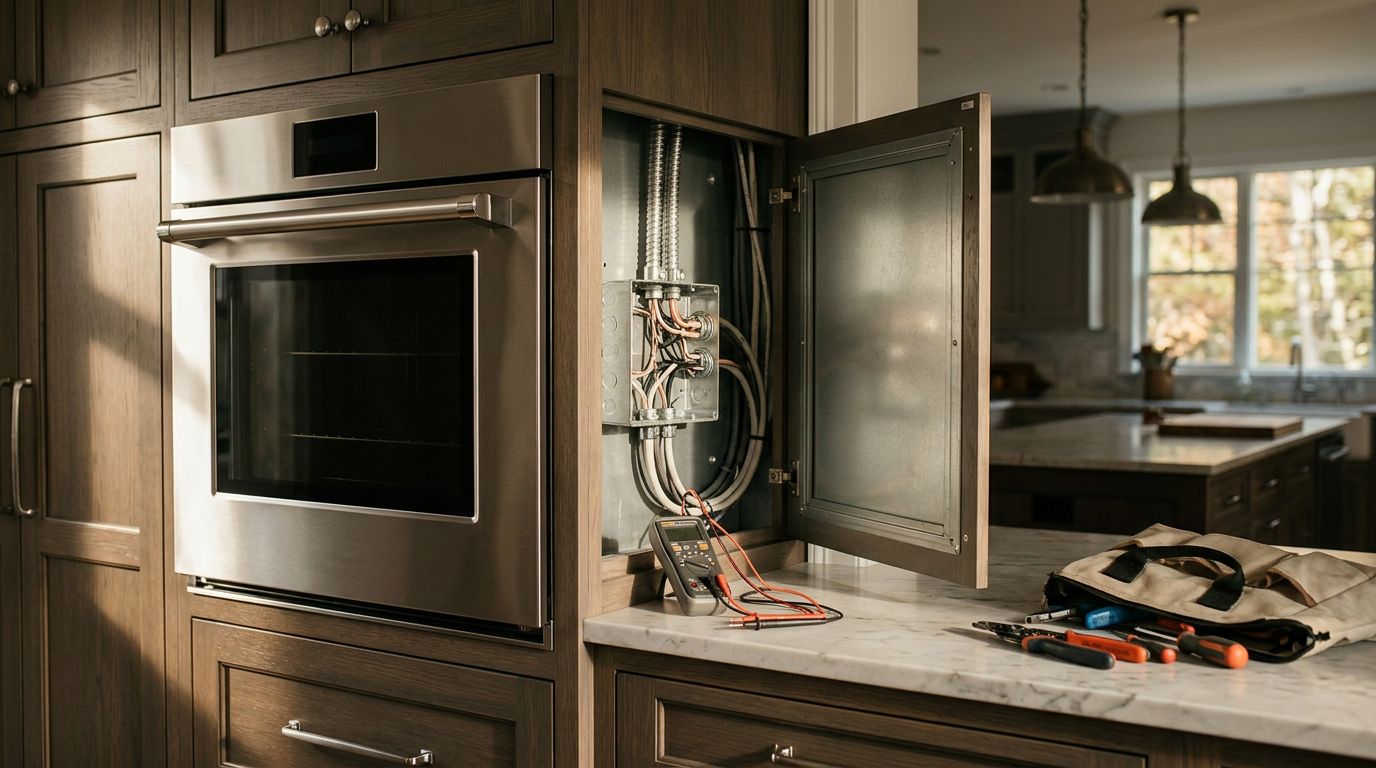
The Massachusetts Electrical Code page provides the state's adoption information. Your electrician should also use the instructions for the particular heating system. A mat, thermostat, or sensor can have installation limits that aren't obvious from the room dimensions alone.
For homeowners, the distinction is practical: the code sets the electrical framework, while the product instructions address how that equipment is installed and connected. Both belong in the project plan before the tile contractor starts.
How electric heated floors fit into a bathroom remodel
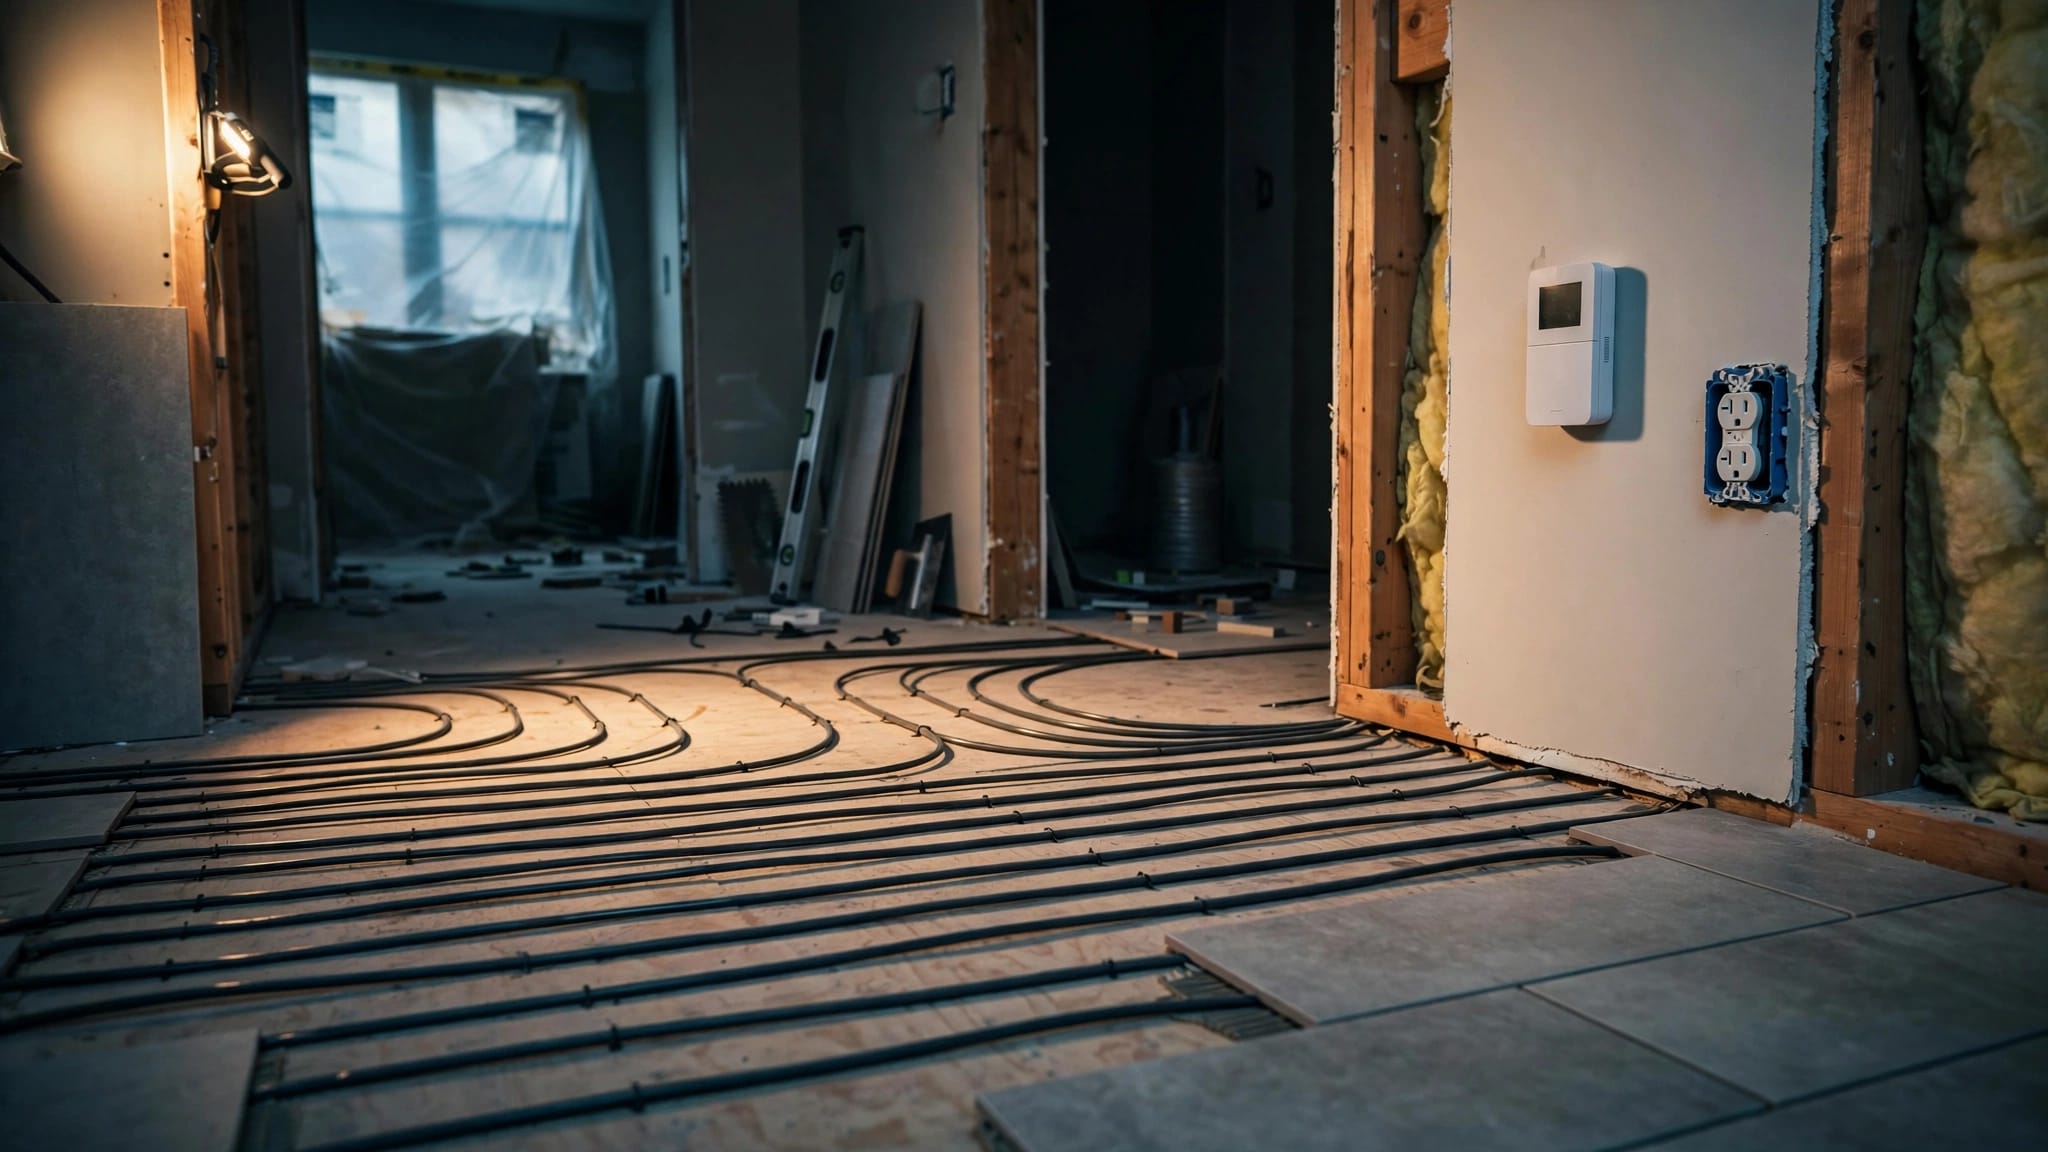
Electric floor-heating systems use a heating cable or mat installed beneath a compatible finished floor. A thermostat controls the heat, and a floor sensor measures temperature at the location prescribed by the manufacturer.

The system needs a power supply, a suitable control location, and a route for the heating leads and sensor. Those details affect the wall layout as well as the floor. A floor-heating product's voltage and wattage also determine the electrical load the electrician must account for.
Choose the finished floor and heating product together. The manufacturer may limit the materials that can cover the heater or specify how the cable is embedded. Fixed cabinets, the toilet, the shower, and other permanent fixtures also affect the usable heating area and cable layout.
This guidance addresses electric floor heat. Hydronic systems circulate heated water through tubing and have a different equipment arrangement, although their pumps and controls may still need electrical work.
Permits and inspections for a Massachusetts installation
Plan on an electrical permit for the new wiring and connections. The electrical permit is separate from the broader renovation paperwork, so a general building permit shouldn't be treated as a substitute.
A Massachusetts-licensed electrician can coordinate the electrical scope and inspection with the local Inspector of Wires. The municipality administers the inspection process, while the state code provides the governing framework.
Leave the work accessible for inspection
A rough inspection generally takes place before wiring is concealed by finished walls or flooring. For a heated floor, the electrician and flooring contractor need to coordinate the inspection sequence before the mat, cable, and related wiring are covered.
Share the heating system's instructions and layout with the trades before work starts. That gives everyone the same information about cable routing, the thermostat location, and the sensor.
Close out the electrical work
After installation, the final inspection reviews the completed permitted work. The electrician can also test the controls and protection as part of commissioning the system.
Keep the permit and inspection records with the heating product's manual and layout. Our Massachusetts home electrical inspection guide explains what homeowners can expect during the inspection process.
Circuit sizing and electrical panel capacity
The electrical design starts with the heater's nameplate voltage and wattage , not the size of the bathroom alone. Two similarly sized rooms can have different heating loads because their heated areas and products differ.
Use the heater's electrical rating
Floor-heating products are available for different supply voltages. The thermostat and the circuit supplying it must match the selected system. To find the heater's running current, divide its rated watts by its rated volts.
That calculation is a starting point, not a breaker selection. The electrician must account for the applicable sizing rules, the product instructions, conductor ratings, and any other loads permitted on the circuit.
A separate circuit can make a floor-heating installation easier to plan and isolate. Whether a particular installation needs one depends on the equipment instructions and applicable code. Don't assume an existing bathroom circuit has room simply because there is an unused connection nearby.
Account for the whole panel
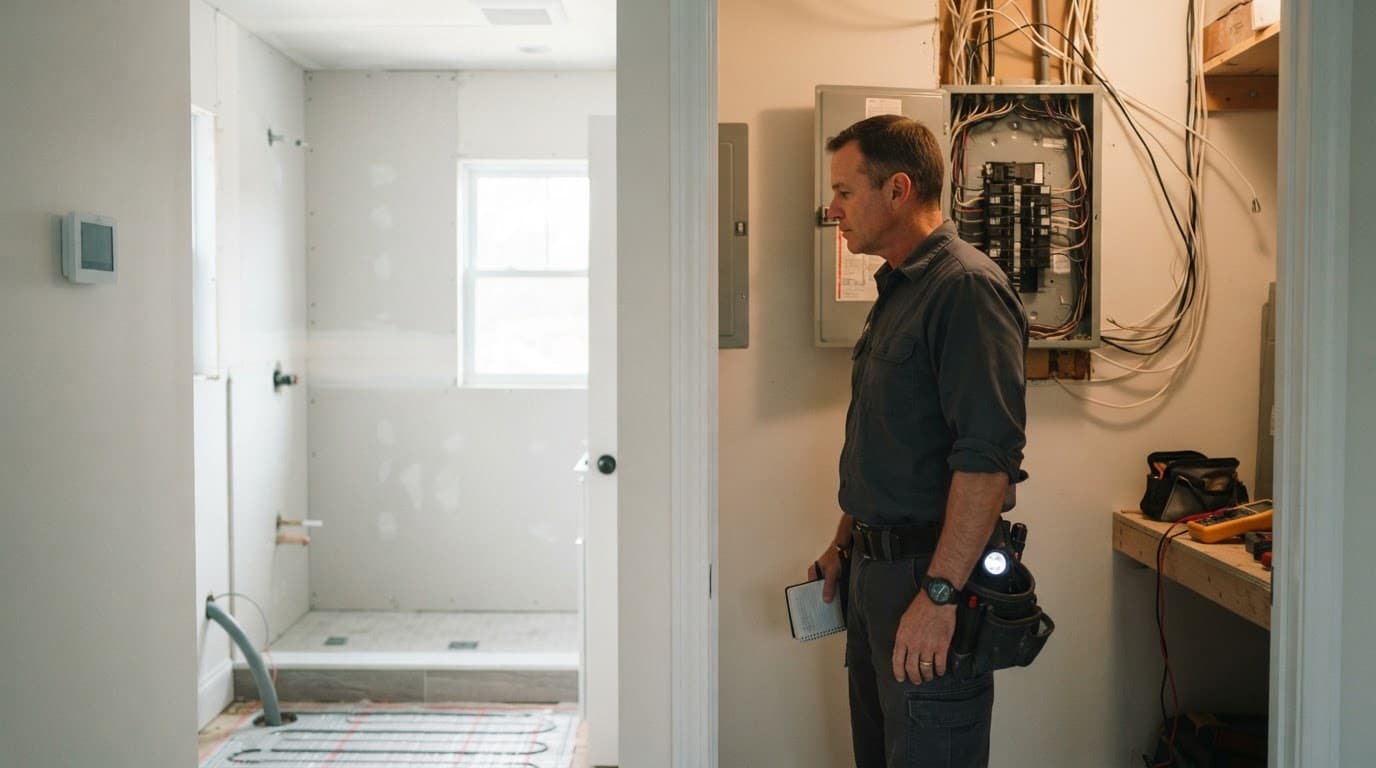
A spare breaker position doesn't necessarily mean the home's electrical service has enough capacity. The electrician must consider the existing service and panel loads alongside the proposed heater.
This matters in an older home with a crowded panel, and it matters when the bathroom project is part of a larger addition. Our guide to home addition wiring and code requirements covers the broader planning that can accompany added electrical loads.
Bring the heater's specifications into that discussion before purchasing the equipment. If the planned product and available electrical capacity don't fit together, the design can be adjusted before the floor is opened.
GFCI protection for heated bathroom floors
Ground-fault circuit-interrupter protection is an important part of the electrical design for a bathroom floor heater. A GFCI responds to a ground fault, while a standard breaker primarily protects against overloads and short circuits. One shouldn't be assumed to replace the other.
The exact protection arrangement depends on the heater, controls, and applicable installation requirements. Some systems use a thermostat with built-in GFCI protection; others use protection at the electrical panel. The electrician must account for the chosen equipment rather than assuming every thermostat includes that function.
For example, Stelpro's electric heating cable instructions call for grounding and GFCI protection. For bathroom or shower use, those instructions specify Class A, 5 mA protection and describe protection at the thermostat or panel.
That is a requirement for the referenced Stelpro equipment, not a substitute for another manufacturer's instructions. The product's intended location matters too: a bathroom floor and a shower installation may have different product limitations.
Once installed, the protective device needs to remain accessible for its test and reset functions. A tripped GFCI should prompt investigation, especially if it trips again after a reset.
Thermostats and floor sensors
A thermostat does more than provide an on-and-off switch. It must be compatible with the heater's voltage and electrical load, fit the planned wall location, and work with the floor sensor specified for the system.
Place the control where it can be used
Select the thermostat before rough wiring begins. Its location affects the wall box, the supply wiring, the heating leads, and the route for the sensor cable.
A programmable control can run the floor on a schedule, but programming doesn't reduce the electrical rating the circuit must support when the heater is on. The control also needs to remain accessible after the vanity, mirror, and other bathroom finishes are installed.
Follow the sensor placement instructions
The sensor reads floor temperature from a prescribed position. Placement too close to a heating cable or outside the intended heated area can produce an inaccurate reading.
Instructions differ by product. King Electric's FCM cable manual places the sensor halfway between two heating cables, with its bulb at least 12 inches into the heated area. A Stelpro mat guide calls for at least 24 inches from the wall. Those distances aren't interchangeable rules for every system.
The electrician and flooring installer should coordinate the sensor route before the floor is covered. A failed or misplaced sensor can be difficult to address after tile is installed.
Coordinate the heater with other bathroom equipment
A bathroom remodel often adds more than floor heat. Receptacles, lighting, an exhaust fan, a heated towel warmer, or an electric water heater can all affect the electrical plan.
List the equipment before circuits and wall locations are finalized. A hair dryer or other portable appliance may place a substantial demand on a bathroom receptacle circuit, even though it won't appear on the floor-heater nameplate. Likewise, a new fan or light may need a control arrangement that wasn't part of the original room.
Circuit-sharing decisions depend on the applicable code and the equipment involved. The electrician should design those connections rather than treating every device in the room as available capacity for the heater.
Control locations deserve the same attention. A thermostat beside a vanity may compete for wall space with switches and receptacles. The electrician and remodeler can settle those positions before drywall and tile make changes more disruptive.
For a project that also replaces ventilation, our article on bathroom exhaust fan wiring covers fan controls and rough-in planning.
Testing and records before the floor is finished
Heating cable damage can be costly to locate once the finished floor is in place. Testing at the stages required by the manufacturer gives the installation team a way to identify a problem before it is buried.
Protect the cable during construction
The electrician and flooring installer should follow the product's instructions for handling, spacing, and testing the cable or mat. Other trades need to know where the heating elements run so later work doesn't damage them.
Keep the heating layout available during installation. A clear record can also help a future contractor avoid the heated area when planning repairs or changes to the bathroom.
Keep the product information
Save the manufacturer's manual, thermostat instructions, and any recorded test results with the permit documents. Include the heater model and the layout showing the cable and sensor locations.
These records are useful if the thermostat needs service or the bathroom is renovated again. They also help distinguish the installed product's requirements from those of a replacement system.
Plan the electrical work before the tile
A warm floor starts with a suitable heating product and an electrical plan built around its rating. The applicable Massachusetts code, product instructions, circuit capacity, and inspection sequence all matter before the flooring goes down.
At Sirois Electric, we provide electrical services in Burlington and the Greater Boston area. Contact us to discuss your heated bathroom floor project before the remodel begins.