ADU Electrical Requirements in Massachusetts for 2026

Contact Us
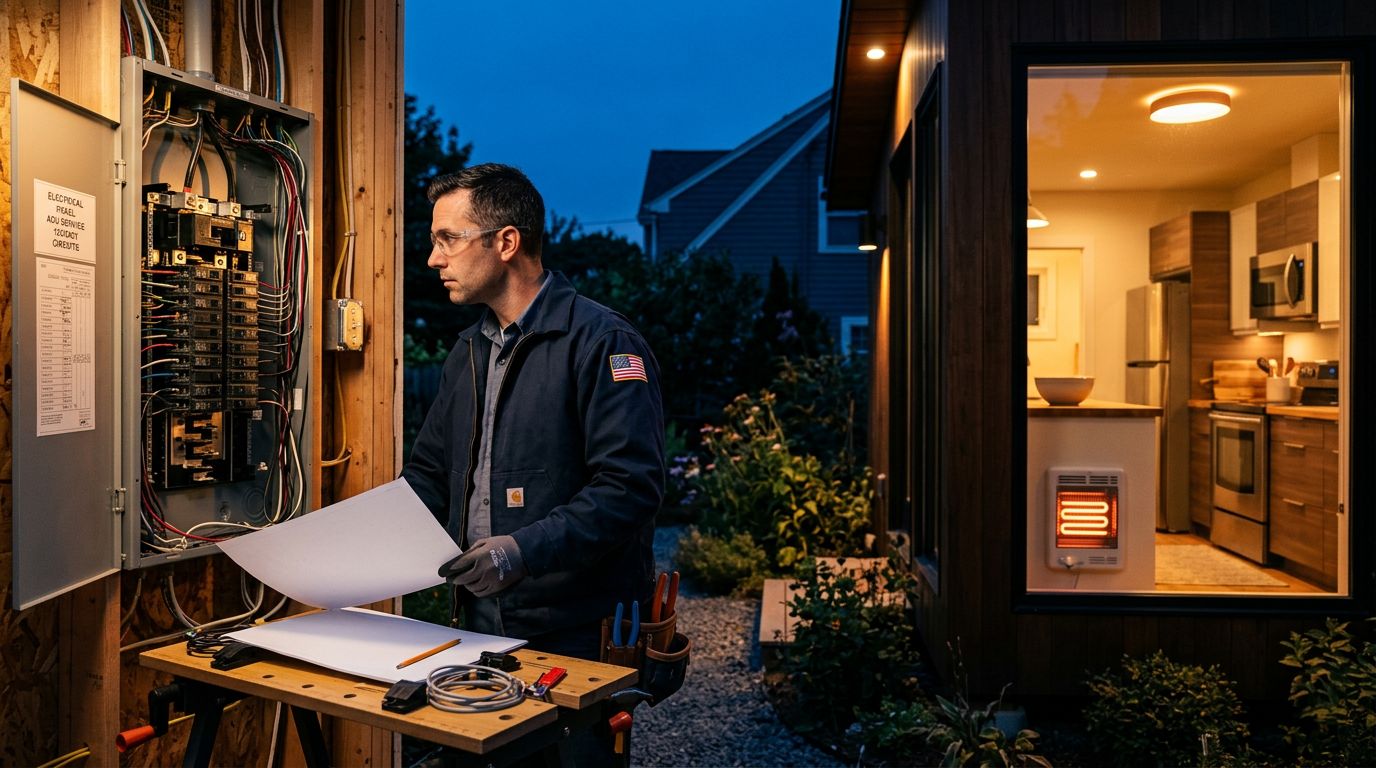
A 600-square-foot ADU can add a full kitchen, electric heat, laundry equipment, and a water heater to a service that once supplied one household.
The search phrase ADU electrical requirements Massachusetts covers more than adding a few outlets. Your project needs a code-compliant design, permits, inspections, and a clear answer about whether the existing electrical service can carry the new load.
Massachusetts allows many ADUs by right, yet zoning approval doesn't replace electrical permitting or utility review. Start the electrical plan early, before walls close and equipment choices become expensive changes.
ADU electrical requirements Massachusetts builders must address
Statewide ADU rules don't waive electrical code
Massachusetts' Protected Use ADU regulations, 760 CMR 71.00, took effect on January 31, 2025. The related by-right ADU protections took effect February 2, 2025. These rules help qualifying ADUs move through zoning, particularly in single-family districts.
However, an ADU is still a dwelling unit with its own electrical demands. The state electrical code, local permit process, fire-safety rules, energy code, and utility requirements still apply.
As of August 2026, Massachusetts electrical work follows the 2026 National Electrical Code as adopted by the state, along with Massachusetts amendments. An older plan set may not meet the code edition enforced when you apply for a permit.
Local review still matters
Your city or town's building department and wiring inspector review the actual installation. They may request load calculations, panel schedules, riser information, site plans, equipment specifications, or utility documentation.
Energy documentation also varies by the community's code status and the ADU's scope. Massachusetts updated its residential Stretch and Specialized Energy Code package in 2025, so confirm the applicable energy path before finalizing HVAC, water-heating, and EV plans.
Use this information for project planning, not as legal, engineering, or electrical advice. Your local building department, serving utility, and licensed electrician should confirm the requirements for your property.
Start with a service load calculation, not a panel label
The phrase "ADU electrical requirements Massachusetts" often leads homeowners straight to a panel-size question. A 100-amp or 200-amp label alone doesn't answer it. The right answer comes from a load calculation.
Add the existing home and ADU loads together
A licensed electrician should calculate the main home's demand before adding the ADU. The calculation accounts for fixed equipment, general lighting, kitchen circuits, laundry, HVAC, water heating, and other permanent loads.
All-electric ADUs can add substantial demand. A heat pump, induction range, electric dryer, heat-pump water heater, and Level 2 EV charger may each affect the result. Nameplate ratings, breaker requirements, and permitted demand factors matter more than assumptions based on square footage.
A service upgrade isn't automatic. Some homes have enough calculated capacity for an ADU feeder and subpanel. Others need a panel replacement, larger service, or utility-side work. Review choosing between 100-amp and 200-amp service before treating a panel upgrade as a simple one-size decision.
Plan the feeder, meter, and utility work
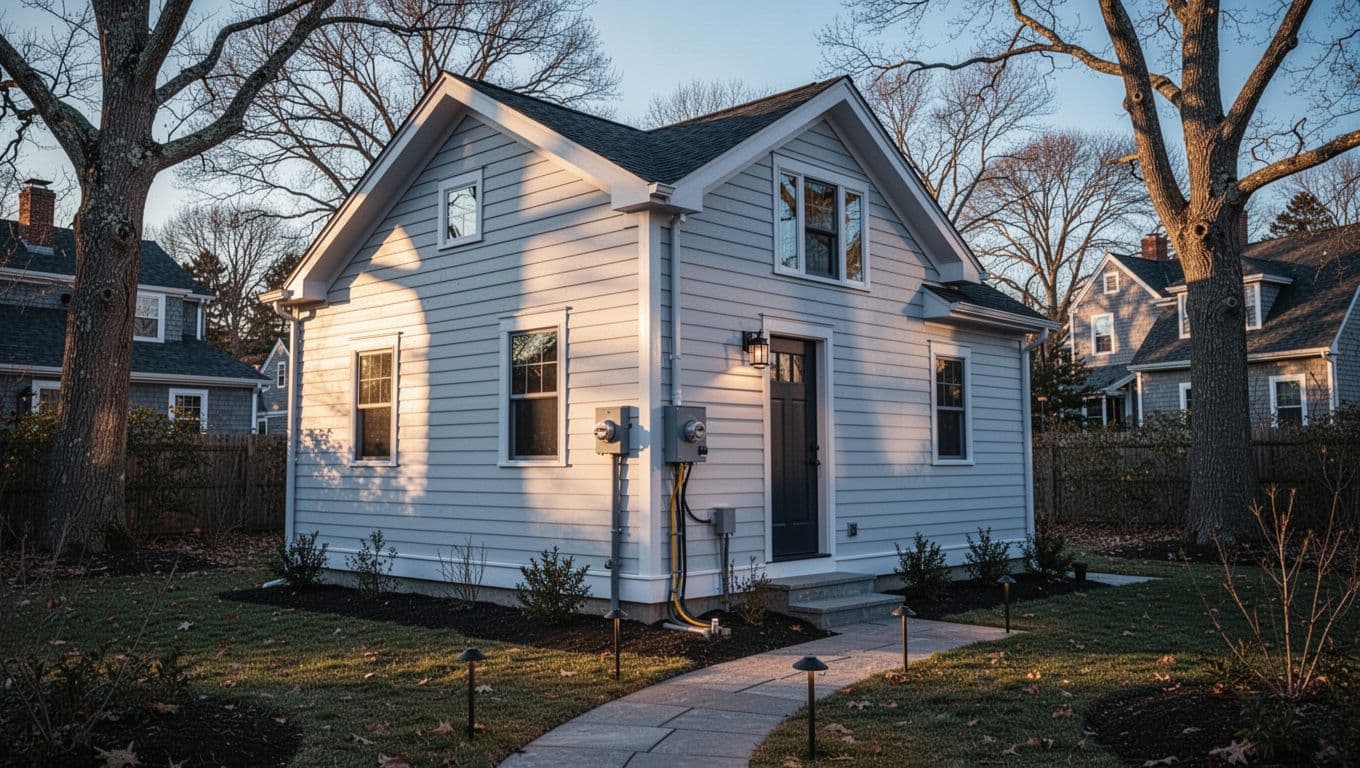
Many ADUs receive power from the main house through a properly sized feeder to a dedicated subpanel. That arrangement can make circuit organization and shutoffs easier, especially when the ADU is detached.
A separate electric meter is not a universal answer for Massachusetts ADUs. A shared service may work for one property, while the serving utility may require a new meter socket, service equipment changes, or other infrastructure for another. Contact the utility before excavation, service upgrades, or meter equipment orders.
A utility decision and a municipal zoning decision are different reviews. A project can satisfy ADU zoning rules and still need utility approval for service changes.
Build the ADU wiring plan room by room
The practical scope behind "ADU electrical requirements Massachusetts" looks much like wiring a compact new home. Each room needs a purpose-built layout that meets current code and supports how someone will use the space.
Kitchens, bathrooms, and laundry need dedicated attention
A dwelling-unit kitchen normally needs at least two 20-amp small-appliance branch circuits. Larger equipment, such as a range, dishwasher, disposal, microwave, refrigerator, and electric water heater, may need dedicated circuits based on code and manufacturer instructions.
Bathrooms, laundry areas, exterior locations, and kitchen countertop areas often require GFCI protection. Many dwelling-unit circuits also require AFCI protection. The exact circuit arrangement depends on the adopted code, equipment instructions, and the inspector's review.
Don't use extension cords or a single existing circuit as a stand-in for a permanent ADU electrical plan. Those shortcuts create safety issues and often fail inspection.
Alarms, lighting, and exterior equipment belong on the plan
A new ADU needs a coordinated life-safety plan. Smoke alarms and carbon monoxide alarms must meet current Massachusetts building and fire requirements, with device locations and interconnection reviewed for the project's conditions.
Carbon monoxide alarm rules can apply when fossil-fuel equipment or enclosed parking is present. Because alarm placement depends on the building layout and systems, confirm it before rough wiring.
Also account for exterior lighting, receptacles, egress areas, mini-split disconnects, condensate equipment, and any detached-building grounding requirements. A complete plan prevents last-minute wires running across finished siding or ceilings.
Choose equipment before the electrician lays out circuits
Electrical design works best when the major equipment list is settled early. Changing a gas range to induction or selecting electric resistance heat later can change the service calculation and circuit layout.
Let appliance choices drive the electrical design
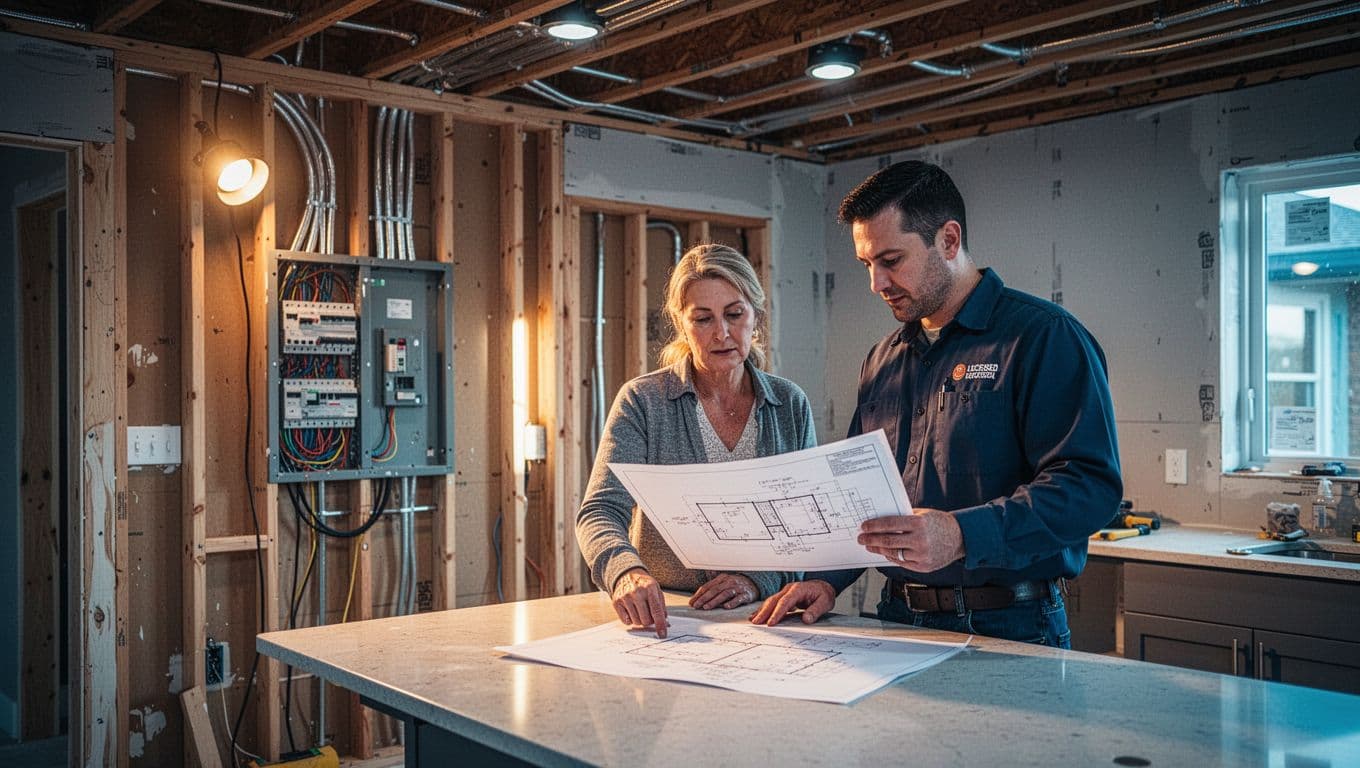
Give your electrician cut sheets or model numbers for the range, dryer, HVAC equipment, water heater, washer, ventilation equipment, and any specialty appliances. Those details affect conductor sizing, breaker selection, disconnects, and panel capacity.
Discuss future plans, too. An EV charger, solar array, battery storage, standby generator, workshop equipment, or another electric appliance may be years away, but conduit and panel space are much easier to provide before drywall.
The same early coordination applies to Massachusetts electrical requirements for home additions. ADUs and additions both benefit from matching the electrical design to the home's complete long-term load.
Give inspectors a clear set of drawings
Permit drawings should show the panel location, meter or service equipment when affected, feeder route, circuit schedule, receptacle and lighting layout, major equipment, and smoke or CO alarm locations where required.
A floor plan without electrical symbols leaves too much open to interpretation. Clear drawings also help the electrician price the work accurately and keep changes visible to everyone involved.
Follow the ADU permit and inspection sequence
Permit timing varies by municipality, but the work usually follows a familiar path. The building permit and electrical permit are separate approvals, even when they are submitted together.
Confirm the local process before submitting plans
Ask the building department which code editions apply, whether it needs electrical plans with the building permit, and whether utility paperwork is needed before service work begins. The local wiring inspector can also explain which parts of the work must remain visible for rough inspection.
If a service upgrade, meter change, or new underground feeder is part of the project, contact the serving utility early. Its schedule can affect the construction timeline.
Step-by-step permit and inspection checklist
- Confirm ADU zoning eligibility, the building permit path, and applicable energy-code requirements with the local building department.
- Have a licensed electrician inspect the existing service and prepare a load calculation that includes the home and ADU.
- Finalize the electrical drawings, equipment list, panel schedule, feeder design, and alarm locations before permit submission.
- Submit the electrical permit through the local process and coordinate it with building, plumbing, gas, and mechanical permits as needed.
- Complete utility applications before any service, meter, or utility-owned equipment changes.
- Request rough inspection before insulation or wall finishes conceal wiring. Review what to expect during an electrical rough inspection so approved plans and exposed work are ready.
- Schedule final electrical, fire-alarm or CO review when required, and final building approval before the ADU receives its certificate of occupancy.
Avoid delays that commonly affect ADU electrical work
Don't underestimate electric HVAC and kitchens
An ADU's heating and kitchen choices can change a project quickly. Electric baseboard heat, a heat pump, induction cooking, and electric water heating may be practical choices, but each affects capacity.
Bring the final equipment list to the first electrical visit. Changing appliances after the load calculation can mean new breakers, larger conductors, or a revised panel plan.
Don't close walls before the inspection
Insulation and drywall can hide missing staples, improper box placement, unsupported cables, inaccessible junction boxes, or incomplete bonding and grounding work. Repairing those issues after finishes costs more and can delay occupancy.
Another frequent mistake is treating a detached ADU as a long extension-cord project. It needs a permanent feeder or service design, proper disconnecting means, grounding, and inspected equipment.
Final checklist for Massachusetts ADU electrical work
- Confirm the local ADU, building, electrical, and energy-code requirements before construction starts.
- Get a whole-property load calculation, not a guess based on the existing panel label.
- List every major electric appliance and HVAC component before circuits are designed.
- Decide whether the ADU needs a feeder and subpanel, service upgrade, or utility review.
- Verify meter and service requirements with the serving utility.
- Obtain permits before electrical work begins.
- Keep rough wiring visible until the local inspector approves it.
- Complete final electrical and life-safety inspections before occupancy.
Build the ADU around the real electrical load
A successful ADU electrical plan starts with the combined demand of the existing house and the new living space. It also leaves room for the equipment you intend to use, rather than forcing compromises after construction begins.
Once "ADU electrical requirements Massachusetts" becomes a project plan with a load calculation, permits, utility coordination, and inspection dates, the work is far easier to manage. Good electrical planning protects the budget, the schedule, and the people who will live there.