Home Office Electrical Requirements in Massachusetts

Contact Us
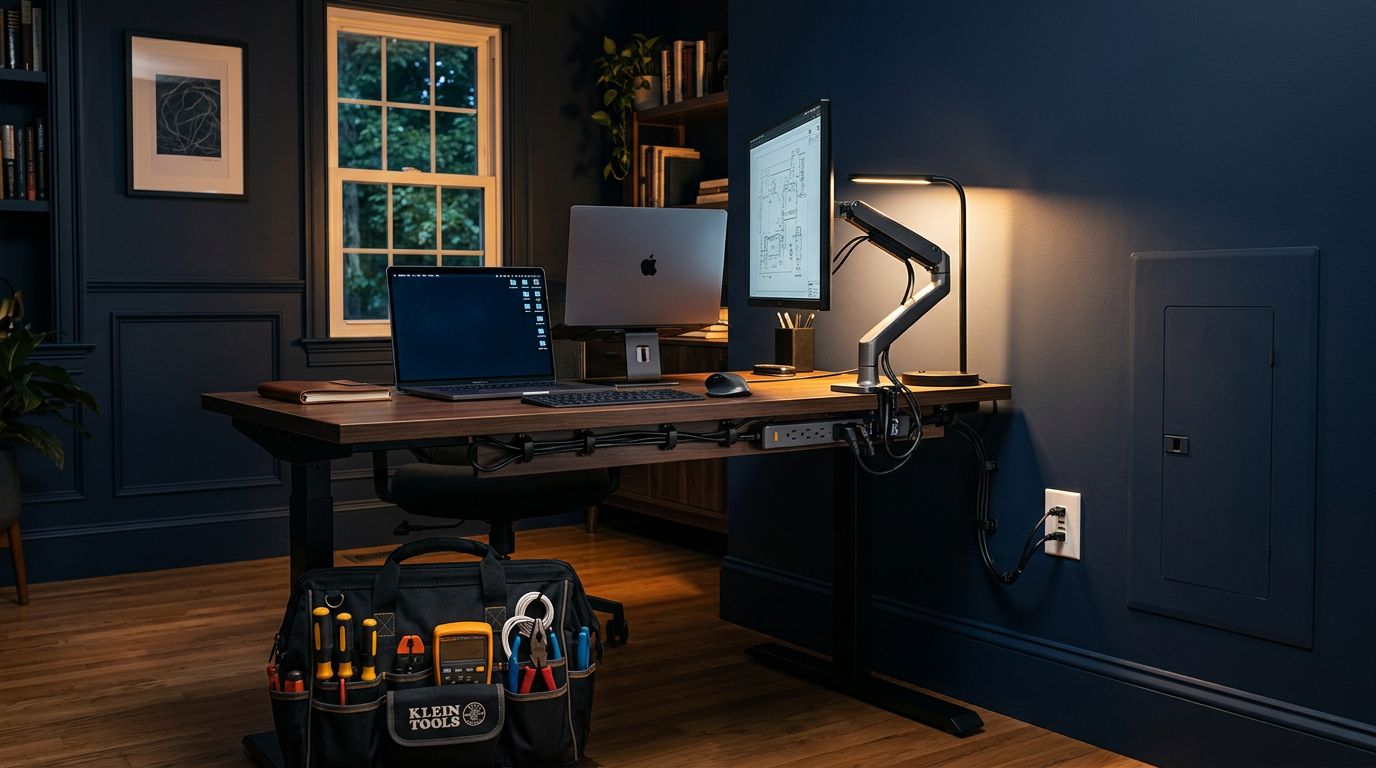
A home office can begin with a laptop and a desk, but permanent wiring brings safety and code questions. The main home office electrical requirements in Massachusetts involve circuit protection, receptacle placement, electrical capacity, and permitting.
In August 2026, new electrical work follows the 2023 Massachusetts Electrical Code, 527 CMR 12.00. Local building departments handle permits and inspections, so confirm the process before work starts. Begin by defining the room, equipment, and planned wiring.
Home office electrical requirements in Massachusetts
Massachusetts does not use one separate electrical checklist for every room labeled "home office." Requirements depend on the room's location, how the space functions, the type of work planned, and the existing electrical system.
A spare bedroom used for remote work may have different conditions than an office in an unfinished basement, garage, addition, or open living area. A new circuit also raises different questions than replacing one damaged receptacle.
Start with the current Massachusetts code
The statewide electrical code applies to new circuits, added receptacles, lighting changes, panel work, and other alterations. Existing wiring may be evaluated under rules for existing installations, but new work generally must meet current requirements that apply to the project.
That distinction matters in older Massachusetts homes. An existing two-slot receptacle might remain in place under specific conditions, while a newly installed receptacle usually needs the appropriate grounding and protection. A licensed electrician can determine how the existing wiring affects the planned work.
Identify the room's actual use
A home office may function as a den, library, bedroom, or part of a living room. That classification can affect AFCI protection. The room name alone doesn't settle the question.
Before requesting an estimate, note whether the office is in a finished basement, near a sink, inside a bedroom, or part of an open-concept space. Also record the locations of the main panel, existing outlets, heating equipment, and data connections.
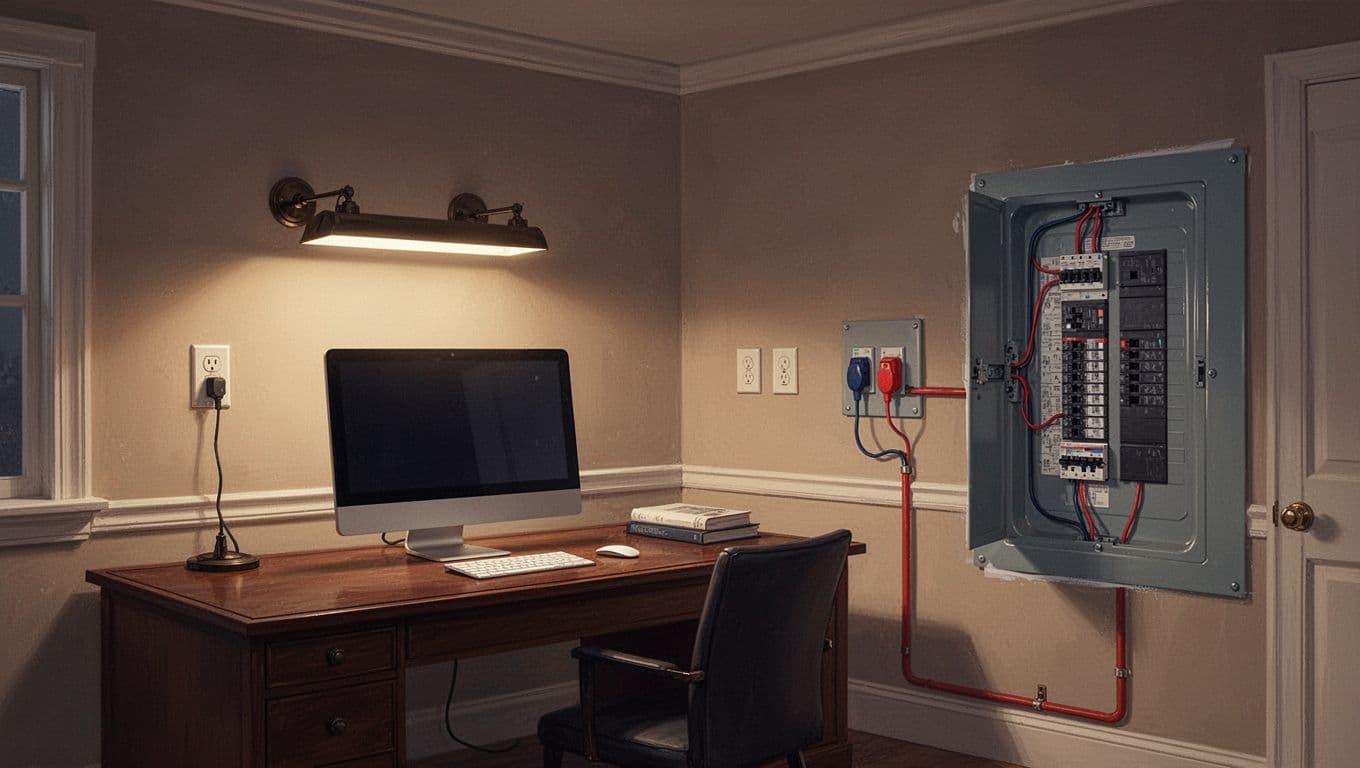
Plan outlets, lighting, and data before installation
Good planning prevents a home office from depending on extension cords after the walls are finished. Mark the desk, monitor, printer, chargers, task light, ceiling fixture, and any equipment that may run continuously.
A simple floor plan also helps the electrician estimate wire paths, box locations, labor, and possible wall repairs. If the office is part of a renovation or addition, coordinate electrical and low-voltage layouts before insulation and drywall.
Place receptacles around the way you work
Dwelling receptacle rules apply to office wall spaces, but the exact layout depends on doors, built-in cabinets, fixed furniture, and other obstructions. The goal is to place outlets where cords can reach without crossing walkways or relying on power strips.
A built-in desk or countertop can raise additional work-surface questions. Massachusetts code materials describe receptacles located on or above a work surface, but not more than 20 inches above it. Certain under-surface installations can also be allowed, with conditions that include a limit of 12 inches below the surface.
Those measurements don't mean every desk outlet can go underneath a desktop. The design, surface type, wall construction, and local inspection process matter. Ask the electrician to show the planned receptacle heights on the project drawing.
Separate power, lighting, and communications
A ceiling fixture and desk receptacles should have a layout that makes daily use convenient. Separate switches can also help you turn off room lighting without shutting down equipment.
Plan data and network wiring at the same time. Ethernet cable, phone wiring, and other communications lines need appropriate separation from line-voltage wiring. A data outlet also doesn't replace a power receptacle, so each location should appear on the plan.
New lighting may also need to meet applicable Massachusetts energy-code requirements, including fixture and control rules. Recessed lights require careful installation around insulation and air barriers.
AFCI and GFCI protection for a Massachusetts home office
AFCI and GFCI devices address different hazards. AFCI protection helps reduce fire risk from dangerous arcing, while GFCI protection helps reduce shock risk from current flowing through an unintended path.
A home office may need one, both, or neither based on its location and equipment. A qualified electrician should identify the required protection before selecting breakers or receptacles.
A room called an office doesn't automatically answer the AFCI or GFCI question. The circuit's location and use determine which protection applies.
AFCI protection often depends on the room category
Massachusetts AFCI rules follow the dwelling-unit areas listed in the adopted electrical code. Those areas include bedrooms, family rooms, dining rooms, living rooms, libraries, dens, sunrooms, recreation rooms, closets, hallways, laundry areas, and kitchens.
A typical office may fall within the library or den category. It may also be part of a living room or family room circuit. However, the code doesn't appear to name "home office" as a separate universal AFCI category.
An electrician can determine whether the office circuit needs AFCI protection and whether the installation should use an AFCI breaker, an approved combination of devices, or another code-compliant method.
GFCI protection follows location and equipment
Massachusetts requires GFCI protection for applicable 125-volt, 15- and 20-amp receptacles in locations identified by the code. These locations include bathrooms, garages, unfinished basements, crawl spaces at or below grade, outdoor areas, laundry areas, and kitchen countertop receptacles near a sink.
A finished interior office usually doesn't require GFCI protection solely because it is an office. The answer can change if the room is in a location covered by the rule, contains a damp or wet area, or serves equipment with a specific GFCI requirement.
Don't install a GFCI receptacle in an office simply because it seems safer without confirming the circuit arrangement. The electrician needs to identify what the receptacle serves and how protection will coordinate with the panel.
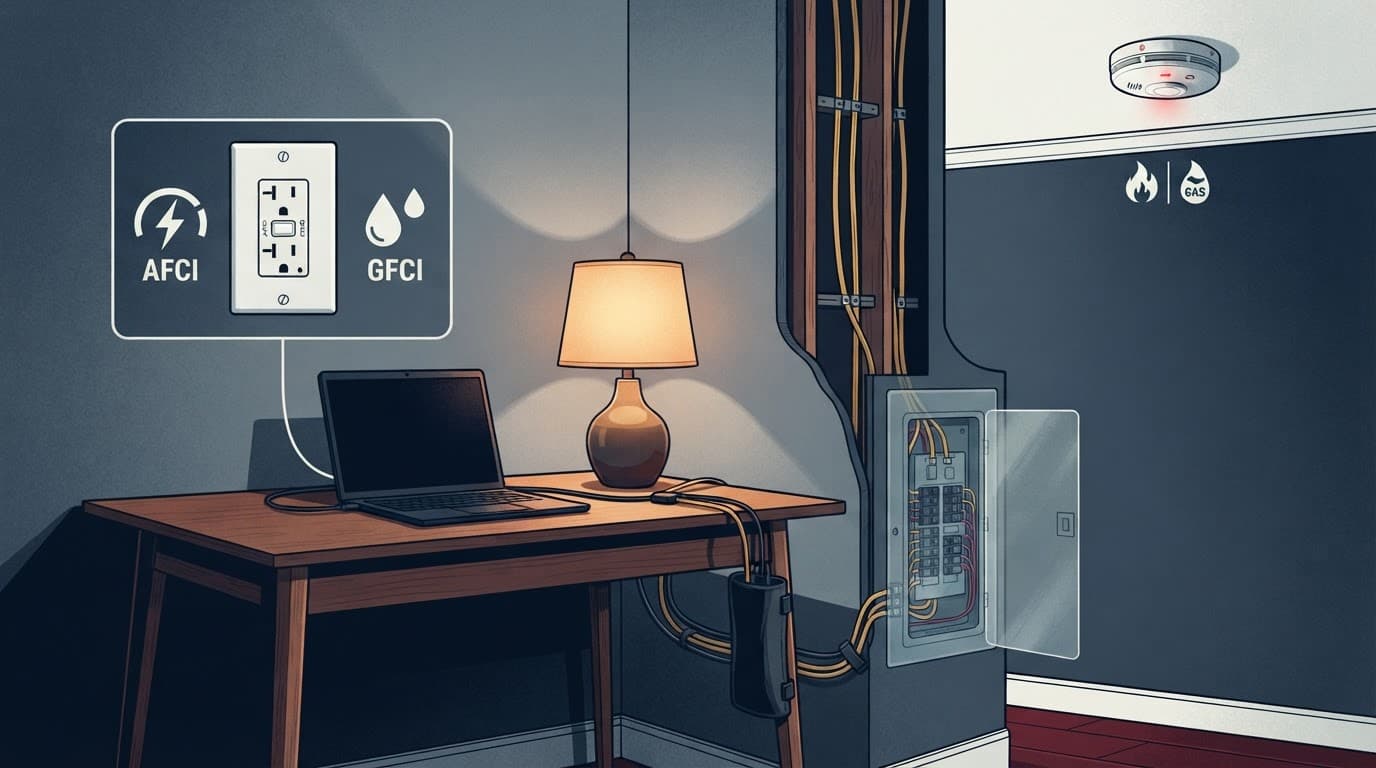
Does a home office need a dedicated circuit?
A dedicated circuit can make sense for a home office, but the available Massachusetts information doesn't establish a blanket rule requiring one for every office. The decision depends on expected load, existing circuit use, equipment, and the condition of the panel.
A laptop and monitor place a smaller demand on a circuit than multiple monitors, a high-powered workstation, laser printer, space heater, under-desk treadmill, or other large equipment. Equipment with motors or heating elements can also create different startup and operating demands.
When a separate circuit makes sense
A dedicated office circuit can reduce nuisance tripping and keep equipment from sharing power with a bedroom, hallway, or high-use living area. It also gives the electrician a clearer way to plan AFCI protection, receptacle locations, and future equipment.
However, a dedicated circuit doesn't fix an overloaded service or damaged wiring. A new breaker also isn't a license to keep adding equipment indefinitely. The circuit still needs properly sized conductors, overcurrent protection, boxes, devices, and grounding.
A UPS or surge protector can protect equipment from certain power problems, but neither device increases the circuit's capacity. Don't treat a power strip as additional electrical service.
Check the panel before adding circuits
Open breaker spaces don't prove that the home can accept more load. The service rating, panel rating, feeder equipment, existing circuits, and major appliances all matter.
A load calculation looks at the home's expected electrical demand rather than counting outlets. It can show whether a new office circuit is reasonable, whether the panel needs changes, or whether a service upgrade deserves review. Sirois Electric's guide to electrical load calculations for homes explains how electricians assess capacity in Greater Boston homes.
Tripping breakers, flickering lights, warm panel covers, buzzing, scorch marks, or a fuse panel deserve attention before office wiring begins. A 100-amp service may work well in one home and have little remaining capacity in another.
Permits and licensed electrical work in Massachusetts
A new branch circuit, added outlets, rewiring, and panel changes commonly require an electrical permit and inspection. The exact permit type, fee, application process, and inspection schedule come through the local building department or electrical inspector.
The statewide code remains the technical baseline, but municipalities can differ in administrative requirements. Confirm the local process before buying materials or opening walls.
Ask who may perform and pull the work
Massachusetts guidance states that homeowners should hire a master or journeyman electrician licensed by the Board of State Examiners of Electricians for electrical work at a home or business.
Some municipalities allow an owner-occupant to apply for a homeowner permit under defined conditions. Those conditions may include living at the property, obtaining prior approval from the Wiring Inspector, or providing additional documentation. Other towns may issue the permit only through a licensed electrician.
Your local building department can tell you whether a homeowner application is available and who must request the inspection. Don't assume that a permit option in one Massachusetts town applies in another.
Prepare for rough and final inspections
If wiring will be concealed behind insulation or drywall, the inspector may require a rough inspection before the walls close. At that stage, the wiring, boxes, cable routing, grounding, protection, and panel connections can be reviewed.
The final inspection generally follows device installation and completion of the work. The electrician may need to call it in, depending on local procedure. Keep the panel accessible, and don't place shelving, cabinets, or office furniture where it blocks the working area.
A commonly applied panel working-space baseline is about 30 inches wide, 36 inches deep, and 6.5 feet high in front of the equipment, subject to the installation and equipment conditions. For more detail, review what to expect during Massachusetts electrical rough inspections.
Safety details that matter in a working office
Electrical safety continues after the inspector leaves. Office equipment often runs for long periods, and clutter can hide heat damage, loose plugs, or damaged cords.
The safest design leaves room for normal use without forcing cords through doors, under rugs, or across walkways. It also keeps electrical equipment away from water and provides access to devices that may need to be unplugged.
Control heat, cords, and power strips
Space heaters, laser printers, shredders, and other high-demand devices can place more stress on a circuit than a laptop. Follow the equipment manufacturer's instructions, and avoid connecting several high-demand devices to one power strip.
Power strips distribute available power, but they don't increase the circuit's capacity. Replace damaged cords and loose receptacles. Stop using a device if a plug, receptacle, or extension cord becomes hot, discolored, or emits an odor.
Don't use extension cords as permanent wiring. If an outlet is always too far away, have a properly installed receptacle added in a suitable location.
Inspect older wiring before expanding it
An older home may have ungrounded receptacles, cloth-insulated wiring, outdated fuses, loose devices, or prior alterations that don't match the current panel directory. These conditions don't all require the same solution, but they deserve evaluation before adding a circuit.
Never remove a ground pin to make a plug fit. Don't install a larger breaker to stop nuisance trips. Turn off equipment and call an electrician when you notice arcing, buzzing, burning smells, repeated trips, or visible heat damage.
A professional home electrical inspection in Greater Boston can review the panel, grounding, branch circuits, outlets, and protective devices before the office project begins.
Smoke and carbon monoxide alarms don't have a special requirement tied only to adding a home office circuit. Still, a larger renovation may affect alarm requirements elsewhere in the dwelling, so ask the local inspector before work starts.
Conclusion
The right home office electrical plan begins with the room's actual location and the equipment you expect to use. Massachusetts requirements then guide AFCI and GFCI protection, receptacle placement, wiring methods, and inspection steps.
A dedicated circuit may improve capacity management, but it isn't automatically required. Before work starts, confirm the permit process with your local building department and have a properly licensed electrician evaluate the panel, wiring, and planned layout. A comfortable office should also be a safe, code-compliant part of the home.