Massachusetts Dishwasher Wiring Requirements for Remodels

Contact Us
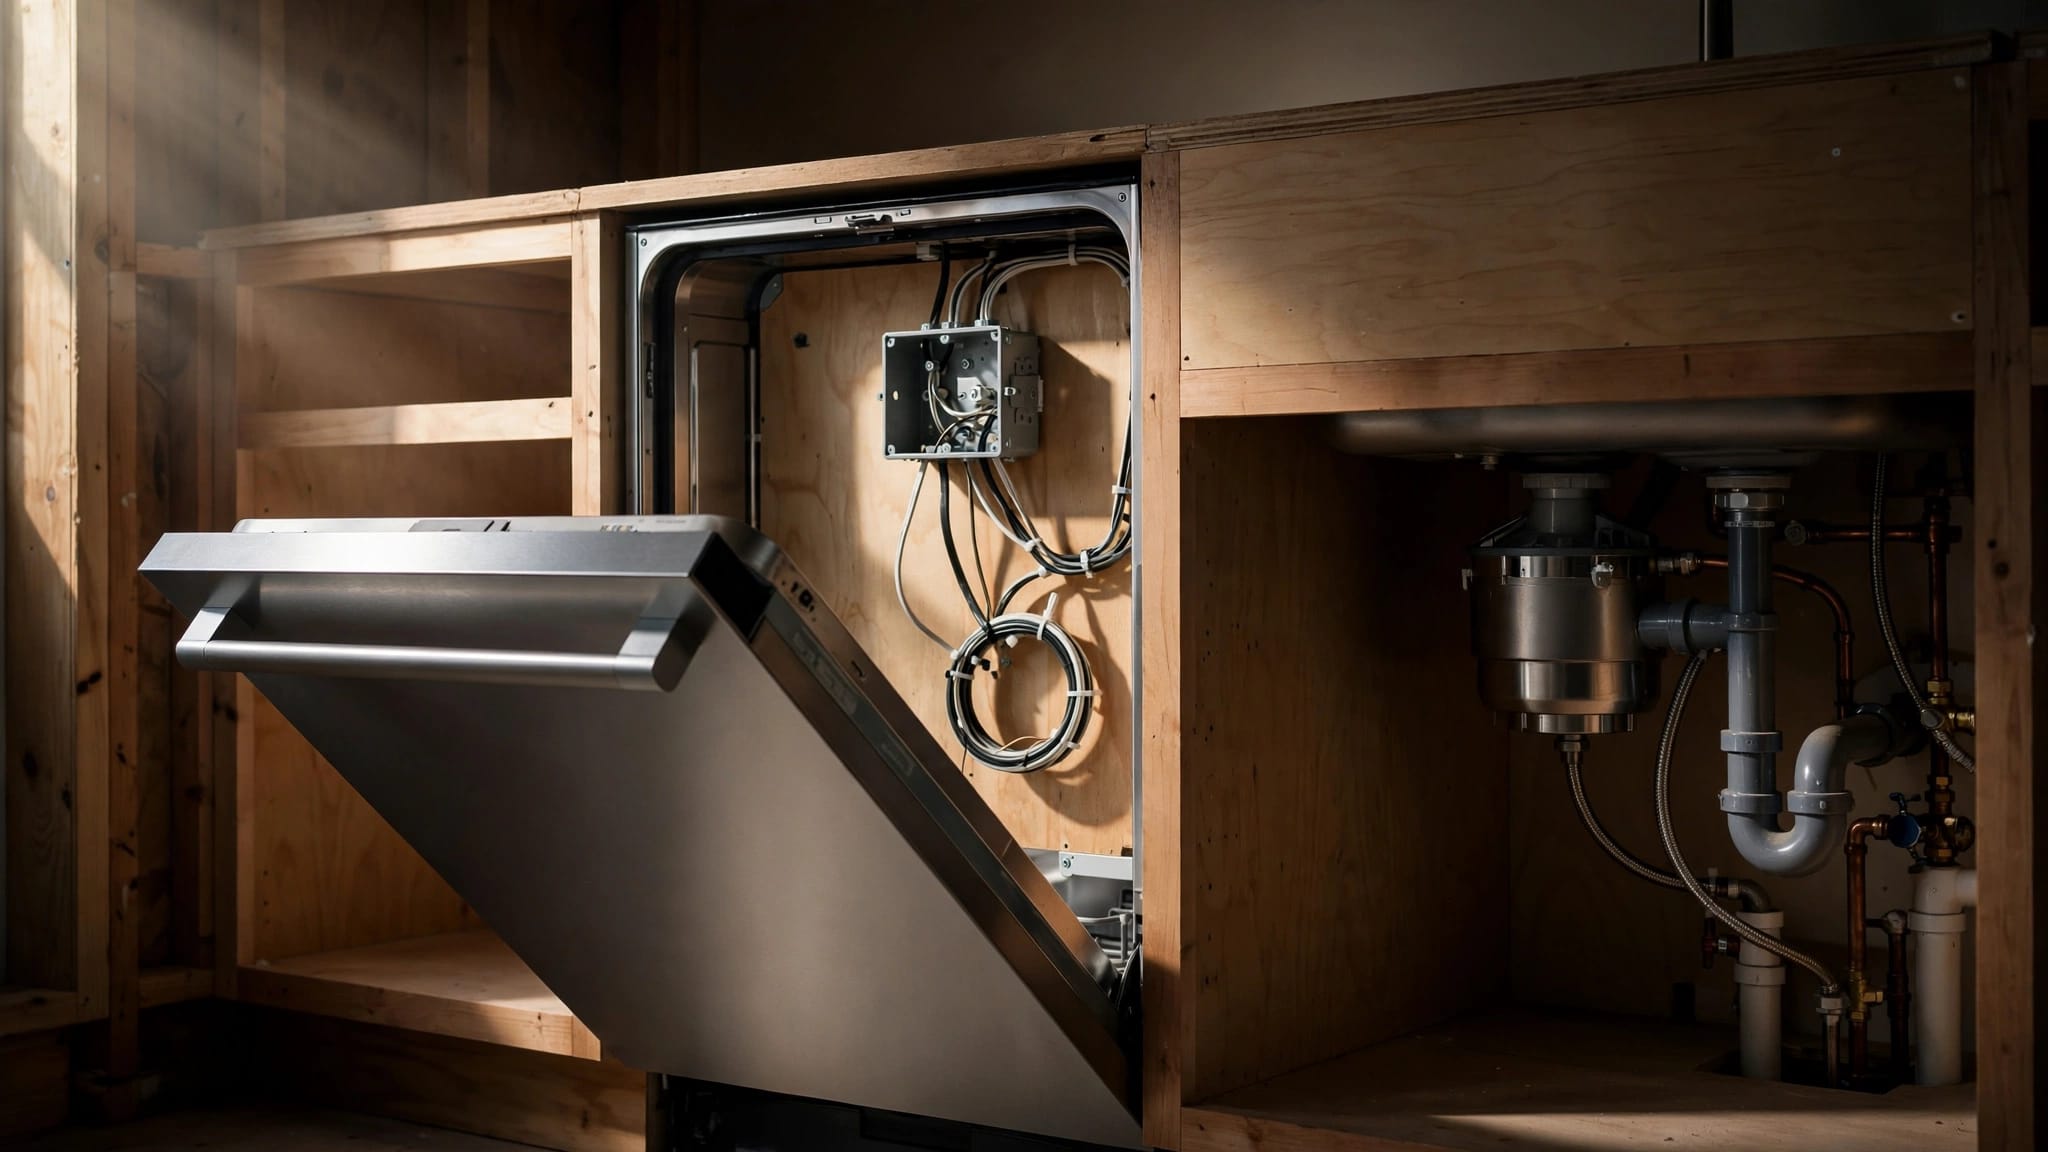
A dishwasher installation can look simple once the cabinets are in place. Behind that appliance, though, electrical protection, access, grounding, and permit rules all matter. Massachusetts dishwasher wiring must match the code edition tied to your permit, the appliance's listing and instructions, and your local inspector's requirements.
A disposal adds another motor-driven appliance beneath the sink, often in a crowded cabinet with plumbing and storage. Good planning prevents inaccessible connections, overloaded circuits, and expensive cabinet changes later.
Start With the Current Massachusetts Electrical Code
Massachusetts uses 527 CMR 12.00, the state electrical code based on the 2026 edition of NFPA 70, commonly called the National Electrical Code or NEC. The Department of Fire Services lists this as the current code.
The permit date matters. The state rule says the 2026-based code applies to installations when the electrical permit was granted after April 24, 2026. A project under an earlier electrical permit may remain under the code edition assigned to that permit.
Your local inspector has the final say
Each city or town has an authority having jurisdiction, or AHJ. For home wiring, that usually means the local wiring inspector or electrical inspector.
The inspector applies the Massachusetts code and may have local procedures for permit applications, rough inspections, and final approval. Confirm the requirements before walls close or cabinets go in.
The code edition is tied to the electrical permit, not the day the dishwasher arrives or the countertop is installed.
Know When Appliance Work Becomes Electrical Work
A like-for-like appliance swap does not always involve new wiring. However, the project becomes electrical work when someone adds, moves, repairs, or changes the branch circuit, receptacle, switch, junction box, or hardwired connection.
For example, replacing a failed dishwasher can expose an old ungrounded circuit or a damaged under-sink receptacle. A kitchen remodel may also move the dishwasher several feet, which changes cable routes and connection locations.
Boston's permit guidance treats installing, moving, or repairing electrical wiring for a dishwasher or garbage disposal as work that needs an electrical permit. Other Massachusetts communities may use different forms, but the same principle applies.
Don't hide a wiring problem behind new cabinets
Cabinet installers often work before final appliance connections. Therefore, identify the electrical layout before base cabinets, toe kicks, and countertops cover the area.
An inaccessible splice, buried box, or cord pinched behind a dishwasher creates a safety issue and may fail inspection. It also turns a small repair into a cabinet removal project.
Massachusetts Dishwasher Wiring and GFCI Protection
Dishwashers operate near water lines, drain hoses, metal sinks, and damp cabinet interiors. For that reason, GFCI protection is a major part of modern kitchen wiring.
Massachusetts previously adopted dishwasher GFCI requirements under its 2023 NEC-based code. Since the state moved to the 2026 NEC-based code for newer permits, the electrician and local inspector should confirm the current protection method for your appliance circuit.
A GFCI device monitors current flow. If it detects current traveling where it should not, such as through a person or water path, it disconnects power quickly.
A GFCI outlet is not the only option
Protection may come from a GFCI circuit breaker in the electrical panel or a properly located GFCI receptacle. The right arrangement depends on whether the dishwasher is cord-and-plug connected or hardwired.
A breaker can protect the entire branch circuit without placing a reset button behind the appliance. That often makes testing and resetting more practical. Still, the chosen device must suit the circuit and installation method.
AFCI protection may also apply
AFCI protection addresses a different hazard. It detects certain arcing conditions that can occur from damaged conductors, loose connections, or deteriorated wiring.
Kitchen branch circuits commonly fall within residential AFCI rules. Some circuits require both GFCI and AFCI protection, often through a dual-function breaker. Your electrician should verify the required protection for the permit's code edition and circuit design.
Garbage Disposal Wiring Needs Its Own Review
A garbage disposal is a motor load under the sink. It may connect through a receptacle, a switch-controlled receptacle, an air switch system, or a hardwired connection, depending on the equipment and design.
Because the disposal sits near water and plumbing, its circuit also needs careful GFCI and AFCI review. Confirm the arrangement with the AHJ rather than assuming that an older under-sink setup meets a current remodel requirement.
The disposal's manufacturer instructions are part of the installation. They identify the acceptable voltage, connection method, conductor requirements, and switching details.
Switch control must be safe and accessible
Many disposals use a wall switch above the counter. Others use an air switch, where pressing a countertop button sends air through a tube to a control device below.
The switch arrangement must prevent unintended operation during servicing. A disposal should never start because someone accidentally bumps a hidden switch or restores power without knowing a hand is inside the grinding chamber.
Before wiring starts, confirm whether the selected disposal requires a receptacle, a switch, a cord kit, or a hardwired connection.
Dedicated Circuits Are a Design Decision, Not a Guess
Homeowners often hear that every kitchen appliance needs a dedicated circuit. The real answer depends on the appliance nameplate, manufacturer instructions, calculated load, existing branch circuits, and code provisions that apply to the project.
A dishwasher and disposal may have separate circuits. In other layouts, an electrician may design a permitted arrangement that supplies both appliances while meeting the applicable rules. The installation cannot rely on a casual assumption based on an old kitchen.
For a remodel, share the appliance cut sheets before the electrician sizes circuits. The dishwasher's electrical rating and the disposal motor's rating affect the design.
Countertop circuits are different from appliance circuits
Required kitchen small-appliance circuits generally supply countertop and dining-area receptacles. They are not a convenient source for a dishwasher or disposal connection.
Those countertop circuits support portable loads such as coffee makers, air fryers, and blenders. Fixed equipment needs a separate review. A circuit that appears lightly used can still be restricted by its intended code use.
For broader kitchen planning, review kitchen wiring for Massachusetts home additions before finalizing cabinet and appliance layouts.
Plan a Proper Disconnecting Means
A person servicing an appliance needs a way to disconnect power. The acceptable method depends on whether the appliance is cord-and-plug connected, hardwired, or controlled by a nearby switch.
A plug and receptacle can provide a visible disconnect when the plug is accessible. However, "accessible" does not mean buried behind a heavy dishwasher or blocked by a permanent cabinet panel.
Hardwired equipment may require another approved disconnection arrangement. The electrician will consider appliance instructions, circuit location, and the applicable code rules before choosing the method.
Access matters after the remodel
Under-sink spaces become crowded fast. Water filters, pullout trash bins, leak detectors, and cleaning supplies can block an electrical device.
Place receptacles, switches, and disconnecting equipment where an adult can reach them without dismantling finished work. Do not use an extension cord as a permanent appliance connection.
Keep appliance cords away from sharp cabinet edges, hot water piping, and moving drawer hardware. A cord should not bear the dishwasher's weight or get crushed when the unit slides into place.
Protect Cables and Connections Behind Cabinets
Dishwasher openings expose wiring to movement. Installers pull appliances out for repairs, and an unprotected cable can catch on a metal edge or get torn loose.
Electrical cables need proper support and physical protection. Boxes must remain accessible, and covers must stay in place. Open splices behind a dishwasher or inside a wall are not an acceptable shortcut.
The dishwasher connection also needs enough slack for future service without leaving a loose tangle under the cabinet. Cable routing should avoid drain lines and sharp framing hardware.
Grounding is not optional
Modern appliance circuits include an equipment grounding conductor. That conductor provides a low-resistance fault path so the overcurrent device can operate during a fault.
Never remove a grounding pin, use an adapter to fit an old receptacle, or tie neutral and ground together at an appliance. Those actions can leave metal parts energized during a failure.
If an older kitchen lacks a suitable grounded circuit, a licensed electrician can assess whether a new branch circuit, panel work, or another approved upgrade is needed.
Check the Electrical Panel Before Adding Loads
The dishwasher and disposal may be modest loads, but a renovation often adds more equipment. Induction ranges, microwave drawers, warming drawers, beverage refrigerators, and under-cabinet lighting all draw power.
An electrician should inspect panel capacity, open breaker spaces, conductor condition, grounding and bonding, and the home's overall load calculation. A crowded panel may need reorganization or an upgrade before it can accept new circuits.
Older homes in Greater Boston can have legacy panels, mixed wiring methods, or prior alterations that complicate a kitchen project. Finding those conditions early keeps the renovation schedule realistic.
Breaker compatibility matters
A breaker must be listed for the panel in which it is installed. Breakers that look similar are not automatically interchangeable.
Where GFCI, AFCI, or dual-function protection is required, the breaker also needs to match the panel manufacturer and the circuit's wiring arrangement. A nuisance trip often points to a wiring fault, incorrect neutral connection, moisture issue, or failing appliance.
Do not replace a tripping protective breaker with a standard breaker to stop the problem. Find the cause instead.
Coordinate Electrical Work With Plumbing and Cabinets
Dishwasher and disposal wiring share a tight area with water supply valves, drain fittings, shutoff valves, and sink hardware. Electricians, plumbers, and cabinet installers need the same final layout.
Provide the cabinet plan, appliance model numbers, sink location, and any pullout accessories before rough wiring begins. Even a small shift in sink position can affect where a receptacle or switch can go.
If the dishwasher sits beside a sink cabinet, plan the route for its supply line, drain hose, and electrical connection before the unit is pushed into place. Each item needs safe clearance and service access.
Manufacturer instructions can control the layout
Appliance manuals may require a connection location, cord type, strain relief, minimum clearance, or a certain receptacle orientation. Those instructions are not optional suggestions.
The electrical code also requires listed equipment to be installed according to its listing and labeling. Therefore, buy the appliance early enough to give its documentation to the electrician.
A generic cabinet drawing cannot replace the installation instructions for the actual dishwasher or disposal.
Permits and Inspections Protect the Finished Kitchen
Electrical permits create an inspection path for work that otherwise disappears behind cabinetry and drywall. The inspector can review cable routing, box locations, grounding, circuit protection, and panel connections before the job is concealed.
For a larger kitchen renovation, the local inspector may require a rough inspection before insulation, drywall, cabinets, or finished panels cover the wiring. Schedule it early, since inspection timing can affect cabinet delivery and countertop installation.
A rough wiring inspection for a kitchen renovation helps confirm that the visible work is ready before finishes hide it.
Keep records for future service
Save the electrical permit, inspection approval, circuit directory update, appliance manuals, and photographs of open walls. Those records help during future repairs, insurance questions, and resale.
Ask the electrician to label the dishwasher and disposal circuits clearly at the panel. Clear labeling protects the next person who needs to service an appliance under the sink.
When to Call a Licensed Massachusetts Electrician
Electrical work around water, metal appliances, and confined cabinets can cause shock, fire, or equipment damage. A licensed electrician can determine whether existing wiring is safe to retain and can coordinate the work with your permit and inspection schedule.
Call for professional help when the circuit has no equipment ground, the breaker trips, the panel is full, wiring shows heat damage, or the appliance location changes. The same applies when a remodel adds a disposal where none existed before.
For Massachusetts dishwasher wiring, a licensed professional can also confirm the required GFCI and AFCI protection, disconnecting method, circuit design, and manufacturer requirements before the work begins.
A Safer Kitchen Starts Behind the Cabinets
A dishwasher and disposal need more than a nearby outlet. They need correctly designed circuits, suitable fault protection, accessible service points, sound grounding, and inspection approval where required.
The strongest plan starts with final appliance specifications and a permit-date code review. Code-compliant wiring protects the kitchen long after the new cabinets and countertops are in place.