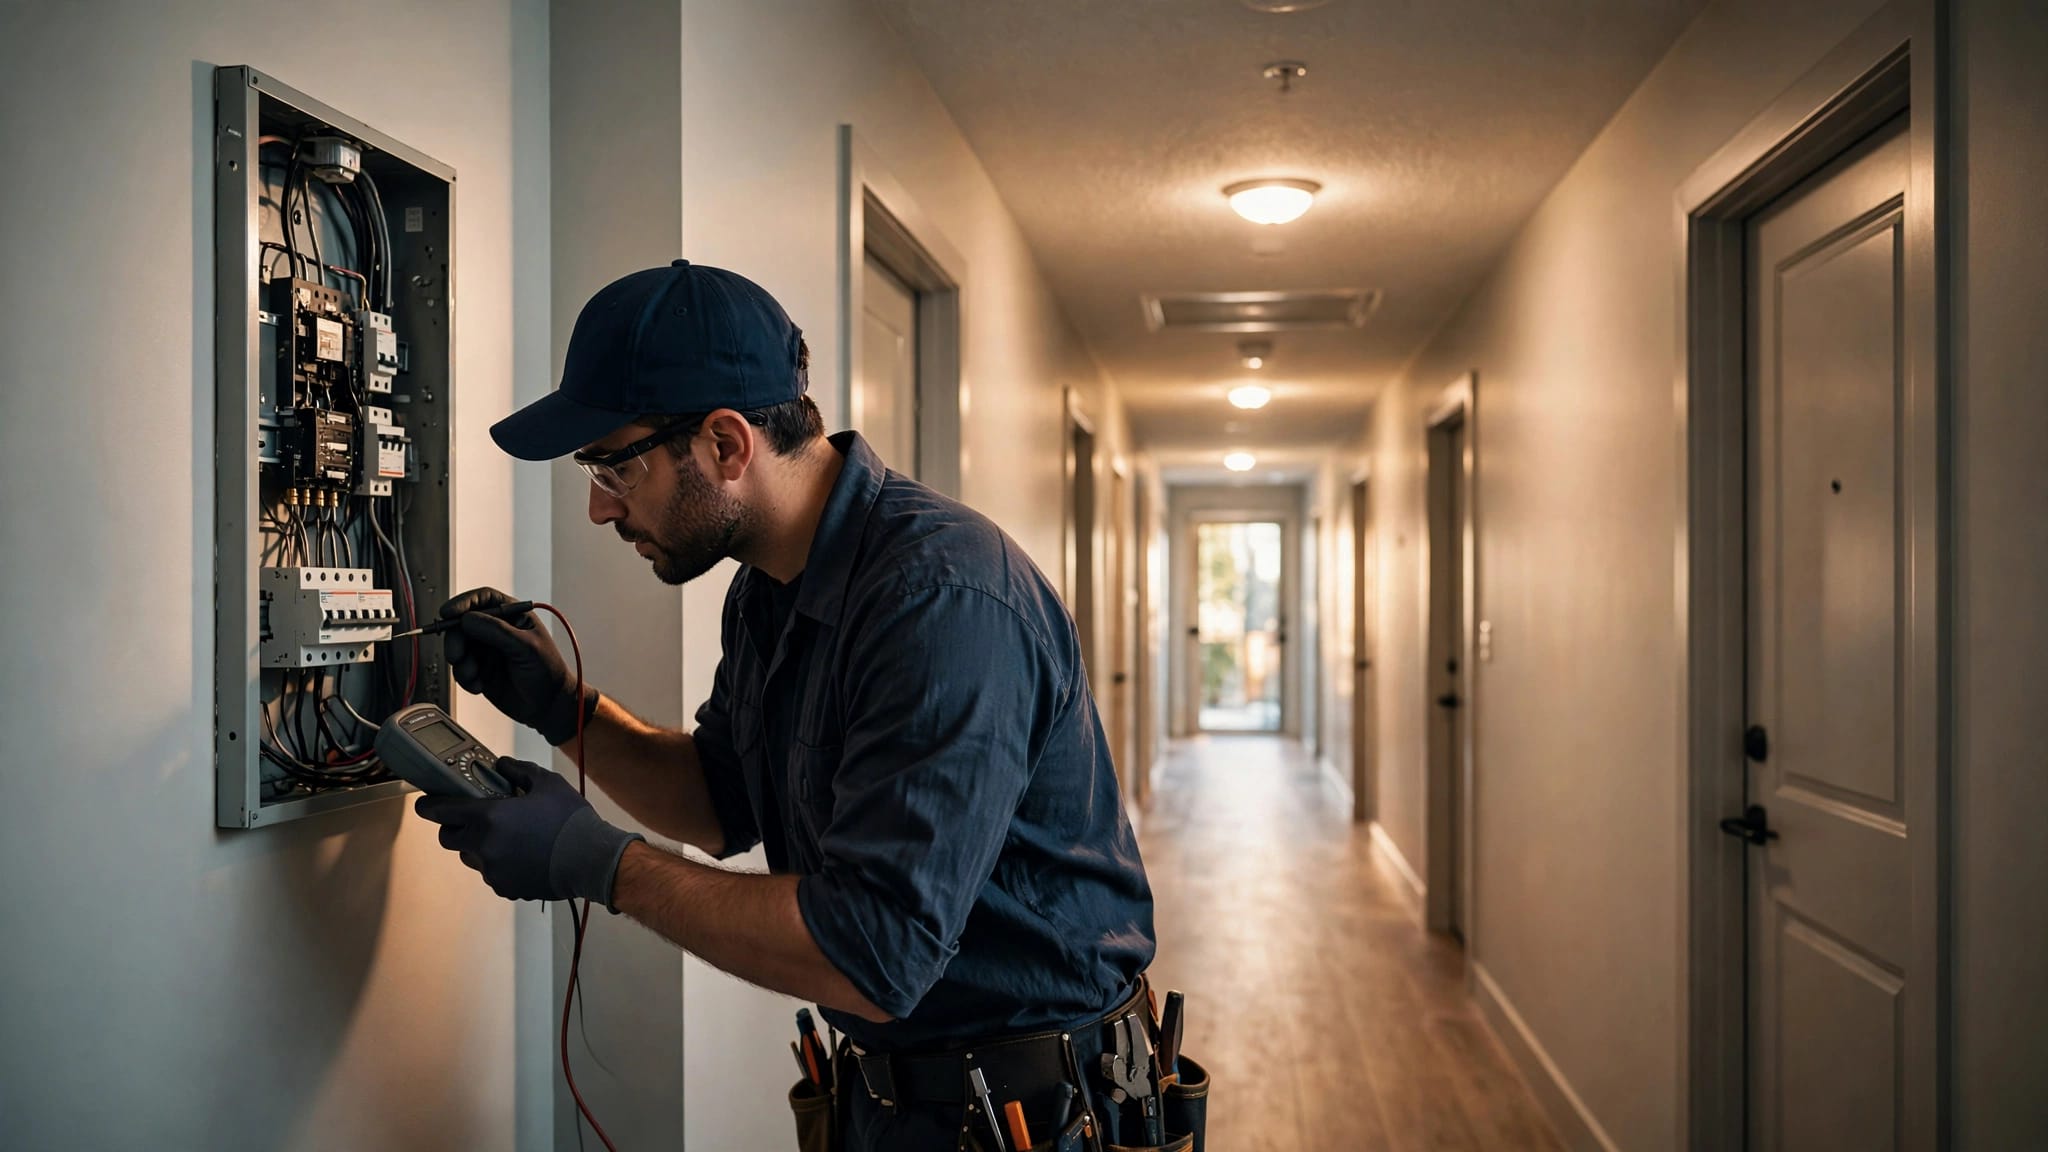
Massachusetts Home Elevator Electrical Requirements

Contact Us
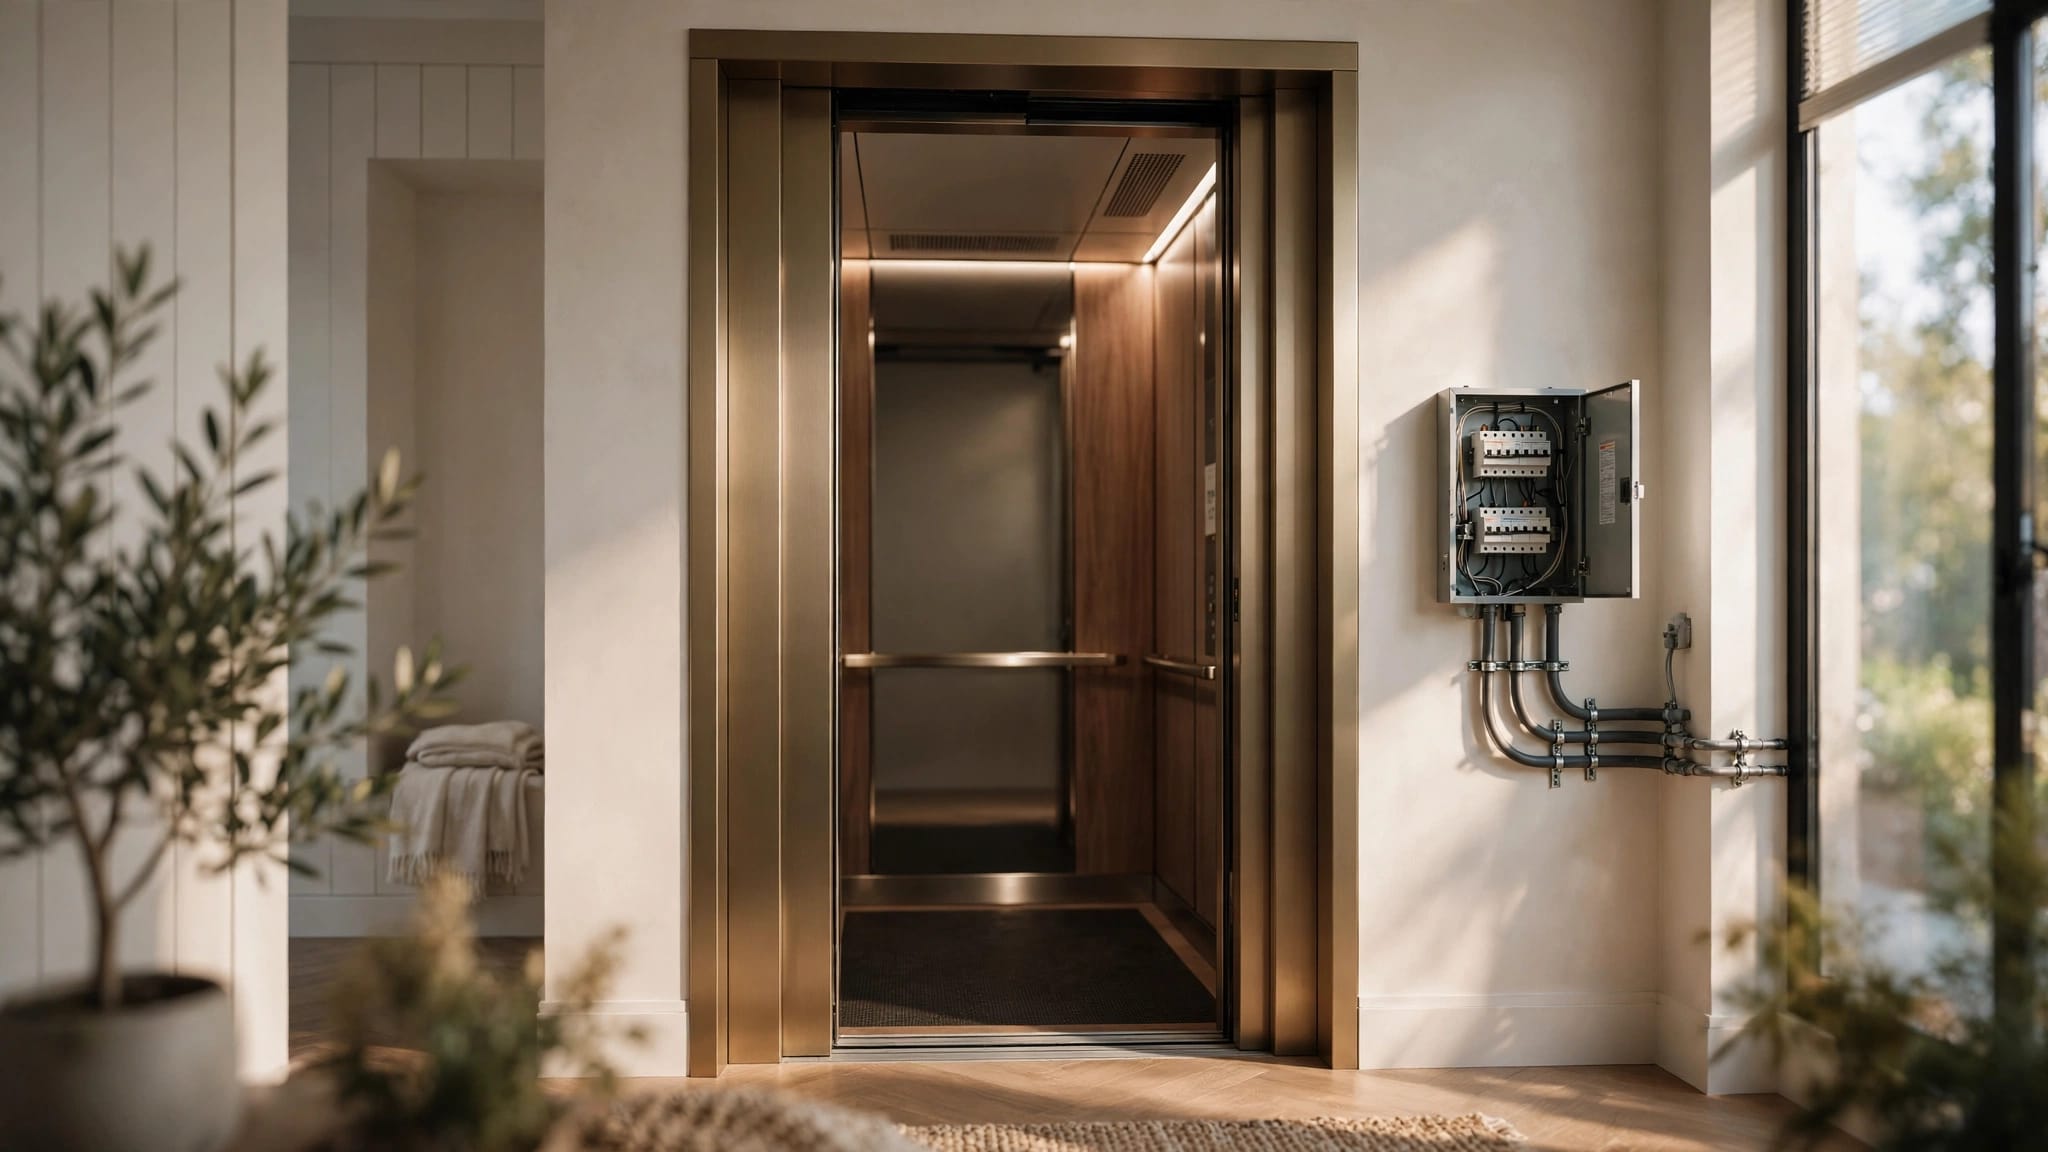
A home elevator can require electrical work beyond the circuit that powers its motor. Before you order equipment, your electrician needs the selected model's specifications, a service-capacity review, and a clear permitting plan.
In Massachusetts, home elevator electrical requirements depend on the equipment, applicable code edition, and installation conditions. Early coordination helps prevent wiring changes after walls close or the elevator arrives.
Start by confirming which rules apply and who will handle each approval.
Which Massachusetts Electrical Code Applies?
Massachusetts regulates electrical installations through 527 CMR 12.00 , the State Electrical Code. Elevator installation also involves separate elevator regulations and approvals, so electrical compliance addresses only part of the project.
Confirm the edition for your permit
As of October 2026, Massachusetts uses the 2026 edition of NFPA 70, the National Electrical Code, with state amendments. The updated electrical code took effect April 24, 2026.
Projects permitted before that transition may follow an earlier edition. Ask the local Inspector of Wires which code applies, especially if your elevator is part of an older renovation permit.
Sirois Electric's guidance on Massachusetts residential electrical code updates provides context for homeowners planning new electrical work.
Review the actual equipment and property
A specification sheet for another elevator model isn't a reliable design basis. Your electrician and qualified elevator installer need documentation for the exact equipment you're purchasing.
Also, a private residence, condominium, and mixed-use building can have different approval and coordination needs. Tell the local building department how the elevator will be used.
Confirm the applicable elevator regulations separately. Don't assume that Massachusetts adopted the same publication year for its electrical and elevator codes.
Electrical and Elevator Permits Are Separate
A general contractor's building permit doesn't automatically cover the electrical installation or state elevator approval. Assign responsibility for each application before construction begins.
Local electrical permitting
The municipal Inspector of Wires handles electrical permitting and inspections. A Massachusetts-licensed electrician should confirm the required application, supporting documents, and inspection sequence.
Depending on the scope, the department may request equipment specifications, load calculations, a panel schedule, or drawings. Service changes can also require utility coordination.
Clarify who submits the application and requests inspections. Understanding Massachusetts electrical permit requirements can help you avoid gaps between the builder's schedule and electrical approvals.
State elevator permitting and acceptance
Elevator construction permitting runs through the Office of Public Safety and Inspections (OPSI), within the Massachusetts Division of Occupational Licensure. The owner or registered elevator contractor must obtain the required elevator permit before work starts.
A new elevator also requires an acceptance inspection and test after installation. That includes an elevator in an owner-occupied single-family residence.
The exemption for those homes concerns routine periodic inspections. It doesn't eliminate the initial acceptance inspection.
Ask the elevator installer to explain the state approval process and coordinate it with local electrical and building inspections. Keep each approval in the project records.
Match the Circuits to the Selected Elevator
There isn't one voltage, amperage, or circuit arrangement that applies to every Massachusetts home elevator. The selected model's documentation and applicable code determine the electrical design.
Get the manufacturer's electrical package
Request the installation manual, electrical drawings, and equipment ratings before your electrician prices or installs the circuits. A sales brochure may omit details needed for construction.
The documentation should identify the required supply and connection arrangement. Your project team should also establish:
- Which circuits supply the drive equipment, controls, lighting, and other accessories.
- Where the manufacturer requires electrical connections and disconnects.
- What provisions support communication, battery charging, or emergency operation.
If the model changes, have the electrician review the replacement specifications. Similar-looking elevators can have different electrical needs.
Confirm protection and wiring methods
The electrician must evaluate conductor sizing, overcurrent protection, grounding, bonding, and permitted wiring methods. Motor equipment can involve rules that differ from ordinary household circuits.
Likewise, don't choose a breaker by copying another installation or matching only a brochure's operating-current figure. The equipment instructions and applicable code control the selection.
Ask the installer and inspector to confirm whether separate circuits are required for particular functions. Also verify any applicable ground-fault or arc-fault protection requirements rather than assuming a blanket rule.
These decisions belong to the licensed professionals responsible for the installation.
Check Service Capacity Before Adding Breakers
Available breaker spaces don't prove that your home's electrical service can support an elevator. Conversely, an older or smaller service doesn't automatically require replacement.
Your electrician should review the existing service, panel condition, calculated demand, and elevator equipment ratings. Electric heating, vehicle charging, and other major loads belong in that review.
A Greater Boston electrical load calculation helps establish whether the proposed equipment fits the home's available capacity.
A subpanel adds room for circuits, but it doesn't increase the capacity of the electrical service supplying it.
If the review identifies a limitation, ask whether the project needs a panel replacement, feeder changes, or a service upgrade. These are different scopes, with different scheduling and utility implications.
Also, inspect existing grounding and bonding arrangements and the panel's physical condition. Corrosion, damaged equipment, or improper existing connections can affect the work even when calculated capacity is adequate.
For a condominium, shared feeders and service equipment may require association approval. Resolve access, ownership, and alteration permissions before scheduling work in common areas.
Plan Disconnects and Safe Equipment Access
Elevator power must have the required disconnecting arrangements. Their location, identification, and accessibility need coordination with the equipment layout.
Confirm the disconnect arrangement
Massachusetts' elevator pre-inspection checklist, updated January 29, 2026, calls for disconnects that are lockable in the open position. It also addresses placement within sight of elevator equipment.
However, that checklist predates the April 24, 2026 electrical-code transition. Have the electrician and elevator installer verify its requirements against the applicable code and the proposed configuration.
Don't treat a standard panel breaker as a complete answer without that review. The installation may need additional disconnecting provisions.
The broader Massachusetts electrical disconnect requirements can help homeowners understand the distinction between service disconnects and equipment disconnects.
Preserve working space and service access
The design must leave electrical equipment accessible for inspection, servicing, and safe operation. Closets, storage shelving, and finish carpentry can interfere with that access.
Before framing or cabinetry is finalized, locate the controller, disconnects, panel, and required access points together on the plans. Ask the electrician to confirm the applicable working clearances.
Meanwhile, the elevator installer should confirm access needed for mechanical maintenance. An electrical layout can look convenient on paper yet conflict with an equipment door or service opening.
Keep the approved equipment areas clear after installation.
Include Lighting, Receptacles, and Emergency Functions
Home elevator electrical requirements can include supporting systems beyond the drive equipment. Review them early so they don't become last-minute additions.
Car lighting, service lighting, and receptacles in applicable equipment spaces need coordinated wiring. Their circuit arrangement and protection depend on the installed equipment and applicable requirements.
Massachusetts' pre-inspection checklist addresses car-lighting protection, grounding, and ground-fault protection for certain equipment-space receptacles. Because that checklist predates the current electrical-code adoption, the project team must confirm how those provisions apply.
Emergency functions also deserve a separate discussion. Ask the installer to document any required alarm, communication system, battery charging, or emergency-lowering features.
Battery lowering and backup operation are different functions. Don't assume a feature that moves the car to a landing provides normal elevator use during an outage.
If you want generator-supported operation, involve both contractors before selecting or connecting equipment. They need to review the elevator's starting characteristics, controls, and compatibility with the proposed backup supply.
Also, establish who provides and tests any communication connection. Ask how it behaves during a power outage and whether it depends on other powered equipment in the home.
Coordinate Inspections, Pricing, and Final Handover
Electrical and elevator inspections follow different approval paths. Build both into the construction schedule rather than waiting until the installation appears finished.
New wiring must remain accessible for the required inspection before finishes conceal it. Your electrician should coordinate rough inspection timing with insulation, drywall, and elevator enclosure work.
Review Massachusetts electrical rough inspection preparation before the builder closes walls. Local procedures determine the inspection requests and any separate service or feeder visits.
For pricing, request a written electrical scope. It should identify circuit installation, disconnects, supporting lighting and receptacles, and any panel or service work. Equipment location and cable routing can affect labor, so a model name alone isn't enough for an accurate estimate.
Clarify the handoff between trades. Who supplies the disconnect? Who makes the final equipment connection? Who tests emergency features and arranges acceptance testing? Record those responsibilities rather than relying on assumptions.
Before using the elevator, confirm completion of the required approvals. Retain permits, inspection results, equipment manuals, circuit identification, and warranties.
Ask both contractors to explain the disconnect locations and emergency procedures. Homeowners shouldn't open energized panels or attempt electrical adjustments to resolve an elevator fault.
Plan the Electrical Work Before Ordering
A home elevator's electrical needs depend on the selected equipment and your property's existing system. The strongest starting point is model-specific documentation , followed by a capacity review and coordinated approvals.
Confirm the requirements with your local building and electrical inspectors, a Massachusetts-licensed electrician, and a qualified elevator installer. Keep electrical permitting separate from state elevator approval.
For homeowners in Burlington and Greater Boston, Sirois Electric can review the electrical scope before construction begins. Early planning helps keep the installation accessible, properly documented, and ready for inspection.