Induction Range Electrical Requirements for Massachusetts Remodels

Contact Us

An induction range can transform a kitchen, but it may also expose limits in an older electrical system. Induction range electrical requirements should be settled before cabinets, countertops, and appliance deliveries lock the project into place.
For Massachusetts homeowners, the range is only one part of the decision. The electrician must review the appliance specifications, available panel capacity, wiring condition, permit scope, and local inspection process. Early coordination keeps a kitchen remodel moving when other trades are ready to close walls.
Why induction range electrical requirements start before installation
Induction cooking heats quickly and gives homeowners precise control, yet the appliance needs a properly designed electrical supply. A range that physically fits a cabinet opening may still require work at the panel, a new branch circuit, or even a service-capacity review.
The right time to involve an electrician is when the appliance model is selected, not when the delivery truck is scheduled. Provide the final model number, cut sheet, kitchen plan, and any future electrification plans, such as a heat pump or EV charger.
The range nameplate drives the electrical design
There is no universal breaker size, conductor size, or connection type for every induction range. Manufacturers publish requirements for each listed model, and those instructions control important details such as voltage, maximum overcurrent protection, and whether the unit uses a cord-and-plug connection or a hardwired connection.
A compact induction cooktop and a full-width range may have very different electrical demands. Features such as double ovens, warming zones, and high-output bridge elements also affect the appliance rating.
Final circuit sizing, load calculations, breaker selection, conductor sizing, outlet or hardwire configuration, and permit requirements must be confirmed by a licensed electrician and the local building department.
A dedicated circuit is only one piece of the plan
A dedicated appliance circuit keeps the range separate from countertop receptacles, lighting, refrigeration, and other kitchen loads. However, the path between the panel and the kitchen matters too. Finished basements, plaster walls, structural framing, and occupied rooms can change how much access the work requires.
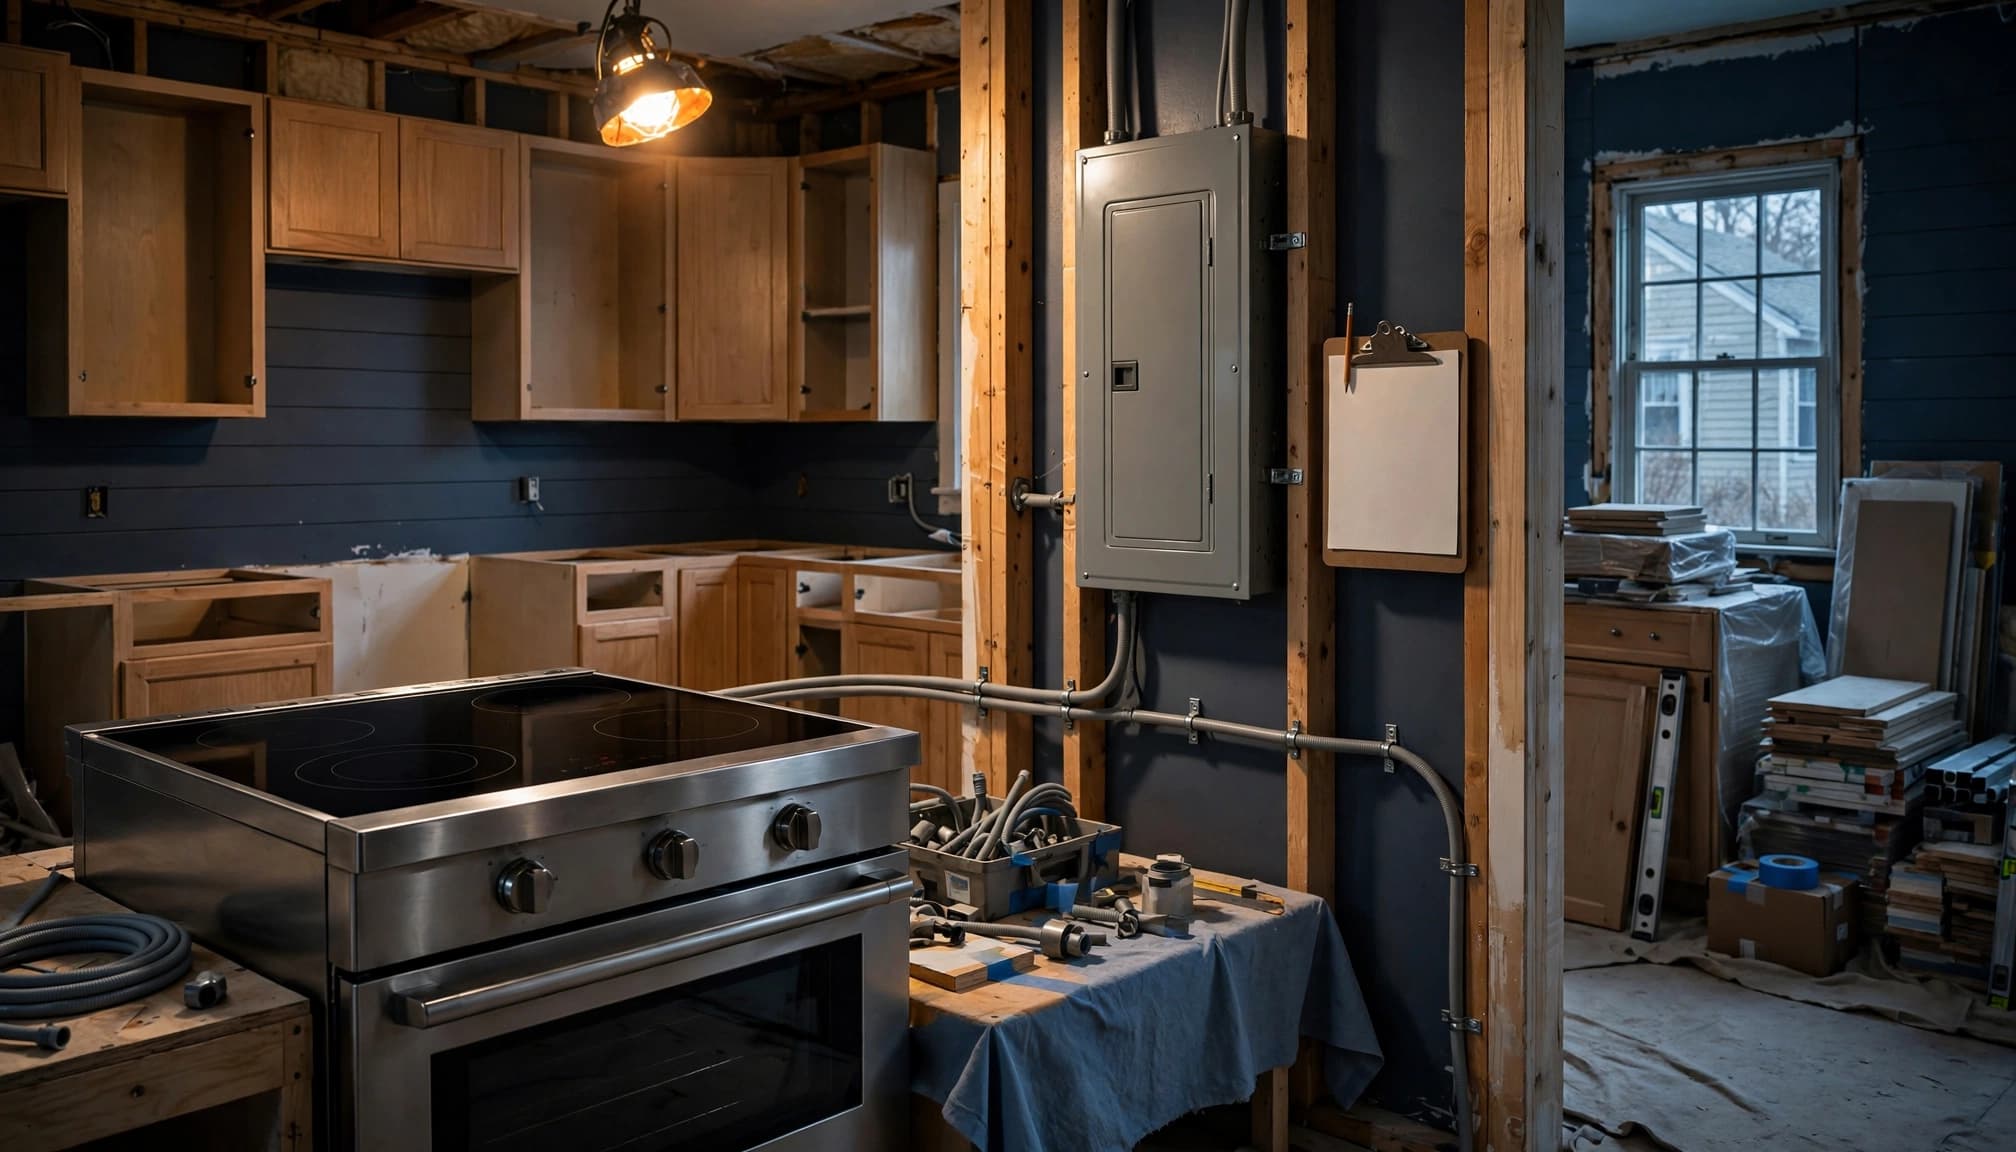
An electrician also needs safe working clearance at the panel. A new range circuit does not justify blocking the electrical equipment with pantry shelving, appliances, or finished cabinetry.
A circuit can be correctly sized for the range and still be a poor fit if the home's service cannot support the combined load.
Massachusetts electrical code rules for an induction range
For electrical permits granted after April 24, 2026, Massachusetts uses the 2026 Massachusetts Electrical Code, 527 CMR 12.00. It is based on the 2026 edition of NFPA 70, commonly called the National Electrical Code, with Massachusetts amendments.
That timing matters during a remodel that crosses code-adoption dates. The permit date and the local authority having jurisdiction determine the rules applied to the work. Do not assume plans based on an earlier code cycle will remain acceptable.
GFCI protection needs a product-specific review
GFCI protection helps reduce shock risk where electricity and moisture can meet. Current Massachusetts rules include a temporary exception for certain permanently connected or stationary cord-and-plug-connected cooking equipment that is listed but incompatible with available GFCI protective devices.
That exception requires the equipment to meet its listing conditions and be installed and inspected under the applicable state process. It is scheduled to expire on January 1, 2029. Therefore, the electrician should review the exact range documentation and the available protective devices before ordering materials.
AFCI rules affect other parts of the remodel
Massachusetts requires AFCI protection for many 120-volt, single-phase, 10-, 15-, and 20-amp dwelling-unit branch circuits. A typical higher-voltage range circuit falls outside that common category, but the kitchen renovation may add lighting, disposal, dishwasher, microwave, and receptacle circuits that do fall within it.
A full kitchen electrical plan avoids treating the induction range as an isolated upgrade. For example, homeowners planning an island should also review Massachusetts kitchen island outlet requirements before countertop fabrication begins.
Check electrical service capacity before committing to the range
Panel space and electrical service capacity are different issues. A panel may have an open breaker position but still lack enough calculated capacity for another large appliance load. Conversely, a larger panel does not automatically mean the incoming service is adequate.
Electricians use NEC-based load calculation methods to evaluate the house as a whole. They account for existing and planned loads, including HVAC equipment, water heating, laundry equipment, electric dryers, EV charging, and the new cooking appliance.
Why older Massachusetts homes need a closer look
Many Greater Boston homes were built for gas cooking, smaller air-conditioning loads, and fewer electronics. A kitchen renovation can reveal a crowded panel, an undersized service, obsolete equipment, or wiring that has been altered over decades.
Homes with knob-and-tube wiring need particular care. This older method, common before 1950, uses separate conductors supported by ceramic knobs and tubes. It may remain in portions of walls or ceilings long after a previous renovation. Aging insulation, past alterations, and higher modern loads make a professional assessment important before adding major appliances.
Read more about how electricians calculate home electrical loads when planning a range, heat pump, or EV charger at the same time.
A panel upgrade is not always the answer
Some projects only need a properly planned new circuit. Others require panel replacement, service equipment changes, utility coordination, or selective rewiring. The scope depends on the actual system, not the age printed on the panel door.
Warning signs include frequent tripped breakers, warm equipment, corrosion, missing panel directories, crowded wiring, or equipment from manufacturers with known reliability concerns. An electrician should inspect these conditions before demolition exposes the kitchen walls.
Permits and inspections keep the remodel on track
Massachusetts communities enforce the statewide electrical code through local permitting and inspection offices. Burlington, Boston, Cambridge, and nearby towns can have different application portals, fees, scheduling windows, and administrative forms.
In most remodels, the licensed electrician obtains the electrical permit for the work under their license. Confirm that responsibility in writing before the project begins. The general contractor may handle the building permit, while the electrician handles the electrical permit.
Rough inspection comes before walls close
A rough electrical inspection often occurs after the new circuit route, boxes, cable supports, grounding, and protective measures are in place, but before drywall, insulation, cabinets, or other finishes conceal the work.
Inspectors may look for supported cables, proper protection where wiring passes through framing, accessible junction boxes, correct box placement, and open working space at the panel. A neat cable run is not enough if it lacks support or can be damaged later.
For a better sense of timing, review what to expect during a Massachusetts rough electrical inspection.
Final approval is a separate milestone
After the range, covers, devices, and required protective equipment are installed, the project may need a final electrical inspection. Keep appliance manuals, listing information, and any requested compatibility documentation available.
Do not bury junction boxes behind cabinet panels, soffits, or insulation. Every splice requires an approved enclosure that remains accessible. A concealed box can delay approval and create a difficult future repair.
What to give your electrician before the kitchen is framed
Good information prevents late changes to cabinetry and wall finishes. Share the plans while the electrical route is still flexible.
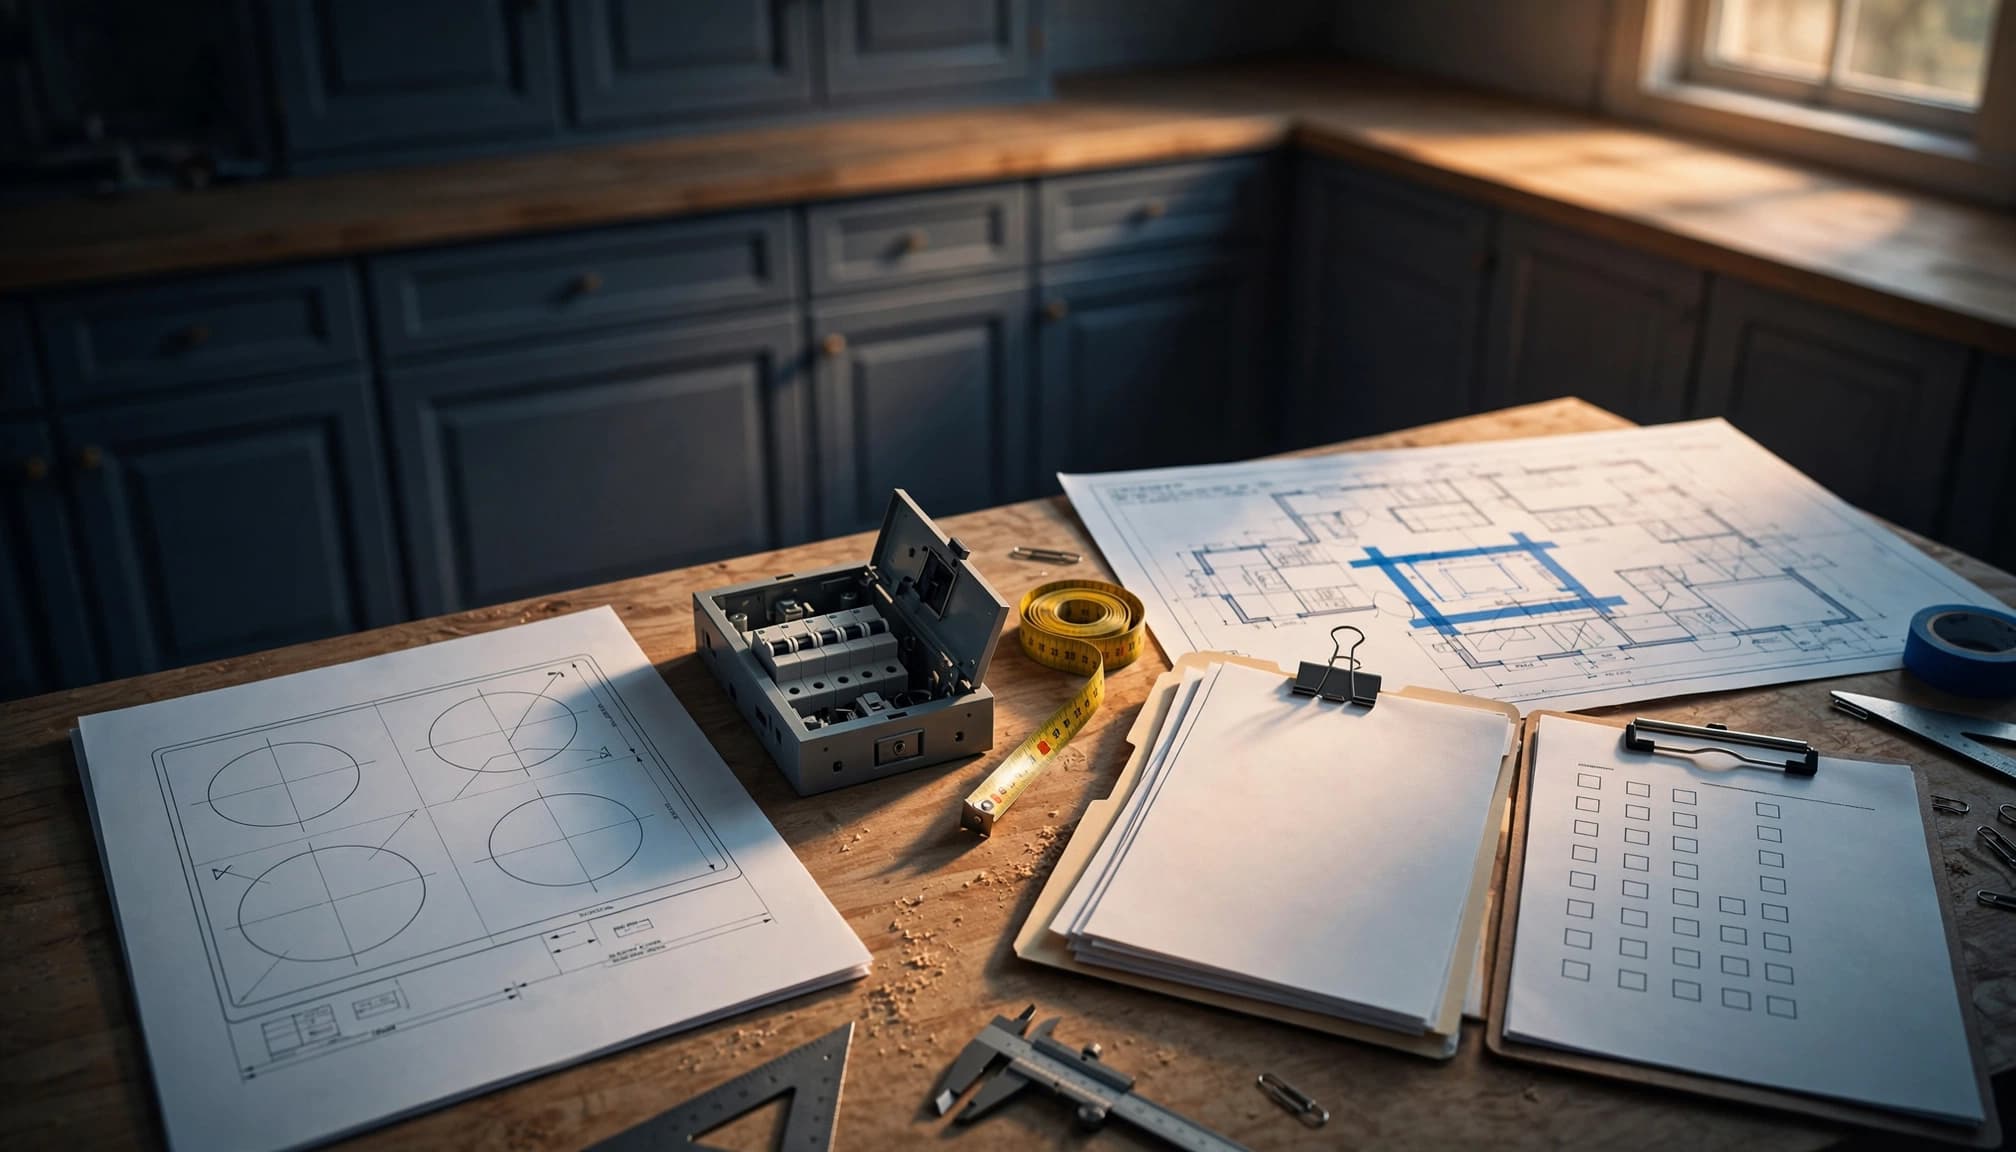
Use this concise planning checklist:
- Choose the exact induction range or cooktop model, then provide its installation guide and electrical nameplate information.
- Give the electrician a near-final cabinet layout, including the range location, island, hood, microwave, dishwasher, and refrigerator.
- Identify planned electrical additions, such as under-cabinet lighting, a beverage center, radiant floor heat, or a future EV charger.
- Ask for a panel and service-capacity review before approving appliance orders.
- Confirm who will pull the electrical permit and how rough and final inspections fit the construction schedule.
- Keep circuit pathways and electrical panel working space clear as cabinets and storage are designed.
For older homes, choosing between 100-amp and 200-amp service starts with the calculated load and the home's future plans, not a one-size-fits-all recommendation.
Common induction range planning mistakes
The most expensive mistakes often happen before any electrical work begins. They usually stem from decisions made in separate conversations by the homeowner, kitchen designer, appliance dealer, and contractor.
Ordering the appliance before checking the specifications
A sales listing may not show the complete electrical requirements. The installation manual and nameplate provide the information the electrician needs. Ordering first can lead to delays if the selected model needs changes that the remodel budget did not include.
This issue also appears when homeowners switch models late in the project. A different range may have a different connection requirement, rating, or cabinet-clearance instruction.
Treating an open breaker space as available capacity
An unused panel slot does not confirm that the home can take on another high-demand appliance. Load calculation and equipment condition matter. In addition, a crowded or aging panel may need attention even when it appears to have physical room.
Avoid adding a range circuit to damaged, unsafe, or outdated wiring without a full evaluation. This is especially important where aluminum branch wiring, knob-and-tube wiring, moisture damage, or prior unpermitted work may be present.
Closing walls before the inspection stage
Cabinet installers and drywall crews work on tight schedules, but covering electrical work before the required inspection can lead to removal and rework. Coordinate inspection dates early, and keep the electrical work accessible until the local inspector approves that stage.
Final Thoughts on a Safe Induction Range Upgrade
A successful induction range installation begins with the appliance documentation and ends with approved, inspected electrical work. The range circuit, panel condition, calculated load, and kitchen layout must work together.
For Massachusetts remodels, induction range electrical requirements are best resolved while plans are still on paper. That approach protects the schedule, the finished kitchen, and the electrical system behind it.
Frequently Asked Questions
Does every induction range need the same electrical circuit?
No. The range manufacturer's listed instructions and nameplate determine the appliance's electrical needs. A licensed electrician must confirm the circuit, breaker, conductors, and connection method for the specific model and local permit requirements.
Will an induction range require a 200-amp service?
Not necessarily. Many factors affect service capacity, including the home's calculated load, heating and cooling equipment, water heater, dryer, EV charger, and other planned upgrades. An electrician should complete a load calculation before recommending a panel or service upgrade.
Do I need a permit to add an induction range circuit in Massachusetts?
New circuit work in a kitchen remodel generally requires an electrical permit and inspection through the local authority having jurisdiction. Procedures differ by community, so confirm the permit process with the licensed electrician and local building department.
Can I use existing wiring from an old electric range?
Only after a licensed electrician evaluates the wiring condition, circuit rating, grounding, connection type, and compatibility with the new appliance instructions. Older wiring may be damaged, improperly altered, or unsuitable for the new range.